
2043 Fern Mountain Lane, Marietta, GA 30064
Local realty services provided by:CENTURY 21 The Avenues
2043 Fern Mountain Lane,Marietta, GA 30064
$939,650
- 5 Beds
- 4 Baths
- 5,300 sq. ft.
- Single family
- Active
Listed by: tonisia jones
Office: tonisia a jones real estate broker/owner
MLS#:7822205
Source:FIRSTMLS
Price summary
- Price:$939,650
- Price per sq. ft.:$177.29
- Monthly HOA dues:$67
About this home
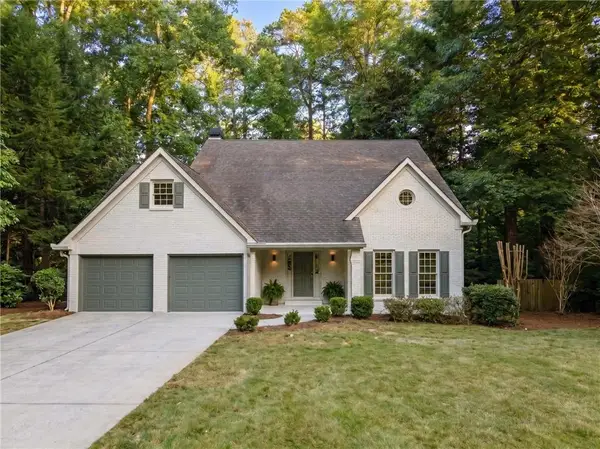
Exceptional Living in West Cobb's Premier Ellis Community. Built by acclaimed builder David Weekley Homes, this Craftsman-style masterpiece delivers 3,542 square feet of thoughtfully designed living space, plus a 1,758 sq ft partially finished daylight basement. 5,300 sq ft of total space on a lush 0.34-acre lot. The classic Craftsman facade with its striking combination of James Hardie fiber cement siding, board-and-batten accents, and stacked stone detailing, gives way to a welcoming covered front porch. A GAF Timberline architectural shingle roof crowns the home with lasting protection and curb appeal. Step inside and you're greeted by Shaw 5-inch wide oak engineered hardwood floors that flow seamlessly throughout the entire home. Soaring 10-foot ceilings, 8-foot tall interior doors, and craftsman trim work create an immediate sense of space and quality that sets this home apart. The heart of the home is the spectacular open-concept kitchen and family room. The chef's kitchen is anchored by an oversized island with seating, wrapped in premium quartz countertops. Floor-to-ceiling white cabinetry with 42-inch wall cabinets and adjustable shelves provides abundant storage while lending an airy, sophisticated feel. Double wall ovens, a gas cooktop, a range hood vented to the exterior, a dishwasher, and Energy Star appliances round out a kitchen that's as functional as it is beautiful. The included stainless steel Samsung 36-inch 30 cu. ft. 3-Door French Door Smart Refrigerator with Family Hub keeps everything connected, while a large walk-in pantry keeps everything organized. A stainless steel undermount single-bowl sink with a Moen chrome faucet completes the picture. The family room is flooded with natural light, thanks in large part to the showstopping 12-foot sliding glass door that frames views of the backyard and opens to an extended covered upper deck - your private outdoor living room. The main level also features a dedicated flex room perfectly suited as a sitting room, study, library, or living room. A separate formal dining room provides the elegance that special occasions call for. A dedicated main-level bedroom and full bath offer flexibility for guests, in-laws or a private home office. A mudroom entry conveniently located just off the three-car garage rounds out a main level that has truly been built for modern living. Upstairs, 9-foot ceilings and the same meticulous craftsman detailing continue throughout. The owner's suite is a personal sanctuary - expansive in scale, with a tray ceiling and an abundance of natural light. The spa-inspired en suite bath features double sinks set in quartz countertops, an oversized walk-in shower with ceramic tile walls, mosaic tile shower floors, dual shower heads, a semi-frameless glass enclosure, and a Broan/Nutone Surface Shield bath fan with Vital Vio lighting. A generously sized walk-in closet provides the storage and organization every owner deserves. Three additional secondary bedrooms are thoughtfully arranged. Two share a beautifully appointed bath with dual-entry access from each room, while the third enjoys its own private en suite. The conveniently located upper-level laundry room - complete with the included LG ThinQ washer and dryer - means no hauling baskets up and down stairs. The daylight basement is the feature that separates this home from many in its price range. At 1,758 square feet, this isn't a cramped afterthought - it's a full-scale canvas that is well on its way to completion. Simply add drywall, cabinets, flooring, and outlets, and you have a finished living space of nearly 1,800 square feet. Both interior and exterior entry points, oversized daylight windows, and full-height ceilings make this basement as versatile as it is valuable. Residents enjoy two scenic lakes with fishing, a resort-style pool and clubhouse, walking trails, playground, tennis, pickleball, and fishing. The nearby clubhouse serves as the social hub of the neighborhood....
Contact an agent
Home facts
- Year built:2022
- Subdivision & Development:Ellis
- Listing ID #:7822205
- Updated:September 14, 2026 at 05:44 PM
Rooms and interior
- Bedrooms:5
- Total bathrooms:4
- Full bathrooms:4
- Flooring:Hardwood
- Dining Description:Separate Dining Room
- Bathrooms Description:Double Vanity, Separate Tub/Shower, Soaking Tub
- Kitchen Description:Breakfast Bar, Cabinets White, Dishwasher, Disposal, Double Oven, Gas Cooktop, Kitchen Island, Microwave, Pantry Walk-In, Range Hood, Refrigerator, Stone Counters, View to Family Room
- Bedroom Description:Oversized Master
- Basement Description:Bath/Stubbed, Daylight, Exterior Entry, Full, Interior Entry
- Living area:5,300 sq. ft.
Heating and cooling
- Cooling:Central Air, Zoned
- Heating:Natural Gas, Zoned
- Central air:Yes
Structure and exterior
- Roof:Composition, Ridge Vents
- Year built:2022
- Building area:5,300 sq. ft.
- Lot area:0.35 Acres
- Lot Features:Back Yard, Front Yard
- Architectural Style:Craftsman
- Construction Materials:Cement Siding, Frame
- Exterior Features:Balcony, Covered, Deck, Private Yard
- Levels:3+ Story
Schools
- High school:Hillgrove
- Middle school:Lovinggood
- Elementary school:Cheatham Hill
Utilities
- Water:Public, Water Available
- Sewer:Public Sewer, Sewer Available
Finances and disclosures
- Price:$939,650
- Price per sq. ft.:$177.29
- Tax amount:$11,378 (2025)
Features and amenities
- Appliances:Irrigation Equipment
- Laundry features:Dryer, Laundry Room, Mud Room, Upper Level, Washer
- Amenities:Disappearing Attic Stairs, ENERGY STAR Qualified Appliances, Entrance Foyer, High Ceilings 10 ft Main, High Ceilings 9 ft Upper, Smart Home, Tankless Water Heater, Tray Ceiling(s), Walk-In Closet(s)
Parking
- Total parking spaces:6
- Parking description:Attached, Driveway, Garage, Garage Faces Front, Garage Faces Side, Kitchen Level
- Garage spaces:3
 Listings identified with the FMLS IDX logo come from FMLS and are held by brokerage firms other than the owner of this website. The listing brokerage is identified in any listing details. Information is deemed reliable but is not guaranteed. If you believe any FMLS listing contains material that infringes your copyrighted work please click here (https://www.fmls.com/dmca) to review our DMCA policy and learn how to submit a takedown request. ©2026 First Multiple Listing Service, Inc.
New listings near 2043 Fern Mountain Lane
- Coming Soon
 $750,000Coming Soon4 beds 3 baths2,946 sq. ft.
1420 Lafayette Lane Ne, Marietta, GA 30068
MLS# 7837389Listed by: HARRY NORMAN REALTORS - Coming Soon
 $625,000Coming Soon5 beds 4 baths3,141 sq. ft.
465 Chatfield Pointe Nw, Marietta, GA 30064
MLS# 7837317Listed by: HARRY NORMAN REALTORS - Coming Soon
 $565,000Coming Soon4 beds 4 baths2,578 sq. ft.
2119 Wilshire Drive Sw, Marietta, GA 30064
MLS# 7837343Listed by: SIMPLY LIST - Coming Soon
 $625,000Coming Soon5 beds 4 baths3,141 sq. ft.
465 Chatfield Pointe Nw, Marietta, GA 30064
MLS# 10845405Listed by: Harry Norman Realtors - Coming Soon
 $195,000Coming Soon3 beds 2 baths1,290 sq. ft.
1816 Ashborough Road Se #E, Marietta, GA 30067
MLS# 7837181Listed by: VERIBAS REAL ESTATE, LLC - Coming Soon
 $349,000Coming Soon3 beds 1 baths1,546 sq. ft.
1563 Cloverdale Drive Se, Marietta, GA 30067
MLS# 7836425Listed by: BERKSHIRE HATHAWAY HOMESERVICES GEORGIA PROPERTIES - Coming Soon
 $600,000Coming Soon3 beds 3 baths1,754 sq. ft.
1235 Fairfield Drive, Marietta, GA 30068
MLS# 7835181Listed by: ATLANTA FINE HOMES SOTHEBY'S INTERNATIONAL - Coming Soon
 $210,000Coming Soon3 beds 3 baths1,839 sq. ft.
878 Lake Hollow Boulevard Sw, Marietta, GA 30064
MLS# 10842771Listed by: Mark Spain Real Estate - Coming Soon
 $210,000Coming Soon3 beds 3 baths1,839 sq. ft.
878 Lake Hollow Boulevard Southwest, Marietta, GA 30064
MLS# 7835133Listed by: MARK SPAIN REAL ESTATE - Coming Soon
 $400,000Coming Soon3 beds 3 baths
4916 Hawk Trail Ne, Marietta, GA 30066
MLS# 10842369Listed by: Willow Bend Properties


Protect your home and budget from life's surprises with an Assurant Home Warranty, backed by a partner that supports you through every step of homeownership. Explore Plans.
©2026 Century 21 Real Estate LLC. All rights reserved. CENTURY 21®, the CENTURY 21 Logo and C21® are service marks owned by Century 21 Real Estate LLC. Century 21 Real Estate LLC fully supports the principles of the Fair Housing Act and the Equal Opportunity Act. Each office is independently owned and operated. Listing information is deemed reliable but not guaranteed accurate.