
2060 Panstone Court Sw, Marietta, GA 30060
Local realty services provided by:CENTURY 21 Adams-Harvey & Associates
2060 Panstone Court Sw,Marietta, GA 30060
$329,999
- 4 Beds
- 2 Baths
- - sq. ft.
- Single family
- Sold
Listed by: juan rivera
Office: atlanta communities
MLS#:10774285
Source:METROMLS
Sorry, we are unable to map this address
Price summary
- Price:$329,999
About this home
Beautifully renovated, move-in-ready ranch home nestled in a desirable neighborhood. Thoughtfully updated inside and out, this stunning residence showcases designer finishes and new fixtures throughout. The open-concept floor plan offers an effortless flow, ideal for both everyday living and elegant entertaining. The chef-inspired kitchen features granite countertops, brand-new stainless steel appliances, and timeless white shaker cabinetry. Spa-like bathrooms have been fully remodeled with beautifully tiled showers, stylish new vanities, and upgraded tile flooring. New luxury LVP flooring extends throughout the home, adding warmth and sophistication. Step outside to a generously sized backyard, perfect for outdoor gatherings, relaxing evenings, or creating your own private retreat. Conveniently located just minutes from shopping, dining, and everyday amenities, this home offers the perfect blend of comfort, style, and convenience.
Contact an agent
Home facts
- Year built:1954
- Subdivision & Development:Panstone
- Listing ID #:10774285
- Updated:August 03, 2026 at 06:41 AM
Rooms and interior
- Bedrooms:4
- Total bathrooms:2
- Full bathrooms:2
- Flooring:Vinyl
- Dining Description:Living Room/Dining Room Combo
- Kitchen Description:Breakfast Area, Dishwasher, Kitchen Island, Microwave, Refrigerator
- Bedroom Description:Master On Main Level
- Basement Description:Crawl Space
Heating and cooling
- Cooling:Ceiling Fan(s), Central Air
- Heating:Central
- Central air:Yes
Structure and exterior
- Year built:1954
- Lot Features:Level, Private
- Architectural Style:Ranch
- Exterior Features:Deck
- Foundation Description:Block
- Levels:1 Story
Schools
- High school:Osborne
- Middle school:Smitha
- Elementary school:Labelle
Utilities
- Water:Public, Water Available
- Sewer:Public Sewer, Sewer Available
Finances and disclosures
- Price:$329,999
- Tax amount:$2,918 (2025)
Features and amenities
- Appliances:Dishwasher, Gas Water Heater, Microwave, Refrigerator
- Amenities:Double Pane Windows, Gas Water Heater, Smoke Detector(s)
Parking
- Parking description:Parking Pad
 2026 Georgia MLS. All rights reserved. Information Deem Reliable But Not Guaranteed August 3, 2026 METROMLS Member Broker: Shane Phillips
New listings near 2060 Panstone Court Sw
- Coming Soon
 $700,000Coming Soon5 beds 4 baths
1125 Cedar Branch Court Sw, Marietta, GA 30064
MLS# 10817658Listed by: HomeSmart - New
 $229,999Active2 beds 2 baths1,131 sq. ft.
1486 Blanche Drive Se, Marietta, GA 30067
MLS# 10817560Listed by: The Condo Experts - Coming Soon
 $680,000Coming Soon5 beds 3 baths
3341 Camelot Drive, Marietta, GA 30062
MLS# 10817562Listed by: KDH Realty, LLC - New
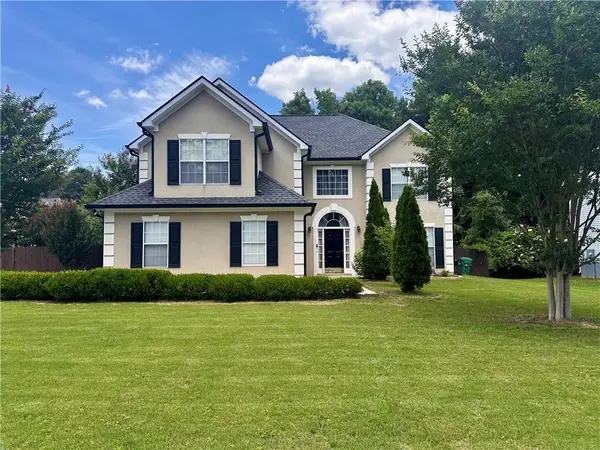 $419,900Active4 beds 3 baths2,883 sq. ft.
2507 Hice Way Sw, Marietta, GA 30064
MLS# 7814525Listed by: POINT HONORS AND ASSOCIATES, REALTORS 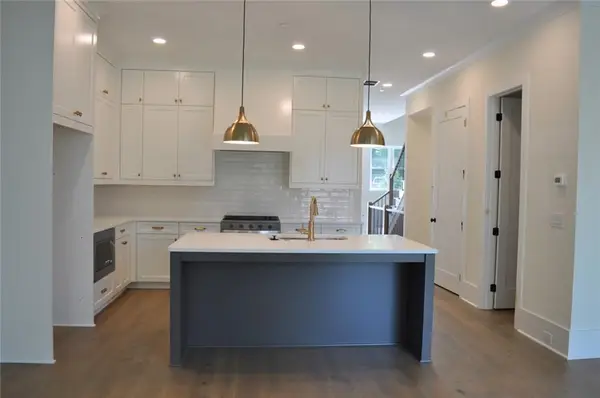 $621,900Active3 beds 5 baths2,660 sq. ft.
245 White Street Nw, Marietta, GA 30060
MLS# 7806012Listed by: ACCENT REALTY GROUP, LLC.- New
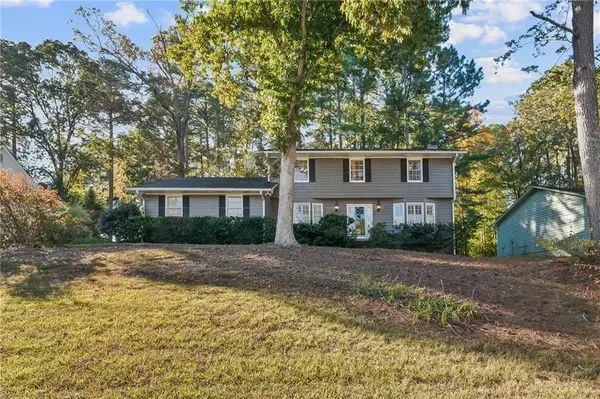 $389,900Active4 beds 3 baths2,171 sq. ft.
1485 Brandon Drive Sw, Marietta, GA 30008
MLS# 7814208Listed by: EXP REALTY, LLC. - New
 $619,900Active4 beds 3 baths2,166 sq. ft.
499 Banks Street Sw, Marietta, GA 30064
MLS# 10817388Listed by: Ansley RE|Christie's Int'l RE - New
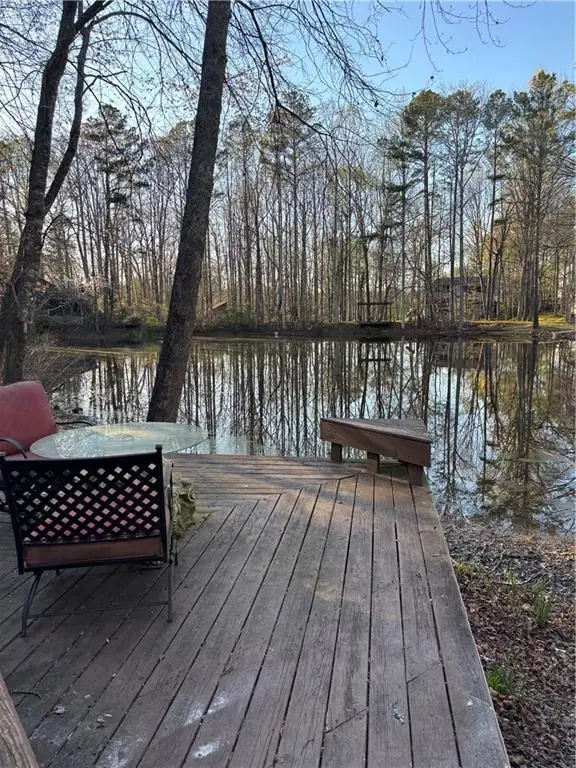 $499,000Active4 beds 3 baths3,075 sq. ft.
2980 Pond View Court, Marietta, GA 30062
MLS# 7814201Listed by: ATLANTA COMMUNITIES - New
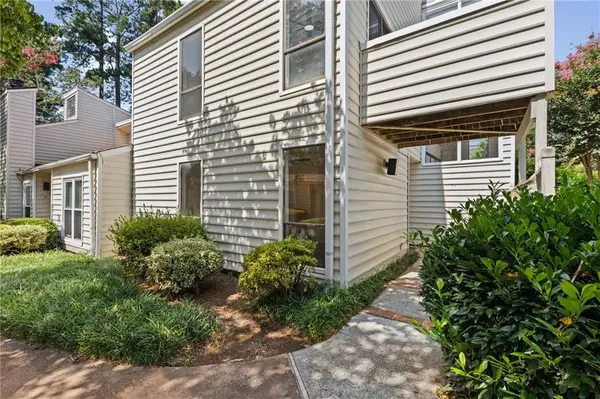 $365,000Active3 beds 3 baths1,780 sq. ft.
708 Serramonte Drive, Marietta, GA 30068
MLS# 7814292Listed by: REALTY ONE GROUP EDGE - New
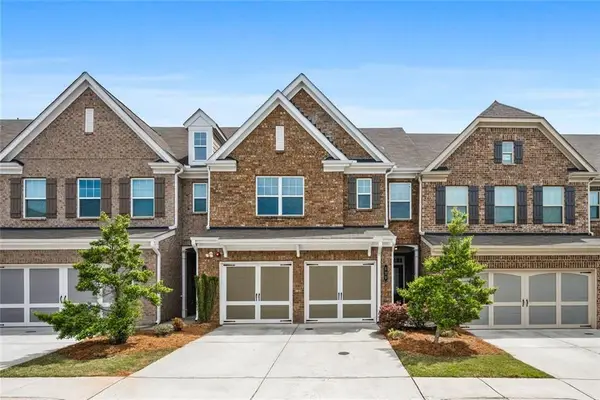 $430,000Active3 beds 3 baths2,513 sq. ft.
525 Coral, Marietta, GA 30064
MLS# 7814420Listed by: HARRY NORMAN REALTORS


Protect your home and budget from life's surprises with an Assurant Home Warranty, backed by a partner that supports you through every step of homeownership. Explore Plans.
©2026 Century 21 Real Estate LLC. All rights reserved. CENTURY 21®, the CENTURY 21 Logo and C21® are service marks owned by Century 21 Real Estate LLC. Century 21 Real Estate LLC fully supports the principles of the Fair Housing Act and the Equal Opportunity Act. Each office is independently owned and operated. Listing information is deemed reliable but not guaranteed accurate.