
2227 Ellis Mountain Drive, Marietta, GA 30064
Local realty services provided by:CENTURY 21 Results
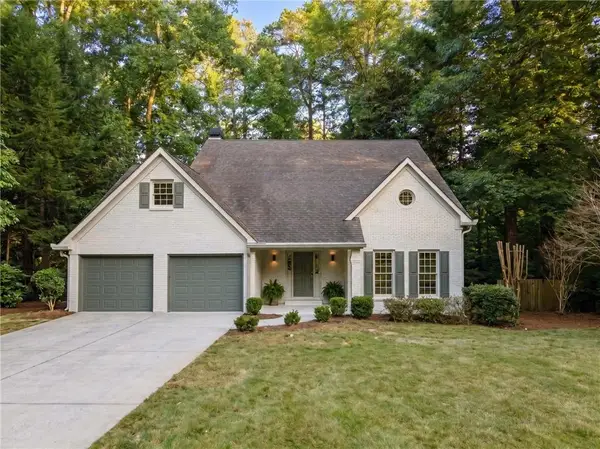
2227 Ellis Mountain Drive,Marietta, GA 30064
$1,083,983
- 4 Beds
- 4 Baths
- 3,521 sq. ft.
- Single family
- Active
Listed by: laura thomson
Office: weekley homes realty
MLS#:7812559
Source:FIRSTMLS
Price summary
- Price:$1,083,983
- Price per sq. ft.:$307.86
- Monthly HOA dues:$66.67
About this home
Experience luxury living in the Wynstone, one of Ellis' most captivating home designs, where timeless architecture meets exceptional craftsmanship in the heart of West Cobb.
This stunning 4-bedroom, 3½-bathroom home with a 3-car garage and unfinished basement is thoughtfully designed to bring family and friends together while providing peaceful retreats throughout the home. The heart of the Wynstone is its dramatic two-story family room, where soaring ceilings and expansive windows flood the space with natural light, creating an atmosphere that is both grand and inviting. Whether you're hosting holiday celebrations or enjoying a quiet evening with loved ones, this spectacular living space becomes the backdrop for life's most memorable moments.
Designed for those who love to cook and entertain, the chef-inspired kitchen features an oversized center island, premium finishes, and a butler's pantry/prep kitchen that keeps everything organized while allowing effortless entertaining. From intimate family dinners to large gatherings, every detail has been thoughtfully curated. The seamless indoor-outdoor living experience continues through expansive windows onto an extended covered patio overlooking a private wooded homesite. Imagine enjoying your morning coffee surrounded by nature, hosting weekend cookouts, or simply unwinding at the end of the day while taking in the peaceful wooded views. A private main-level guest suite provides comfort and privacy for overnight guests or serves as the perfect home office for today's flexible lifestyle.
Upstairs, the spacious family retreat creates a second living area ideal for movie nights, children's activities, or a quiet escape. Two secondary bedrooms share a convenient Center bathroom, while the luxurious Owner's Retreat offers a true sanctuary. Relax in the elegant freestanding slipper tub with adjacent walk-in shower, and enjoy the generous walk-in closet—all thoughtfully designed to create a spa-inspired owner's suite you'll look forward to every day. The unfinished basement provides endless possibilities to create additional living space tailored to your family's lifestyle—whether it's a media room, fitness center, guest suite, or entertainment area.
Beyond your front door, you'll discover why so many families are choosing Ellis by David Weekley Homes. Located in desirable West Cobb, Ellis offers convenient access to Marietta Square, Barrett Parkway shopping and dining, Kennesaw Mountain National Battlefield Park, and major commuter routes, while being zoned for highly regarded Cheatham Hill Elementary, Lovinggood Middle, and Hillgrove High School. Backed by David Weekley Homes' industry-leading 1-2-10 Warranty Program and Comfort Guarantee, the Wynstone offers more than a beautiful home—it provides lasting peace of mind.
Come discover what it truly means to Live Close. Live Well. Live at Ellis....
Contact an agent
Home facts
- Year built:2026
- Subdivision & Development:Ellis
- Listing ID #:7812559
- Updated:September 14, 2026 at 01:49 PM
Rooms and interior
- Bedrooms:4
- Total bathrooms:4
- Full bathrooms:3
- Half bathrooms:1
- Flooring:Carpet, Ceramic Tile, Hardwood
- Dining Description:Butlers Pantry, Separate Dining Room
- Bathrooms Description:Double Vanity, Separate Tub/Shower, Soaking Tub
- Kitchen Description:Cabinets Other, Dishwasher, Disposal, Double Oven, Gas Cooktop, Kitchen Island, Microwave, Pantry, Pantry Walk-In, Range Hood, Solid Surface Counters, View to Family Room
- Basement Description:Bath/Stubbed, Daylight, Exterior Entry, Interior Entry, Unfinished
- Living area:3,521 sq. ft.
Heating and cooling
- Cooling:Ceiling Fan(s), Central Air, Window Unit(s), Zoned
- Heating:Central, Electric, Hot Water, Zoned
- Central air:Yes
Structure and exterior
- Roof:Composition, Ridge Vents, Shingle
- Year built:2026
- Building area:3,521 sq. ft.
- Lot area:0.36 Acres
- Lot Features:Back Yard, Front Yard, Landscaped, Private, Sloped, Wooded
- Architectural Style:A-Frame, Craftsman, Farmhouse
- Construction Materials:Brick Veneer, Cement Siding, HardiPlank Type
- Exterior Features:Covered, Deck, Front Porch, Private Yard, Rear Porch
- Levels:3+ Story
Schools
- High school:Hillgrove
- Middle school:Lovinggood
- Elementary school:Cheatham Hill
Utilities
- Water:Public, Water Available
- Sewer:Public Sewer, Sewer Available
Finances and disclosures
- Price:$1,083,983
- Price per sq. ft.:$307.86
Features and amenities
- Laundry features:Laundry Room, Upper Level
- Amenities:Disappearing Attic Stairs, High Ceilings 9 ft Main, High Ceilings 9 ft Upper, High Speed Internet, Tankless Water Heater
Parking
- Total parking spaces:6
- Parking description:Attached, Garage, Garage Door Opener, Garage Faces Front
- Garage spaces:3
 Listings identified with the FMLS IDX logo come from FMLS and are held by brokerage firms other than the owner of this website. The listing brokerage is identified in any listing details. Information is deemed reliable but is not guaranteed. If you believe any FMLS listing contains material that infringes your copyrighted work please click here (https://www.fmls.com/dmca) to review our DMCA policy and learn how to submit a takedown request. ©2026 First Multiple Listing Service, Inc. FIRSTMLS Member Broker: Debbie Cooke
New listings near 2227 Ellis Mountain Drive
- Coming Soon
 $750,000Coming Soon4 beds 3 baths2,946 sq. ft.
1420 Lafayette Lane Ne, Marietta, GA 30068
MLS# 7837389Listed by: HARRY NORMAN REALTORS - Coming Soon
 $625,000Coming Soon5 beds 4 baths3,141 sq. ft.
465 Chatfield Pointe Nw, Marietta, GA 30064
MLS# 7837317Listed by: HARRY NORMAN REALTORS - Coming Soon
 $565,000Coming Soon4 beds 4 baths2,578 sq. ft.
2119 Wilshire Drive Sw, Marietta, GA 30064
MLS# 7837343Listed by: SIMPLY LIST - Coming Soon
 $625,000Coming Soon5 beds 4 baths3,141 sq. ft.
465 Chatfield Pointe Nw, Marietta, GA 30064
MLS# 10845405Listed by: Harry Norman Realtors - Coming Soon
 $195,000Coming Soon3 beds 2 baths1,290 sq. ft.
1816 Ashborough Road Se #E, Marietta, GA 30067
MLS# 7837181Listed by: VERIBAS REAL ESTATE, LLC - Coming Soon
 $349,000Coming Soon3 beds 1 baths1,546 sq. ft.
1563 Cloverdale Drive Se, Marietta, GA 30067
MLS# 7836425Listed by: BERKSHIRE HATHAWAY HOMESERVICES GEORGIA PROPERTIES - Coming Soon
 $600,000Coming Soon3 beds 3 baths1,754 sq. ft.
1235 Fairfield Drive, Marietta, GA 30068
MLS# 7835181Listed by: ATLANTA FINE HOMES SOTHEBY'S INTERNATIONAL - Coming Soon
 $210,000Coming Soon3 beds 3 baths1,839 sq. ft.
878 Lake Hollow Boulevard Sw, Marietta, GA 30064
MLS# 10842771Listed by: Mark Spain Real Estate - Coming Soon
 $210,000Coming Soon3 beds 3 baths1,839 sq. ft.
878 Lake Hollow Boulevard Southwest, Marietta, GA 30064
MLS# 7835133Listed by: MARK SPAIN REAL ESTATE - Coming Soon
 $400,000Coming Soon3 beds 3 baths
4916 Hawk Trail Ne, Marietta, GA 30066
MLS# 10842369Listed by: Willow Bend Properties


Protect your home and budget from life's surprises with an Assurant Home Warranty, backed by a partner that supports you through every step of homeownership. Explore Plans.
©2026 Century 21 Real Estate LLC. All rights reserved. CENTURY 21®, the CENTURY 21 Logo and C21® are service marks owned by Century 21 Real Estate LLC. Century 21 Real Estate LLC fully supports the principles of the Fair Housing Act and the Equal Opportunity Act. Each office is independently owned and operated. Listing information is deemed reliable but not guaranteed accurate.