
2236 Sage Mountain Court Sw, Marietta, GA 30064
Local realty services provided by:CENTURY 21 Novus
2236 Sage Mountain Court Sw,Marietta, GA 30064
$935,000
- 5 Beds
- 4 Baths
- 3,698 sq. ft.
- Single family
- Active
Listed by: jaydee austin smith
Office: ansley real estate
MLS#:7846267
Source:FIRSTMLS
Price summary
- Price:$935,000
- Price per sq. ft.:$252.84
- Monthly HOA dues:$66.67
About this home
Welcome to this beautifully appointed, move-in ready executive home offering an exceptional blend of refined finishes, thoughtful design, and inviting indoor-outdoor living. Meticulously maintained this home features fresh interior paint, new carpet, plantation shutters, designer-selected lighting, and rich hardwood floors throughout the main level. The main level is designed for both everyday living and effortless entertaining, featuring a private guest suite and versatile spaces that can serve as a formal dining room or home office . The elegant parlor/living room is highlighted by a custom built-in bar, creating a sophisticated space for entertaining. The open-concept design flows into the butlers party and beautifully appointed gourmet kitchen, featuring light gray cabinetry, stainless steel appliances, a double oven, gas cooktop, and an oversized island overlooking the dining area and family room. The inviting family room showcases a cozy fireplace and custom built-in bookshelves, while the covered porch just off the dining area extends the living space outdoors and provides a wonderful setting for relaxing or dining. Upstairs, the oversized primary suite includes dual walk-in closets featuring custom closets and a spacious spa-like bath with dual vanities, an oversized glass-enclosed shower, and soaking tub. The conveniently adjoining laundry room adds both function and ease. Three additional bedrooms, each with custom closets, two full baths, and a spacious recreational room provide exceptional flexibility. The full unfinished daylight basement offers abundant storage and endless potential for future expansion (stubbed for a bath), whether for additional living space, a home gym, media room, or recreation area or additional bedrooms and baths. Step outside to the beautifully landscaped, fully fenced backyard, where privacy and recreation come together. A dedicated sport court with basketball goal, firepit, and expansive grassy area provide an ideal setting for outdoor entertaining and play. The backyard is partially tree lined where no other homes can be built. This home also includes a Generac generator and a whole home water softer system. A three-car garage and level driveway provide ample parking for both residents and guests. Enjoy access to the neighborhood's swim, tennis, and pickleball amenities. Built by locally owned Bercher Homes, this exceptional residence reflects quality construction, craftsmanship, and attention to detail throughout. Home priced at the pre-list appraised value and available for review....
Contact an agent
Home facts
- Year built:2019
- Subdivision & Development:Ellis
- Listing ID #:7846267
- Updated:October 04, 2026 at 01:37 PM
Rooms and interior
- Bedrooms:5
- Total bathrooms:4
- Full bathrooms:4
- Flooring:Carpet, Hardwood
- Dining Description:Seats 12+, Separate Dining Room
- Bathrooms Description:Double Vanity, Soaking Tub
- Kitchen Description:Breakfast Bar, Cabinets Other, Dishwasher, Disposal, Double Oven, Eat-in Kitchen, Gas Cooktop, Kitchen Island, Microwave, Pantry, Pantry Walk-In, Refrigerator, Stone Counters, View to Family Room
- Bedroom Description:Oversized Master
- Basement Description:Bath/Stubbed, Full, Unfinished
- Living area:3,698 sq. ft.
Heating and cooling
- Cooling:Central Air
- Heating:Natural Gas
- Central air:Yes
Structure and exterior
- Roof:Composition
- Year built:2019
- Building area:3,698 sq. ft.
- Lot area:0.35 Acres
- Lot Features:Back Yard, Landscaped, Level, Private
- Architectural Style:Craftsman, Traditional
- Construction Materials:Cement Siding, Stone
- Exterior Features:Covered, Deck, Front Porch, Private Yard
- Levels:2 Story
Schools
- High school:Hillgrove
- Middle school:Lovinggood
- Elementary school:Cheatham Hill
Utilities
- Water:Public, Water Available
- Sewer:Public Sewer, Sewer Available
Finances and disclosures
- Price:$935,000
- Price per sq. ft.:$252.84
- Tax amount:$9,345 (2026)
Features and amenities
- Appliances:Generator
- Laundry features:Laundry Room, Upper Level
- Amenities:Bookcases, Coffered Ceiling(s), Entrance Foyer, Gas Water Heater, High Ceilings 10 ft Main
Parking
- Total parking spaces:3
- Parking description:Garage, Garage Faces Front, Kitchen Level, Level Driveway
- Garage spaces:3
 Listings identified with the FMLS IDX logo come from FMLS and are held by brokerage firms other than the owner of this website. The listing brokerage is identified in any listing details. Information is deemed reliable but is not guaranteed. If you believe any FMLS listing contains material that infringes your copyrighted work please click here (https://www.fmls.com/dmca) to review our DMCA policy and learn how to submit a takedown request. ©2026 First Multiple Listing Service, Inc. FIRSTMLS Member Broker: Kendall Chance
New listings near 2236 Sage Mountain Court Sw
- Coming Soon
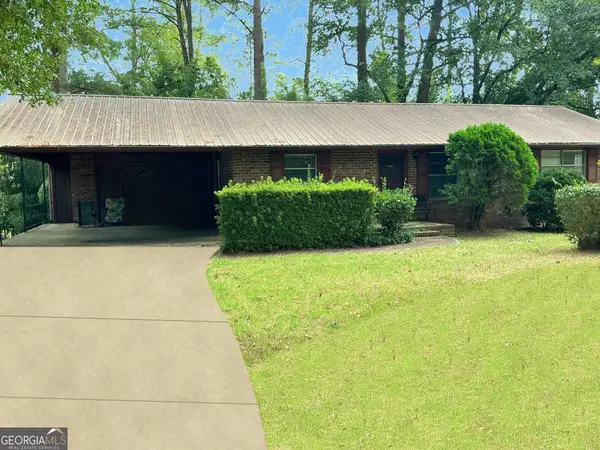 $280,000Coming Soon3 beds 2 baths1,663 sq. ft.
951 Oriole Lane, Marietta, GA 30067
MLS# 10866621Listed by: Weichert Realtors Cara & Assoc - Coming Soon
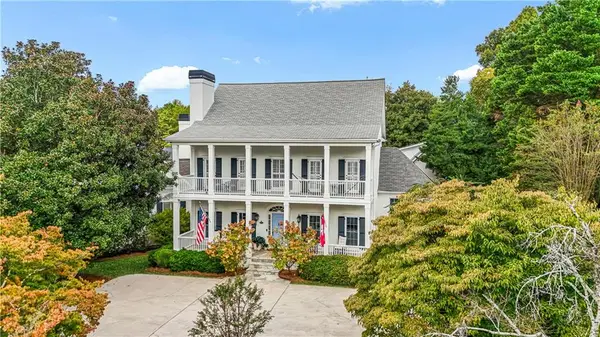 $995,000Coming Soon5 beds 9 baths6,377 sq. ft.
1890 Kirkmont Drive Nw, Marietta, GA 30064
MLS# 7848733Listed by: ATLANTA FINE HOMES SOTHEBY'S INTERNATIONAL - Coming Soon
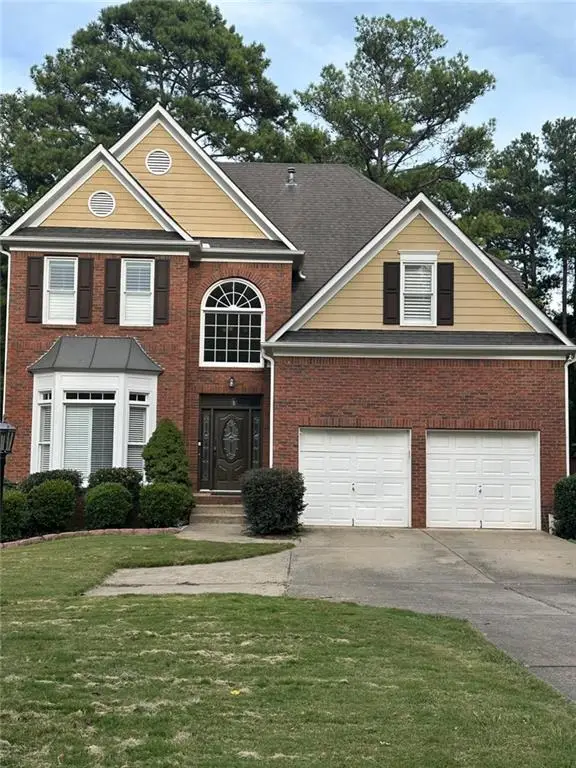 $625,000Coming Soon6 beds 4 baths4,056 sq. ft.
1942 New Kemp Road, Marietta, GA 30066
MLS# 7848651Listed by: BERKSHIRE HATHAWAY HOMESERVICES GEORGIA PROPERTIES - Coming Soon
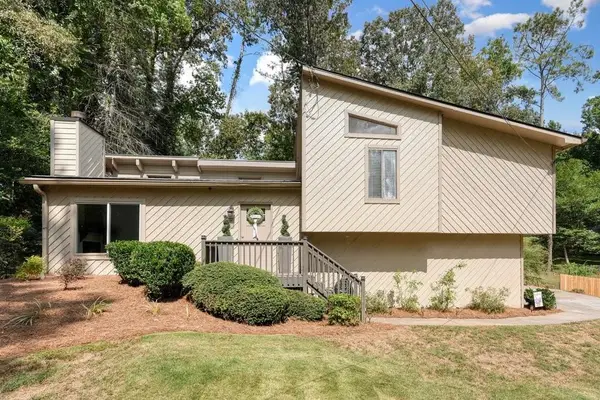 $410,000Coming Soon3 beds 2 baths1,437 sq. ft.
1755 Jody Drive Ne, Marietta, GA 30066
MLS# 7824141Listed by: REALTY ONE GROUP EDGE - Coming Soon
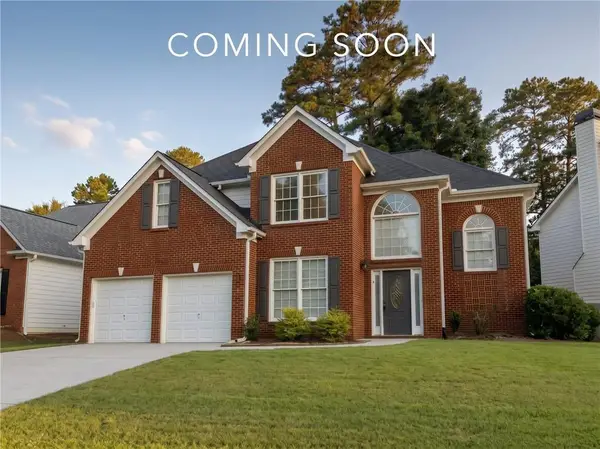 $649,900Coming Soon4 beds 4 baths2,462 sq. ft.
3728 Ramsey Drive, Marietta, GA 30062
MLS# 7848241Listed by: SIMPLY LIST - Coming Soon
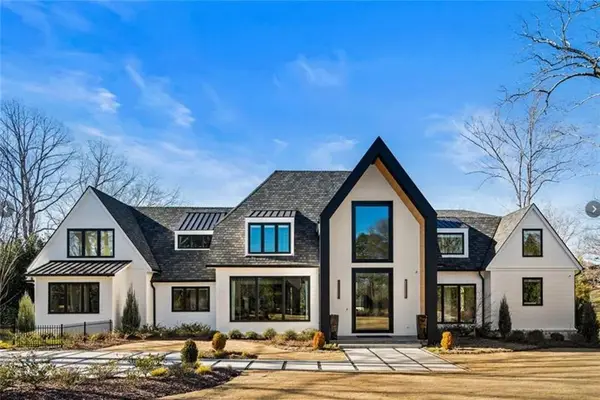 $6,575,000Coming Soon5 beds 7 baths12,000 sq. ft.
660 Atlanta Country Club Drive Se, Marietta, GA 30067
MLS# 7848102Listed by: BERKSHIRE HATHAWAY HOMESERVICES GEORGIA PROPERTIES - Coming Soon
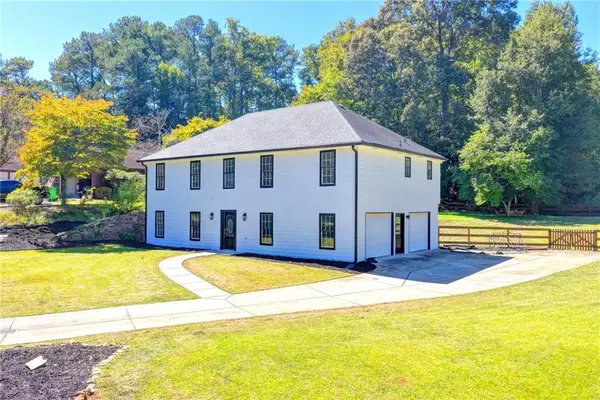 $515,000Coming Soon4 beds 3 baths2,363 sq. ft.
1671 Canton Hills Circle, Marietta, GA 30062
MLS# 7848084Listed by: SIMPLY HOMES ATL, LLC - Coming Soon
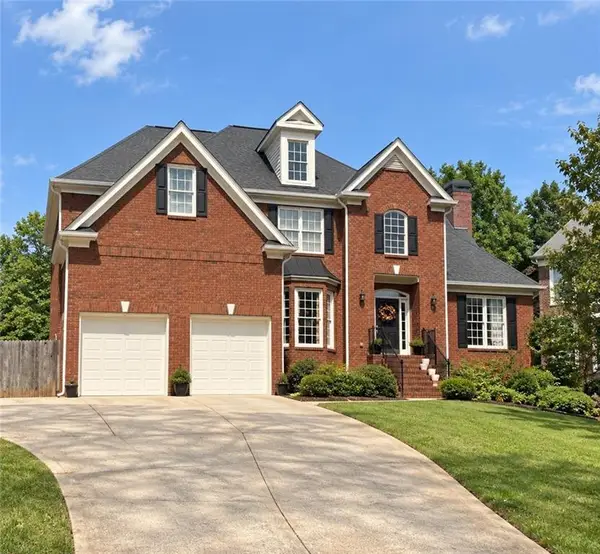 $810,000Coming Soon6 beds 4 baths4,370 sq. ft.
3901 Blustery Way Ne, Marietta, GA 30066
MLS# 7848034Listed by: RE/MAX TOWN AND COUNTRY - Coming Soon
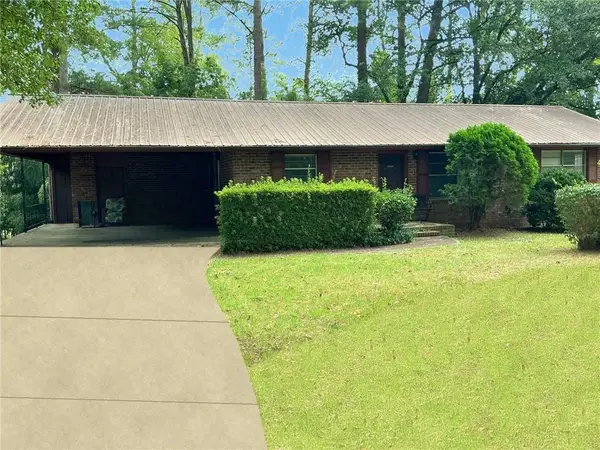 $280,000Coming Soon3 beds 2 baths1,663 sq. ft.
951 Oriole Lane Se, Marietta, GA 30067
MLS# 7848046Listed by: WEICHERT REALTORS CARA AND ASSOC. - Coming Soon
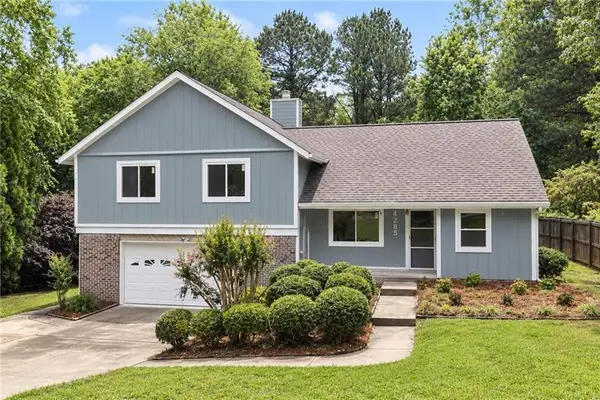 $600,000Coming Soon3 beds 3 baths1,754 sq. ft.
1235 Fairfield Drive, Marietta, GA 30068
MLS# 7847900Listed by: ATLANTA FINE HOMES SOTHEBY'S INTERNATIONAL


Protect your home and budget from life's surprises with an Assurant Home Warranty, backed by a partner that supports you through every step of homeownership. Explore Plans.
©2026 Century 21 Real Estate LLC. All rights reserved. CENTURY 21®, the CENTURY 21 Logo and C21® are service marks owned by Century 21 Real Estate LLC. Century 21 Real Estate LLC fully supports the principles of the Fair Housing Act and the Equal Opportunity Act. Each office is independently owned and operated. Listing information is deemed reliable but not guaranteed accurate.