2256 Byron Court Sw, Marietta, GA 30064
Local realty services provided by:CENTURY 21 Adams-Harvey & Associates
2256 Byron Court Sw,Marietta, GA 30064
$385,000
- 3 Beds
- 3 Baths
- - sq. ft.
- Single family
- Active
Listed by: leah stankiewicz
Office: atlanta communities
MLS#:10781001
Source:METROMLS
Price summary
- Price:$385,000
About this home
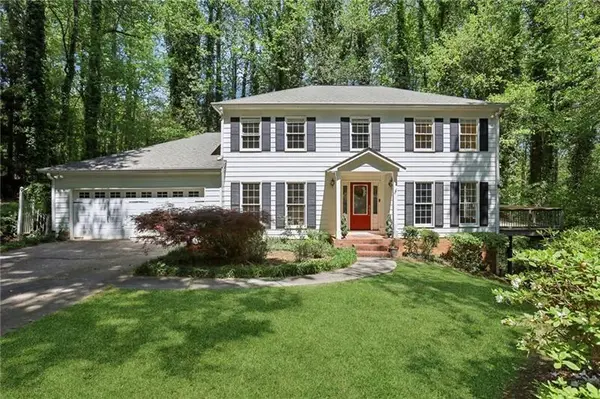
Located in the desirable Hillgrove High School district and NO HOA, this 3-bedroom, 2.5-bath split-level home offers space, flexibility, and incredible potential! The semi-finished basement provides an easy opportunity to create a true 4th bedroom by expanding the existing half bath into a full bath. Prefer a media room, home office, gym-or all of the above? There's plenty of room to customize the space to fit your needs. The family room features a vaulted ceiling that creates an open, airy feel, flowing up into the dining area and kitchen. The kitchen includes stainless steel appliances that are just two years old. With three finished levels, this home offers ideal separation of space for comfortable everyday living. Step outside to a large, fenced backyard, perfect for pets, entertaining, or relaxing by the firepit. Enjoy peaceful views of the yard from the multi-level deck-perfect for gatherings and outdoor living. Car enthusiasts, hobbyists, or small business owners will love the powered detached shed/garage in the backyard large enough to accommodate a vehicle, plus an attached carport for additional covered parking or storage. There's also a second powered shed currently used as a creative workspace-ideal for crafts, a workshop, playhouse, or extra storage. Spacious, versatile, and packed with possibilities-this home truly offers something for everyone!...
Contact an agent
Home facts
- Year built:1989
- Subdivision & Development:Chelsea Trace
- Listing ID #:10781001
- Updated:September 14, 2026 at 11:13 AM
Rooms and interior
- Bedrooms:3
- Total bathrooms:3
- Full bathrooms:2
- Half bathrooms:1
- Flooring:Carpet
- Bathrooms Description:Double Vanity
- Kitchen Description:Breakfast Area, Breakfast Room, Dishwasher, Microwave, Refrigerator
- Basement Description:Bath Finished, Finished, Interior Entry
Heating and cooling
- Cooling:Ceiling Fan(s), Central Air
- Heating:Natural Gas
- Central air:Yes
Structure and exterior
- Year built:1989
- Lot area:0.34 Acres
- Lot Features:Private
- Construction Materials:Vinyl Siding
- Exterior Features:Deck
- Foundation Description:Block
- Levels:3+ Story
Schools
- High school:Hillgrove
- Middle school:Lovinggood
- Elementary school:Dowell
Utilities
- Water:Public, Water Available
- Sewer:Public Sewer, Sewer Available
Finances and disclosures
- Price:$385,000
- Tax amount:$3,916 (2025)
Features and amenities
- Appliances:Dishwasher, Gas Water Heater, Microwave, Refrigerator
- Laundry features:In Basement
- Amenities:Bay Window(s), Gas Water Heater
Parking
- Total parking spaces:4
- Parking description:Basement, Carport, Garage, Garage Door Opener
- Garage:Yes
 2026 Georgia MLS. All rights reserved. Information Deem Reliable But Not Guaranteed September 14, 2026 METROMLS Member Broker: Shane Phillips
New listings near 2256 Byron Court Sw
- Coming Soon
 $625,000Coming Soon5 beds 4 baths3,141 sq. ft.
465 Chatfield Pointe Nw, Marietta, GA 30064
MLS# 10845405Listed by: Harry Norman Realtors - Coming Soon
 $565,000Coming Soon4 beds 4 baths2,578 sq. ft.
2119 Wilshire Drive Sw, Marietta, GA 30064
MLS# 10845437Listed by: Simply List - Coming Soon
 $195,000Coming Soon3 beds 2 baths1,290 sq. ft.
1816 Ashborough Road Se #E, Marietta, GA 30067
MLS# 7837181Listed by: VERIBAS REAL ESTATE, LLC - Coming Soon
 $349,000Coming Soon3 beds 1 baths1,546 sq. ft.
1563 Cloverdale Drive Se, Marietta, GA 30067
MLS# 7836425Listed by: BERKSHIRE HATHAWAY HOMESERVICES GEORGIA PROPERTIES - Coming Soon
 $600,000Coming Soon3 beds 3 baths1,754 sq. ft.
1235 Fairfield Drive, Marietta, GA 30068
MLS# 7835181Listed by: ATLANTA FINE HOMES SOTHEBY'S INTERNATIONAL - Coming Soon
 $210,000Coming Soon3 beds 3 baths1,839 sq. ft.
878 Lake Hollow Boulevard Sw, Marietta, GA 30064
MLS# 10842771Listed by: Mark Spain Real Estate - Coming Soon
 $210,000Coming Soon3 beds 3 baths1,839 sq. ft.
878 Lake Hollow Boulevard Southwest, Marietta, GA 30064
MLS# 7835133Listed by: MARK SPAIN REAL ESTATE - Coming Soon
 $400,000Coming Soon3 beds 3 baths
4916 Hawk Trail Ne, Marietta, GA 30066
MLS# 10842369Listed by: Willow Bend Properties - Coming Soon
 $400,000Coming Soon3 beds 3 baths1,820 sq. ft.
4916 Hawk Trail Ne, Marietta, GA 30066
MLS# 7833097Listed by: WILLOW BEND PROPERTIES - Coming Soon
 $700,000Coming Soon5 beds 4 baths3,357 sq. ft.
4683 Oberlin Way, Marietta, GA 30068
MLS# 7832503Listed by: CENTURY 21 RESULTS


Protect your home and budget from life's surprises with an Assurant Home Warranty, backed by a partner that supports you through every step of homeownership. Explore Plans.
©2026 Century 21 Real Estate LLC. All rights reserved. CENTURY 21®, the CENTURY 21 Logo and C21® are service marks owned by Century 21 Real Estate LLC. Century 21 Real Estate LLC fully supports the principles of the Fair Housing Act and the Equal Opportunity Act. Each office is independently owned and operated. Listing information is deemed reliable but not guaranteed accurate.