
2265 Smith Avenue Sw, Marietta, GA 30064
Local realty services provided by:CENTURY 21 NUWAY REALTY
2265 Smith Avenue Sw,Marietta, GA 30064
$385,000
- 3 Beds
- 3 Baths
- 3,192 sq. ft.
- Single family
- Active
Listed by: barbara allen
Office: homesmart
MLS#:10869408
Source:METROMLS
Price summary
- Price:$385,000
- Price per sq. ft.:$120.61
About this home
Discover the perfect combination of space, comfort, and modern updates in this beautifully refreshed 3-bedroom, 2.5-bath Marietta home offering approximately 2,620 square feet of living space, 3,192 total square feet including the basement, a spacious 0.38-acre lot, and NO HOA. Major improvements include a brand-NEW architectural shingle roof, a 4-year-old HVAC system, NEW water heater, NEW appliances, NEW windows, fresh interior and exterior paint, beautifully RENOVATED bathrooms, UPDATED laundry and drain system, updated electrical components, and two NEW garage doors (2025) with Bluetooth-enabled openers. The main level features hardwood floors, a spacious primary suite with a renovated private bathroom, a convenient half bath, and an inviting living room with a cozy fireplace and built-in bookcases. The generously sized kitchen provides ample room for everyday living and entertaining. Upstairs, discover two additional bedrooms and a beautifully RENOVATED full bathroom (2026). The oversized bedroom offers flexibility for a sitting area, home office, or private retreat. An added bonus is the EXCEPTIONAL STORAGE, featuring three dedicated storage rooms upstairs and a fourth conveniently located off the laundry room. SELLER-OFFERED FLOORING ALLOWANCE! Personalize the home's flooring to complement your own style and preferences. A flooring allowance is available with an acceptable offer. The full basement offers endless possibilities for recreation, a fitness area, workspace, or additional storage. Outdoor features include a spacious rear deck, refreshed landscaping, and a two-car garage. Enjoy EASY ACCESS TO MAJOR HIGHWAYS, including I-75, along with shopping, dining, parks, entertainment, and Historic Marietta Square. With extensive improvements already completed, generous living space, and NO HOA, this home delivers comfort, flexibility, and convenience in a desirable Marietta location....
Contact an agent
Home facts
- Year built:1985
- Subdivision & Development:HORSESHOE BEND
- Listing ID #:10869408
- Updated:October 19, 2026 at 11:40 AM
Rooms and interior
- Bedrooms:3
- Total bathrooms:3
- Full bathrooms:2
- Half bathrooms:1
- Flooring:Carpet, Hardwood
- Kitchen Description:Country Kitchen, Dishwasher, Microwave, Refrigerator
- Bedroom Description:Master On Main Level
- Basement Description:Full
- Living area:3,192 sq. ft.
Heating and cooling
- Cooling:Central Air
- Heating:Central, Natural Gas
- Central air:Yes
Structure and exterior
- Roof:Composition
- Year built:1985
- Building area:3,192 sq. ft.
- Lot area:0.38 Acres
- Lot Features:Corner Lot, Level
- Architectural Style:Cape Cod, Traditional
- Exterior Features:Deck
- Foundation Description:Slab
- Levels:2 Story
Schools
- High school:Osborne
- Middle school:Smitha
- Elementary school:Hollydale
Utilities
- Water:Public, Water Available
- Sewer:Public Sewer, Sewer Available
Finances and disclosures
- Price:$385,000
- Price per sq. ft.:$120.61
- Tax amount:$566 (2026)
Features and amenities
- Appliances:Dishwasher, Gas Water Heater, Microwave, Refrigerator
- Laundry features:In Basement, Laundry
- Amenities:Bookcases, Carbon Monoxide Detector(s), Double Pane Windows, Gas Water Heater, Smoke Detector(s)
Parking
- Total parking spaces:2
- Parking description:Garage
- Garage:Yes
 2026 Georgia MLS. All rights reserved. Information Deem Reliable But Not Guaranteed October 19, 2026
New listings near 2265 Smith Avenue Sw
- Coming Soon
 $525,000Coming Soon4 beds 3 baths3,664 sq. ft.
1434 Woodwind Court, Marietta, GA 30068
MLS# 10874931Listed by: Atlanta Communities - Coming Soon
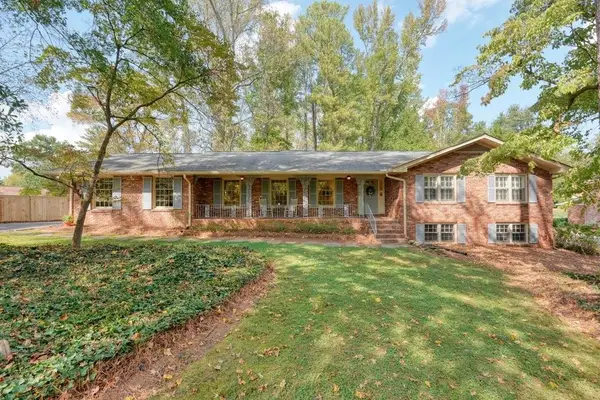 $575,000Coming Soon4 beds 3 baths2,545 sq. ft.
2607 Club Valley Drive Ne, Marietta, GA 30068
MLS# 7845539Listed by: ATLANTA COMMUNITIES - Coming Soon
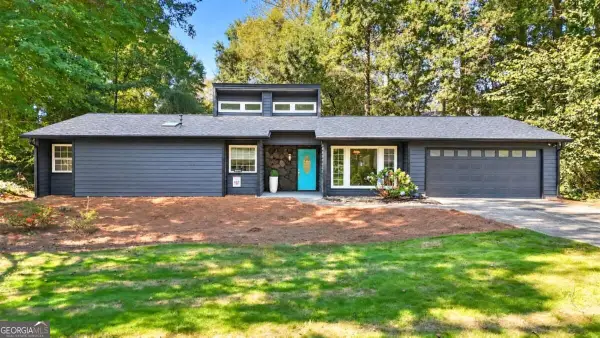 $455,000Coming Soon3 beds 2 baths1,888 sq. ft.
2979 Christophers Court, Marietta, GA 30062
MLS# 10873870Listed by: Keller Williams Realty Atlanta North - Coming Soon
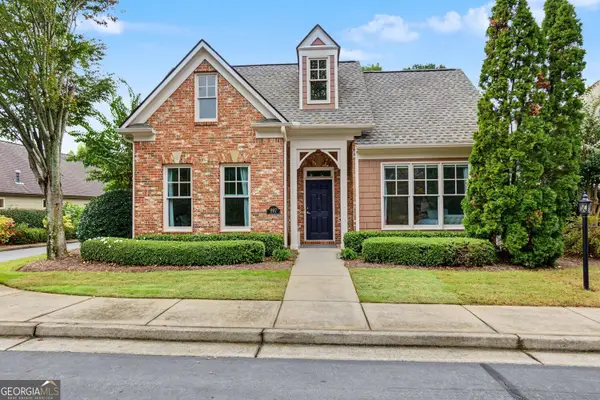 $550,000Coming Soon3 beds 2 baths2,006 sq. ft.
997 Grey Village Way, Marietta, GA 30068
MLS# 10873871Listed by: Harry Norman Realtors - Coming Soon
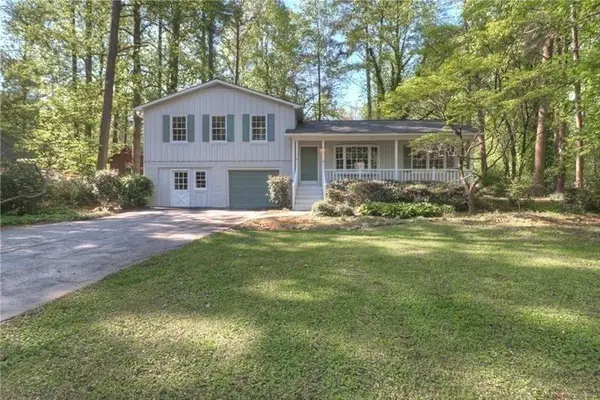 $480,000Coming Soon3 beds 2 baths1,903 sq. ft.
2601 Sandy Court, Marietta, GA 30066
MLS# 7852996Listed by: WICKER REALTY SPECIALISTS, LLC. - Coming Soon
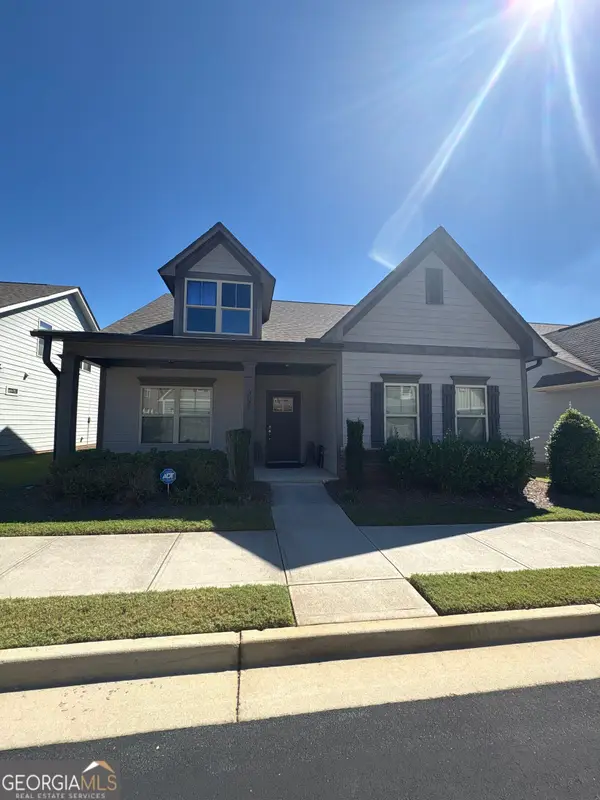 $475,000Coming Soon3 beds 3 baths2,315 sq. ft.
3027 Patriot Square Sw, Marietta, GA 30064
MLS# 10872602Listed by: Mark Spain Real Estate - Coming Soon
 $475,000Coming Soon3 beds 3 baths2,315 sq. ft.
3027 Patriot Square Southwest, Marietta, GA 30064
MLS# 7853983Listed by: MARK SPAIN REAL ESTATE - Coming Soon
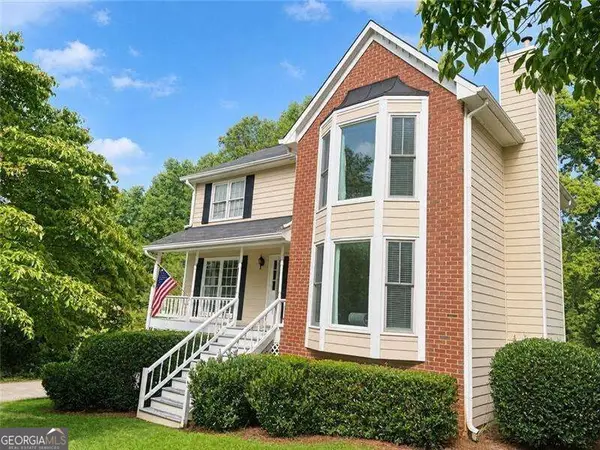 $425,000Coming Soon3 beds 3 baths
381 Strawberry Wynde Nw, Marietta, GA 30064
MLS# 10872418Listed by: Orchard Brokerage, LLC - Coming Soon
 $425,000Coming Soon3 beds 3 baths2,058 sq. ft.
381 Strawberry Wynde Nw, Marietta, GA 30064
MLS# 7841624Listed by: ORCHARD BROKERAGE LLC - Coming Soon
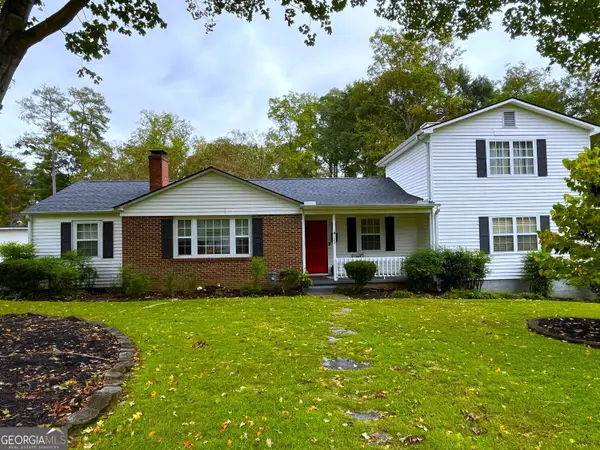 $680,000Coming Soon3 beds 2 baths2,530 sq. ft.
123 Durham Street Sw, Marietta, GA 30064
MLS# 10871606Listed by: BHHS Georgia Properties


Protect your home and budget from life's surprises with an Assurant Home Warranty, backed by a partner that supports you through every step of homeownership. Explore Plans.
©2026 Century 21 Real Estate LLC. All rights reserved. CENTURY 21®, the CENTURY 21 Logo and C21® are service marks owned by Century 21 Real Estate LLC. Century 21 Real Estate LLC fully supports the principles of the Fair Housing Act and the Equal Opportunity Act. Each office is independently owned and operated. Listing information is deemed reliable but not guaranteed accurate.