
2282 Pine Warbler Way, Marietta, GA 30062
Local realty services provided by:CENTURY 21 Realty 1 Professionals
2282 Pine Warbler Way,Marietta, GA 30062
$799,000
- 4 Beds
- 3 Baths
- 2,607 sq. ft.
- Single family
- Active
Listed by: brenda beshara
Office: compass
MLS#:10888991
Source:METROMLS
Price summary
- Price:$799,000
- Price per sq. ft.:$306.48
- Monthly HOA dues:$58.33
About this home
Experience refined living in this beautifully renovated home in East Cobb's Chestnut Springs community. Thoughtful details include wide-plank hardwood floors, plantation shutters, crown molding, custom lighting, and designer finishes throughout. The gourmet kitchen showcases custom soft-close cabinetry, a herringbone marble backsplash, farmhouse sink, and professional-grade Thermador gas range. The spacious primary suite features custom closets and a spa-inspired bathroom with heated floors, a soaking tub, and a luxurious multi-head shower. Additional highlights include a beautifully appointed laundry room, upgraded bathrooms, and a two-car garage with epoxy flooring, and built-in cabinetry. Step outside to an extraordinary private backyard retreat featuring a custom deck, outdoor fireplace, fire pit, lush gardens, irrigation system, and thoughtfully designed outdoor lighting. Located in the Walton High School district, this exceptional home combines sophisticated interior finishes with impressive outdoor living and access to Chestnut Springs community amenities, including a swimming pool and tennis courts....
Contact an agent
Home facts
- Year built:1985
- Subdivision & Development:Chestnut Spgs
- Listing ID #:10888991
- Updated:November 19, 2026 at 12:07 PM
Rooms and interior
- Bedrooms:4
- Total bathrooms:3
- Full bathrooms:2
- Half bathrooms:1
- Flooring:Carpet, Vinyl
- Bathrooms Description:Double Vanity
- Kitchen Description:Dishwasher, Disposal, Microwave
- Bedroom Description:Walk-In Closet(s)
- Living area:2,607 sq. ft.
Heating and cooling
- Cooling:Ceiling Fan(s), Central Air, Zoned
- Heating:Central, Forced Air, Natural Gas
- Central air:Yes
Structure and exterior
- Roof:Composition
- Year built:1985
- Building area:2,607 sq. ft.
- Lot area:0.41 Acres
- Lot Features:Cul-De-Sac, Private
- Architectural Style:Traditional
- Construction Materials:Brick
- Levels:2 Story
Schools
- High school:Walton
- Middle school:Dodgen
- Elementary school:Kincaid
Utilities
- Water:Public, Water Available
- Sewer:Public Sewer, Sewer Available
Finances and disclosures
- Price:$799,000
- Price per sq. ft.:$306.48
- Tax amount:$2,187 (2025)
Features and amenities
- Appliances:Dishwasher, Disposal, Microwave
- Laundry features:In Hall, In Kitchen
- Amenities:Pulldown Attic Stairs, Tray Ceiling(s)
Parking
- Parking description:Garage, Garage Door Opener, Kitchen Level
- Garage:Yes
 2026 Georgia MLS. All rights reserved. Information Deem Reliable But Not Guaranteed November 19, 2026 METROMLS Member Broker: Angela Whitmire
New listings near 2282 Pine Warbler Way
- Coming Soon
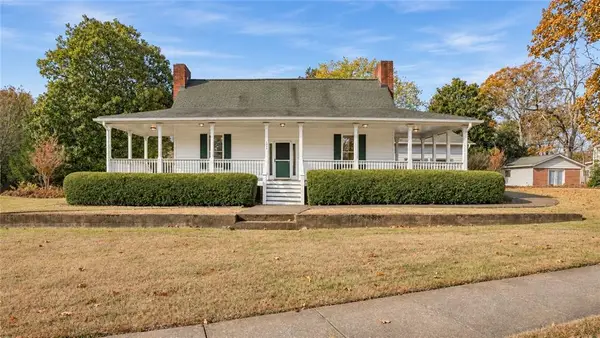 $365,000Coming Soon2 beds 2 baths2,138 sq. ft.
1940 Kemp Road, Marietta, GA 30066
MLS# 7870221Listed by: ATLANTA COMMUNITIES - Coming Soon
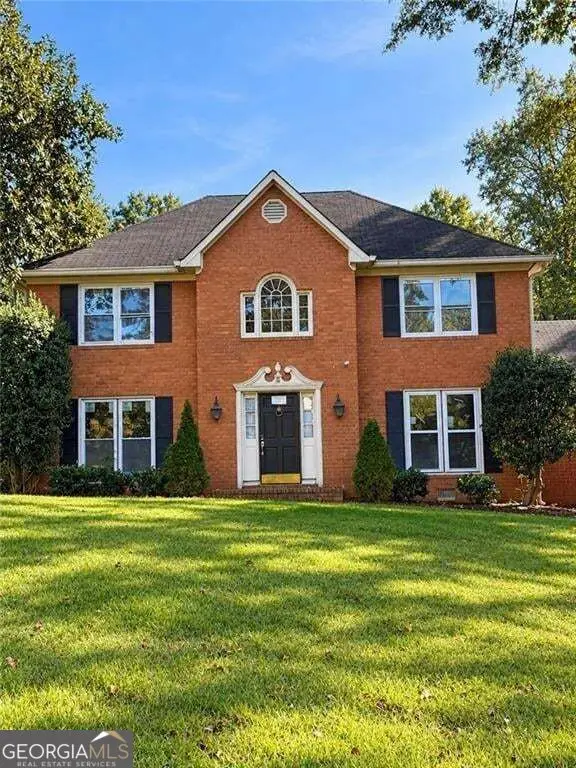 $725,000Coming Soon6 beds 5 baths2,500 sq. ft.
3180 Lakeridge Drive Se, Marietta, GA 30067
MLS# 10891423Listed by: La Rosa Realty Georgia LLC - Coming Soon
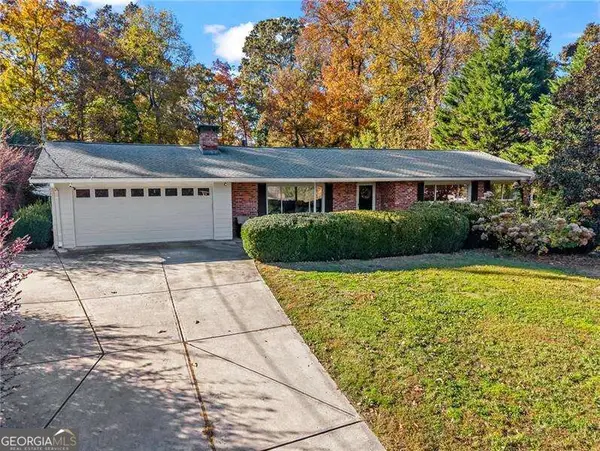 $519,000Coming Soon4 beds 3 baths2,800 sq. ft.
23 Old Farm Road, Marietta, GA 30068
MLS# 10891431Listed by: Atlanta Communities - Coming Soon
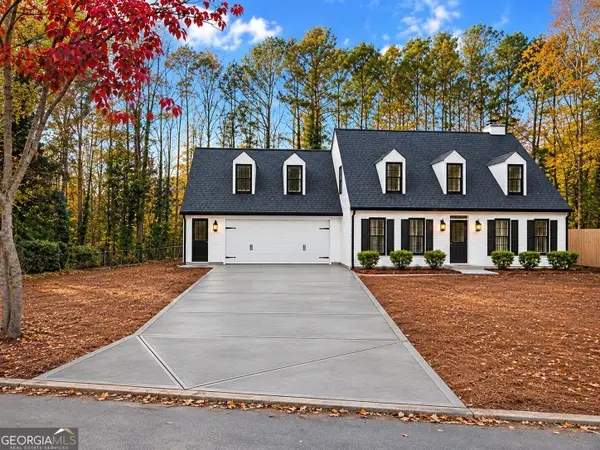 $640,000Coming Soon3 beds 3 baths2,342 sq. ft.
3601 Longfellow Trail, Marietta, GA 30062
MLS# 10890742Listed by: Southern Classic Realtors - Coming Soon
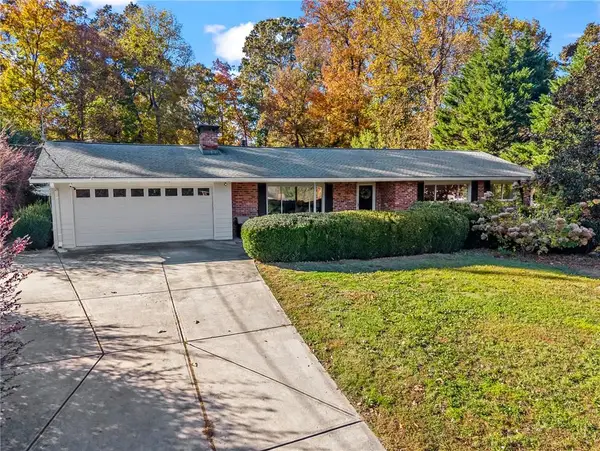 $519,000Coming Soon4 beds 3 baths2,800 sq. ft.
23 Old Farm Road, Marietta, GA 30068
MLS# 7867833Listed by: ATLANTA COMMUNITIES - Coming Soon
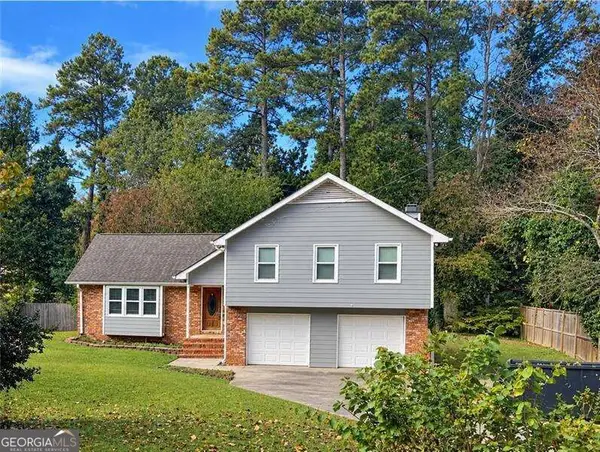 $519,900Coming Soon4 beds 3 baths2,161 sq. ft.
2951 Connie Street, Marietta, GA 30062
MLS# 10887719Listed by: Atlanta Communities - Coming Soon
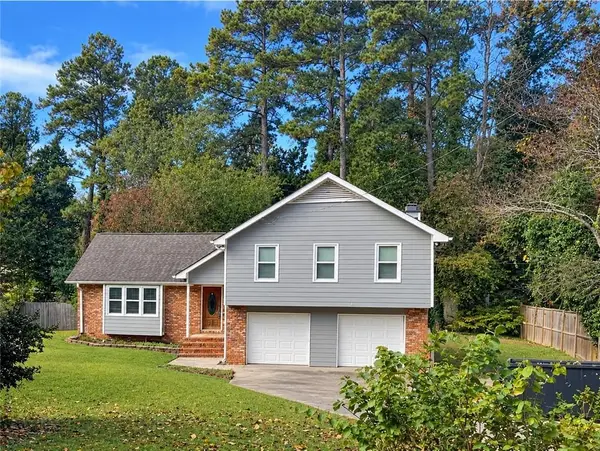 $519,900Coming Soon4 beds 3 baths2,161 sq. ft.
2951 Connie Street, Marietta, GA 30062
MLS# 7865044Listed by: ATLANTA COMMUNITIES - Coming Soon
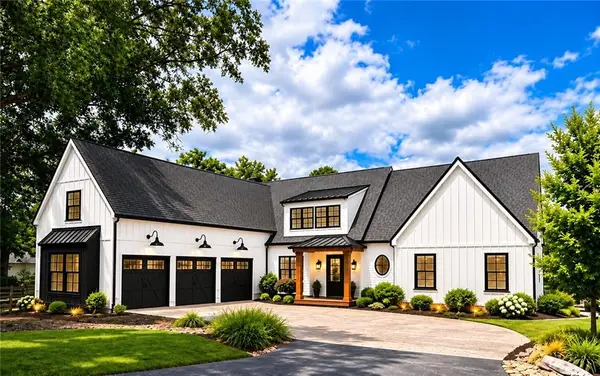 $2,995,000Coming Soon6 beds 8 baths7,155 sq. ft.
3842 Ernest W Barrett Parkway Sw, Marietta, GA 30064
MLS# 7863319Listed by: ATLANTA COMMUNITIES - Coming Soon
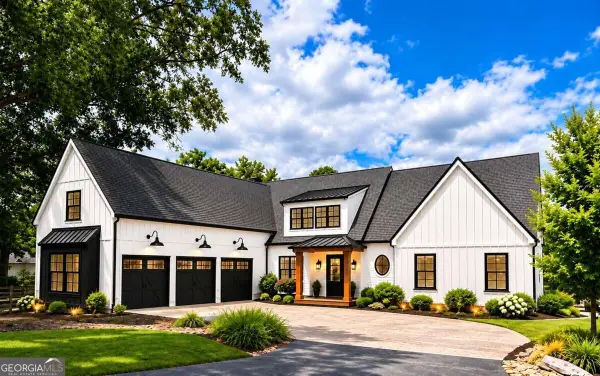 $2,995,000Coming Soon6 beds 8 baths7,155 sq. ft.
3842 Ernest W Barrett Parkway Sw, Marietta, GA 30064
MLS# 10886163Listed by: Atlanta Communities - Coming Soon
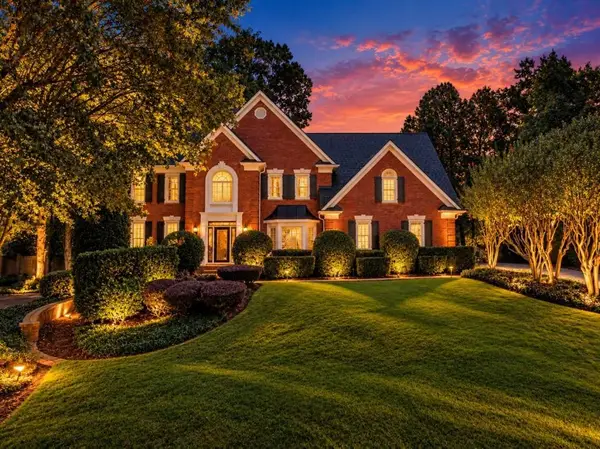 $1,075,000Coming Soon5 beds 4 baths4,072 sq. ft.
23 Atridge Drive, Marietta, GA 30068
MLS# 7863083Listed by: SANDERS RE, LLC


Protect your home and budget from life's surprises with an Assurant Home Warranty, backed by a partner that supports you through every step of homeownership. Explore Plans.
©2026 Century 21 Real Estate LLC. All rights reserved. CENTURY 21®, the CENTURY 21 Logo and C21® are service marks owned by Century 21 Real Estate LLC. Century 21 Real Estate LLC fully supports the principles of the Fair Housing Act and the Equal Opportunity Act. Each office is independently owned and operated. Listing information is deemed reliable but not guaranteed accurate.