229 Scottsdale Drive, Marietta, GA 30064
Local realty services provided by:CENTURY 21 NUWAY REALTY
Listed by: donald okech
Office: realty one group terminus
MLS#:10839884
Source:METROMLS
Price summary
- Price:$629,900
- Price per sq. ft.:$232.44
- Monthly HOA dues:$175
About this home
STUNNING 2024-BUILT HOME IN PROMENADE AT THE SQUARE! Beautifully designed and exceptionally maintained, this 4-bedroom, 3.5-bath home offers an elevated blend of style, comfort, and functionality in one of Marietta's sought-after communities. From the impressive curb appeal to the thoughtfully appointed and newly painted interior, every space feels fresh, sophisticated, and inviting. Step inside to soaring 10-foot ceilings, gorgeous hardwood flooring, abundant natural light, and an open-concept main level designed for both everyday living and effortless entertaining. The showstopping chef's kitchen features crisp white cabinetry, soft-close doors and drawers, a gas cooktop, a subway tile backsplash, a generous quartz countertop island, and abundant workspace, all seamlessly connected to the dining and living areas. The main-level owner's suite provides a private retreat with a spa-inspired bath featuring dual vanities and a spacious walk-in closet. Upstairs, three additional bedrooms and two full baths provide plenty of room for family, guests, a home office, or flexible living arrangements. Large windows throughout bring the outdoors in, while the covered rear porch and beautifully landscaped backyard create the perfect setting for morning coffee, outdoor dining, or relaxing at the end of the day. The home's thoughtful details continue with elegant trim, stylish fixtures, generous storage, and a beautifully finished interior. Enjoy the added lifestyle benefits of Promenade Ridge, including sidewalks, playground, dog park, community amenities, and convenient access to shopping, dining, recreation, Marietta Square year round events and major thoroughfares. The City Club Golf Course is right next door. Convenient to Kennestone/Wellstar, Kennesaw Mountain, Dobbins ARB, Lockheed Martin, Chattahoochee River and Allatoona Lake. With its newer construction, exceptional finishes, spacious layout, and move-in-ready presentation, 229 Scottsdale Drive is a home you'll want to see in person. Schedule your private showing today!...
Contact an agent
Home facts
- Year built:2024
- Subdivision & Development:Promenade Ridge
- Listing ID #:10839884
- Updated:September 06, 2026 at 04:27 AM
Rooms and interior
- Bedrooms:4
- Total bathrooms:4
- Full bathrooms:3
- Half bathrooms:1
- Flooring:Carpet, Hardwood, Tile
- Bathrooms Description:Double Vanity, Tile Bath
- Kitchen Description:Dishwasher, Disposal, Kitchen Island, Microwave, Oven (Wall), Refrigerator, Walk-in Pantry
- Bedroom Description:Master On Main Level, Split Bedroom Plan, Walk-In Closet(s)
- Living area:2,710 sq. ft.
Heating and cooling
- Cooling:Ceiling Fan(s), Central Air
- Heating:Central, Natural Gas
- Central air:Yes
Structure and exterior
- Roof:Composition
- Year built:2024
- Building area:2,710 sq. ft.
- Lot area:0.09 Acres
- Architectural Style:Brick Front, Craftsman
- Construction Materials:Concrete
- Exterior Features:Deck/Patio
- Foundation Description:Slab
- Levels:2 Story
Schools
- High school:Marietta
- Middle school:Marietta
- Elementary school:Hickory Hills
Utilities
- Water:Public, Water Available
- Sewer:Public Sewer, Sewer Available
Finances and disclosures
- Price:$629,900
- Price per sq. ft.:$232.44
- Tax amount:$2,027 (2026)
Features and amenities
- Appliances:Dishwasher, Disposal, Microwave, Oven (Wall), Refrigerator, Tankless Water Heater
- Laundry features:Common Area, Laundry
- Amenities:Beamed Ceilings, Bookcases, Carbon Monoxide Detector(s), Double Pane Windows, Fire Sprinkler System, High Ceilings, Pulldown Attic Stairs, Smoke Detector(s), Tankless Water Heater
Parking
- Total parking spaces:2
- Parking description:Attached, Garage, Garage Door Opener
- Garage:Yes
 2026 Georgia MLS. All rights reserved. Information Deem Reliable But Not Guaranteed September 6, 2026
New listings near 229 Scottsdale Drive
- Coming Soon
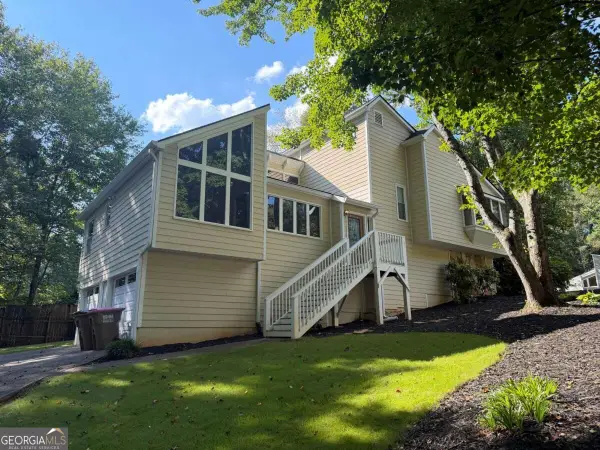
 $400,000Coming Soon3 beds 3 baths1,820 sq. ft.
4916 Hawk Trail Ne, Marietta, GA 30066
MLS# 7833097Listed by: WILLOW BEND PROPERTIES - Coming Soon
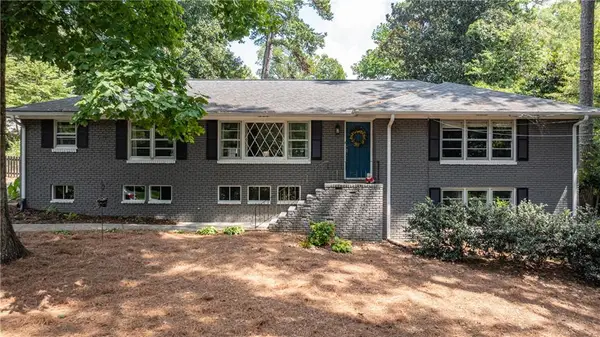
 $480,000Coming Soon4 beds 3 baths2,264 sq. ft.
2741 Sudbury Trace, Marietta, GA 30062
MLS# 10840802Listed by: Keller Williams Community Partners - Coming Soon
 $550,000Coming Soon4 beds 3 baths3,722 sq. ft.
119 Rhodes Drive, Marietta, GA 30068
MLS# 7833135Listed by: DORSEY ALSTON REALTORS - Coming Soon
 $3,000,000Coming Soon4 beds 7 baths7,186 sq. ft.
2991 Lassiter Road, Marietta, GA 30062
MLS# 7799473Listed by: MARKCORP WORLDWIDE, INC. DBA TEAM NICHE REALTY - Coming Soon
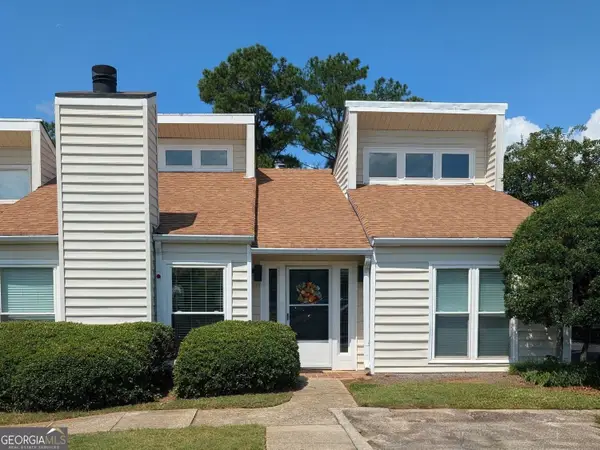 $340,000Coming Soon3 beds 2 baths1,488 sq. ft.
827 Serramonte Drive Ne, Marietta, GA 30068
MLS# 10840457Listed by: Harry Norman Realtors - Coming Soon
 $3,000,000Coming Soon4 beds 7 baths6,214 sq. ft.
2991 Lassiter Road, Marietta, GA 30062
MLS# 10840500Listed by: Markcorp Worldwide, Inc. - Coming Soon

 $700,000Coming Soon5 beds 4 baths3,357 sq. ft.
4683 Oberlin Way, Marietta, GA 30068
MLS# 10840184Listed by: Century 21 Results - Coming Soon
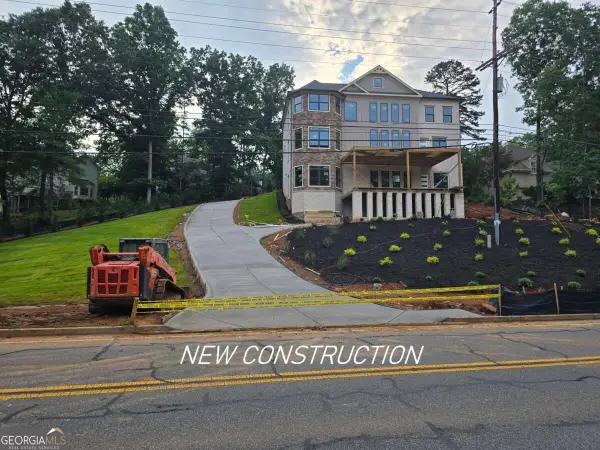 $1,470,000Coming Soon5 beds 5 baths4,974 sq. ft.
4404 Wigley Road Ne, Marietta, GA 30066
MLS# 10839874Listed by: Chapman Hall Realtors - Coming Soon
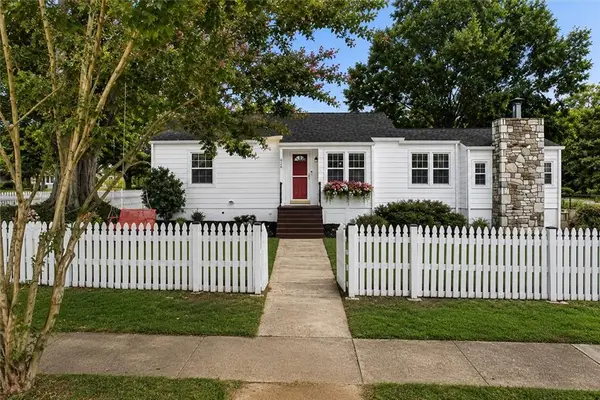 $575,000Coming Soon3 beds 2 baths1,750 sq. ft.
426 Freyer Drive Ne, Marietta, GA 30060
MLS# 7831412Listed by: DORSEY ALSTON REALTORS - Coming Soon
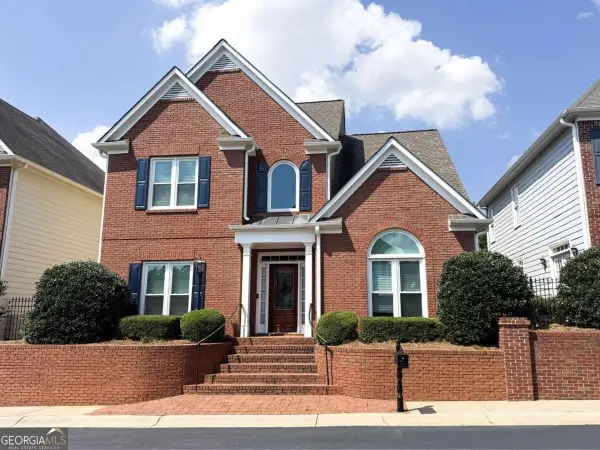 $565,000Coming Soon4 beds 4 baths2,540 sq. ft.
1489 Herndon Lane, Marietta, GA 30062
MLS# 10839520Listed by: Keller Williams Realty Atlanta North


Protect your home and budget from life's surprises with an Assurant Home Warranty, backed by a partner that supports you through every step of homeownership. Explore Plans.
©2026 Century 21 Real Estate LLC. All rights reserved. CENTURY 21®, the CENTURY 21 Logo and C21® are service marks owned by Century 21 Real Estate LLC. Century 21 Real Estate LLC fully supports the principles of the Fair Housing Act and the Equal Opportunity Act. Each office is independently owned and operated. Listing information is deemed reliable but not guaranteed accurate.