230 Birchfield Drive, Marietta, GA 30068
Local realty services provided by:CENTURY 21 The Avenues
230 Birchfield Drive,Marietta, GA 30068
$845,000
- 4 Beds
- 5 Baths
- - sq. ft.
- Single family
- Sold
Listed by: lisa simpson, david simpson
Office: i heart atlanta brokerage, llc.
MLS#:7804045
Source:FIRSTMLS
Sorry, we are unable to map this address
Price summary
- Price:$845,000
- Monthly HOA dues:$10.42
About this home
Welcome home to this beautifully updated modern farmhouse cottage with craftsman touches in Indian Hills subdivision with covered rocking chair stone front porch, primary on MAIN, 2-car garage, NEW ROOF, fenced backyard, & gorgeous swimming pool nestled on a private lush lot with mature landscaping all around! Every square foot of this home is above-grade living space, offering a floor plan that lives larger, brighter, & more naturally than homes that rely on a basement. Step inside to the charming entry foyer with gleaming hardwood floors, coat closet, & a convenient half bathroom! To your left is a stunning spacious family room with vaulted ceiling that showcases large wooden beams, a massive stone floor to ceiling fireplace w/ mantle, custom chandeliers, new sconces, & tongue & groove ceiling! This home offers excellent flow with each room connecting to the next for easy movement. The dining room can comfortably fit a table for 8 and opens directly to the kitchen creating an inviting space to share a meal. The designer kitchen has custom cabinetry, new stainless-steel appliances, new backsplash, new sink, coffee bar, new veined quartz countertops, & a cozy breakfast nook! The canned lighting highlights the vent hood making it a statement piece & a pot filler for added functionality! Step down into the large vaulted bonus/second family room that has cedar herringbone walls, tongue & groove ceiling, tons of windows for bright light, & an exterior door out to your private backyard pool & brick garden patio! Tiled floors are convenient for both inside & out pool days! On the other side of the kitchen, find the hallway to the oversized laundry room w/ a sink & folding table & the 2-car garage entrance which makes bringing in groceries a breeze! Be sure not to miss the half bathroom inside the garage with easy backyard access perfect for pool guests! Near the front entry foyer, discover the spacious primary bedroom that has a private office/library with built-in cabinetry, bookshelves, wainscot trim, & a custom walk-in closet w/ butcher block countertops! The private bath is a true retreat, featuring a new dual vanity with quartz, a private water closet, built-in linen closet w/ shelving, freestanding tub, & a custom tiled walk-in shower w/ sleek frameless glass enclosure. Head upstairs to find 3 additional generous bedrooms. The bedroom to the left of the staircase has a spacious walk-in closet and a Jack & Jill connecting updated bathroom w/ new double vanity, quartz countertop, new lighting, new mirrors, & a new tub/shower with sliding glass door. This bathroom connects to the middle bedroom w/ 2 closets. The third upper bedroom has a walk-in closet & its own private ensuite bathroom w/ new vanity, quartz counter, new lighting, updated glass shower, & new mirror. Take your time and walk the resort like fenced backyard that features a brick patio with entry door into the bonus family room, a beautiful saltwater pool w/ a new pool pump, tons of mature flowering landscape that explodes during spring & summer, stone pathways, concrete areas for pool chairs, an awning for shade, & separate fenced area w/ a garden bed & two outdoor sheds for all storage & hobby needs! The backyard has a gate to the driveway with jasmine arch that also has plenty of parking & the front yard has a relaxing swing near the driveway! This home is complete with a new roof, beautiful oak hardwood floors, new carpet upstairs, new tile in upper wet areas, accent painted gutters/downspouts, metal awnings, entire home has been painted inside & out, and all solid wood doors w/ new hardware have been stained. A new water heater, new appliances, new light fixtures & fans, new furnace, & a new AC unit make this home maintenance free giving you a piece of mind to simply move in and ENJOY! Indian Hills is a well-established & highly desirable neighborhood known for tree lined streets, beautiful homes, an excellent golf course, & a sense of true community!...
Contact an agent
Home facts
- Year built:1975
- Subdivision & Development:Indian Hills
- Listing ID #:7804045
- Updated:September 05, 2026 at 06:46 AM
Rooms and interior
- Bedrooms:4
- Total bathrooms:5
- Full bathrooms:3
- Half bathrooms:2
- Flooring:Carpet, Ceramic Tile, Hardwood
- Dining Description:Open Concept, Separate Dining Room
- Bathrooms Description:Double Vanity, Separate Tub/Shower, Soaking Tub
- Kitchen Description:Breakfast Room, Cabinets Stain, Country Kitchen, Dishwasher, Disposal, Eat-in Kitchen, Gas Cooktop, Gas Oven, Microwave, Pantry, Range Hood, Solid Surface Counters
- Bedroom Description:Master on Main, Oversized Master, Split Bedroom Plan
Heating and cooling
- Cooling:Ceiling Fan(s), Central Air
- Heating:Central, Forced Air, Natural Gas
- Central air:Yes
Structure and exterior
- Roof:Composition
- Year built:1975
- Lot Features:Back Yard, Front Yard, Landscaped, Level, Private
- Architectural Style:Cottage, Craftsman, Traditional
- Construction Materials:HardiPlank Type, Stone
- Exterior Features:Awning(s), Covered, Front Porch, Patio, Private Yard, Rain Gutters, Storage
- Levels:2 Story
Schools
- High school:Wheeler
- Middle school:East Cobb
- Elementary school:Eastvalley
Utilities
- Water:Public
- Sewer:Public Sewer, Sewer Available
Finances and disclosures
- Price:$845,000
- Tax amount:$1,318 (2025)
Features and amenities
- Laundry features:In Hall, Laundry Room, Main Level
- Amenities:Beamed Ceilings, Bookcases, Entrance Foyer, Gas Water Heater, High Ceilings 10 ft Main, High Speed Internet, Low Flow Plumbing Fixtures, Walk-In Closet(s)
- Pool features:In Ground, Private Pool, Salt Water
Parking
- Parking description:Attached, Driveway, Garage, Garage Faces Side, Kitchen Level, Level Driveway, Parking Pad
- Garage spaces:2
 Listings identified with the FMLS IDX logo come from FMLS and are held by brokerage firms other than the owner of this website. The listing brokerage is identified in any listing details. Information is deemed reliable but is not guaranteed. If you believe any FMLS listing contains material that infringes your copyrighted work please click here (https://www.fmls.com/dmca) to review our DMCA policy and learn how to submit a takedown request. ©2026 First Multiple Listing Service, Inc.
New listings near 230 Birchfield Drive
- Coming Soon
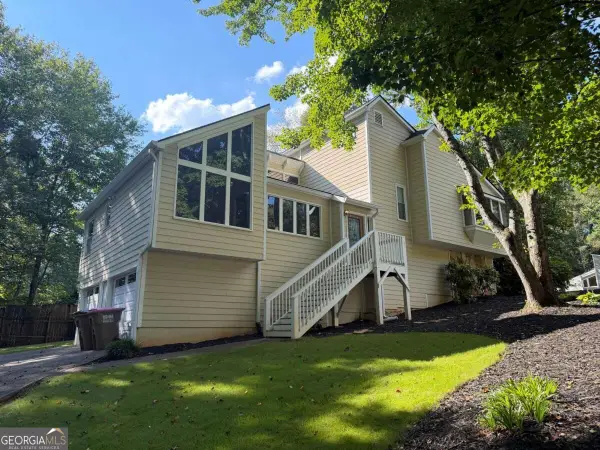 $480,000Coming Soon4 beds 3 baths2,264 sq. ft.
2741 Sudbury Trace, Marietta, GA 30062
MLS# 10840802Listed by: Keller Williams Community Partners - Coming Soon
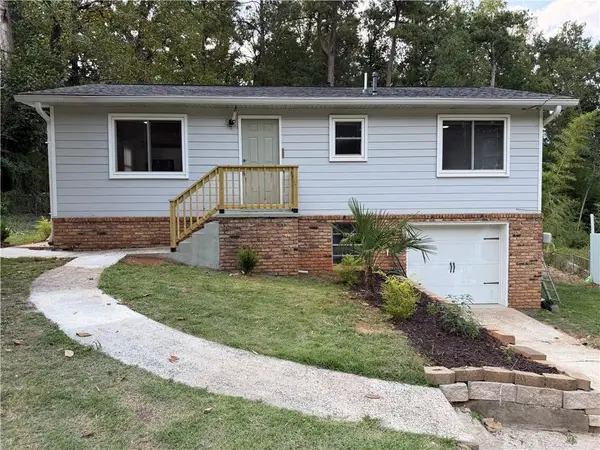 $339,000Coming Soon3 beds 2 baths1,000 sq. ft.
897 Wanda, Marietta, GA 30008
MLS# 7833381Listed by: VIRTUAL PROPERTIES REALTY.COM - Coming Soon
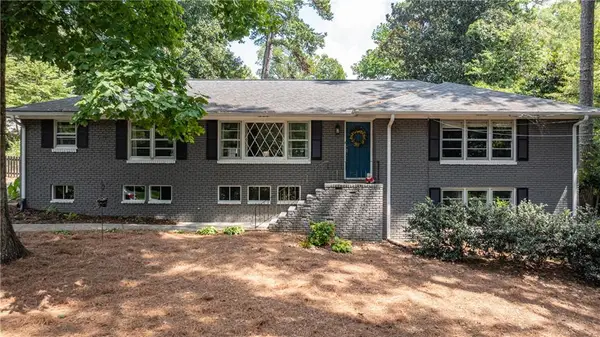 $550,000Coming Soon3 beds 2 baths3,722 sq. ft.
119 Rhodes Drive, Marietta, GA 30068
MLS# 7833135Listed by: DORSEY ALSTON REALTORS - Coming Soon
 $3,000,000Coming Soon4 beds 7 baths7,186 sq. ft.
2991 Lassiter Road, Marietta, GA 30062
MLS# 7799473Listed by: MARKCORP WORLDWIDE, INC. DBA TEAM NICHE REALTY - Coming Soon
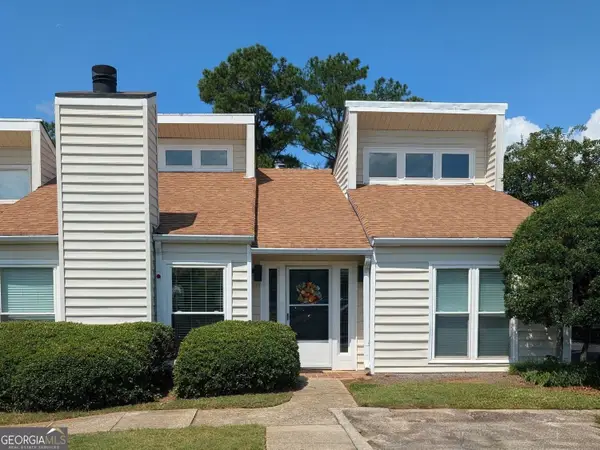 $340,000Coming Soon3 beds 2 baths1,488 sq. ft.
827 Serramonte Drive Ne, Marietta, GA 30068
MLS# 10840457Listed by: Harry Norman Realtors - Coming Soon
 $3,000,000Coming Soon4 beds 7 baths6,214 sq. ft.
2991 Lassiter Road, Marietta, GA 30062
MLS# 10840500Listed by: Markcorp Worldwide, Inc. - Coming Soon

 $700,000Coming Soon5 beds 4 baths3,357 sq. ft.
4683 Oberlin Way, Marietta, GA 30068
MLS# 10840184Listed by: Century 21 Results - Coming Soon
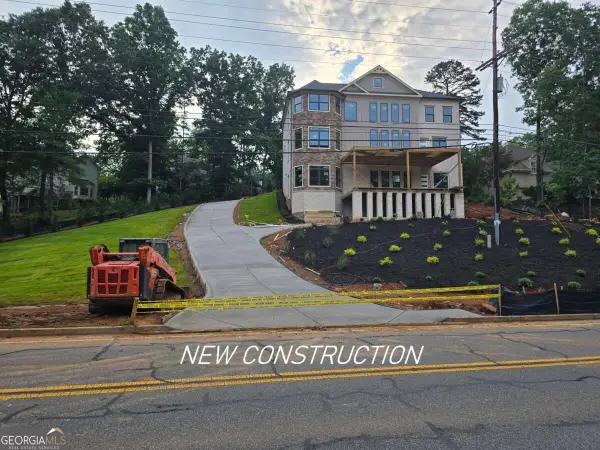 $1,470,000Coming Soon5 beds 5 baths4,974 sq. ft.
4404 Wigley Road Ne, Marietta, GA 30066
MLS# 10839874Listed by: Chapman Hall Realtors - Coming Soon
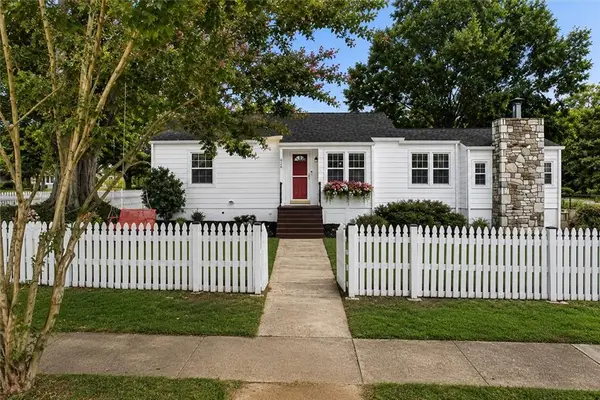 $575,000Coming Soon3 beds 2 baths1,750 sq. ft.
426 Freyer Drive Ne, Marietta, GA 30060
MLS# 7831412Listed by: DORSEY ALSTON REALTORS - Coming Soon
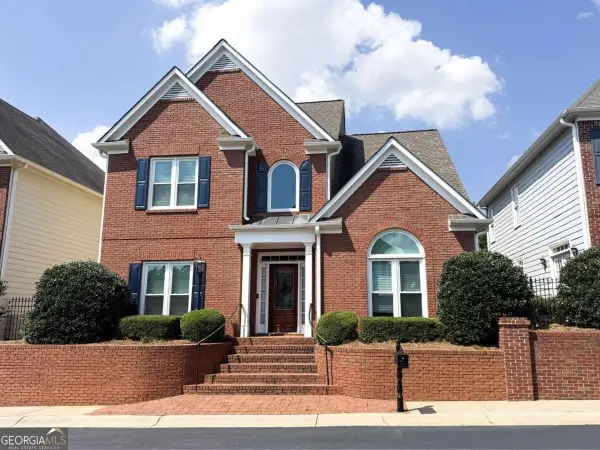 $565,000Coming Soon4 beds 4 baths2,540 sq. ft.
1489 Herndon Lane, Marietta, GA 30062
MLS# 10839520Listed by: Keller Williams Realty Atlanta North


Protect your home and budget from life's surprises with an Assurant Home Warranty, backed by a partner that supports you through every step of homeownership. Explore Plans.
©2026 Century 21 Real Estate LLC. All rights reserved. CENTURY 21®, the CENTURY 21 Logo and C21® are service marks owned by Century 21 Real Estate LLC. Century 21 Real Estate LLC fully supports the principles of the Fair Housing Act and the Equal Opportunity Act. Each office is independently owned and operated. Listing information is deemed reliable but not guaranteed accurate.