
2306 Arabian Drive Ne, Marietta, GA 30062
Local realty services provided by:CENTURY 21 Novus
2306 Arabian Drive Ne,Marietta, GA 30062
$924,900
- 5 Beds
- 5 Baths
- 4,023 sq. ft.
- Single family
- Active
Upcoming open houses
- Tue, Sep 2901:00 pm - 03:00 pm
Listed by: janice overbeck, julie uden
Office: keller williams realty atl north
MLS#:7813916
Source:FIRSTMLS
Price summary
- Price:$924,900
- Price per sq. ft.:$229.9
- Monthly HOA dues:$83.33
About this home
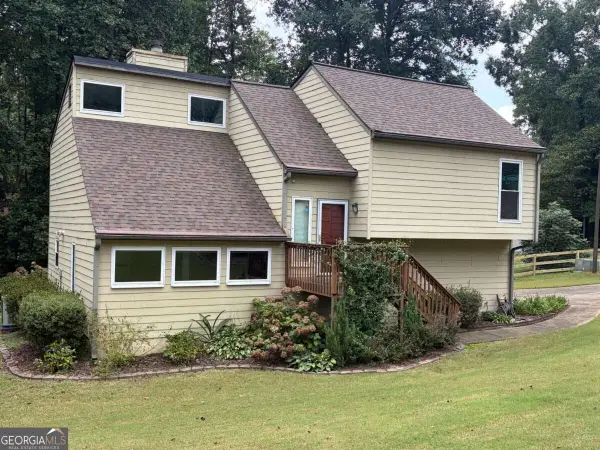
Located in the highly sought-after Pope High School district, this beautiful East Cobb home offers a rare combination of space, privacy, and community amenities in the desirable Kings Farm swim/tennis neighborhood. Situated on a quiet cul-de-sac, this 5 bed / 4.5 bath home features a spacious layout, thoughtful updates, and multiple areas designed for everyday living and entertaining.The inviting two-story foyer welcomes you inside with an open and functional main level featuring hardwood flooring, a formal dining room, and a flexible front room that can serve as an office, study, or additional gathering space. The renovated kitchen is the heart of the home, showcasing granite countertops, a large island, ample cabinetry, and an open view to the family room with a cozy fireplace and built-in shelving.Enjoy the best of indoor and outdoor living with direct access from the family room to the screened porch and expansive deck overlooking the private fenced backyard. Whether hosting friends, enjoying quiet mornings, or relaxing after a long day, these outdoor spaces provide the perfect extension of the home.The spacious upper-level primary suite offers a private retreat with its own screened-in porch, generous walk-in closet, additional storage closets, and a well-appointed bathroom featuring separate vanities, jetted tub, and separate shower. Three additional bedrooms and two bathrooms on this level provide plenty of space for family members or guests.The finished terrace level adds incredible flexibility with a fifth bedroom, full bathroom, recreation area, and additional finished spaces ideal for a home office, fitness area, media room, or hobbies. The walkout basement opens to a large patio and backyard, while unfinished areas provide valuable storage and room for future possibilities.Additional features include hardwood floors throughout the main living spaces and bedrooms, abundant storage, multiple outdoor entertaining areas, a fenced backyard, and a well-maintained interior ready for its next owner.With its desirable East Cobb location, spacious floor plan, private outdoor spaces, and access to the Kings Farm swim and tennis amenities, this home provides the ideal setting for comfortable everyday living and entertaining....
Contact an agent
Home facts
- Year built:1999
- Subdivision & Development:Kings Farm
- Listing ID #:7813916
- Updated:September 18, 2026 at 01:24 PM
Rooms and interior
- Bedrooms:5
- Total bathrooms:5
- Full bathrooms:4
- Half bathrooms:1
- Flooring:Carpet, Hardwood
- Dining Description:Butlers Pantry, Separate Dining Room
- Bathrooms Description:Double Vanity, Separate His/Hers, Separate Tub/Shower, Vaulted Ceiling(s), Whirlpool Tub
- Kitchen Description:Breakfast Bar, Breakfast Room, Cabinets White, Dishwasher, Disposal, Double Oven, Eat-in Kitchen, Gas Cooktop, Microwave, Pantry Walk-In, Range Hood, Refrigerator, Stone Counters, View to Family Room
- Bedroom Description:Oversized Master
- Basement Description:Daylight, Exterior Entry, Finished, Finished Bath, Full, Unfinished
- Living area:4,023 sq. ft.
Heating and cooling
- Cooling:Ceiling Fan(s), Central Air
- Heating:Central, Forced Air, Natural Gas
- Central air:Yes
Structure and exterior
- Roof:Composition
- Year built:1999
- Building area:4,023 sq. ft.
- Lot area:0.23 Acres
- Lot Features:Back Yard, Cul-De-Sac, Front Yard, Landscaped, Private, Wooded
- Architectural Style:Traditional
- Construction Materials:Stone, Stucco, Wood Siding
- Exterior Features:Covered, Deck, Gas Grill, Patio, Private Yard, Rain Gutters, Rear Porch, Rear Stairs, Screened
- Levels:3+ Story
Schools
- High school:Pope
- Middle school:Hightower Trail
- Elementary school:Murdock
Utilities
- Water:Public, Water Available
- Sewer:Public Sewer, Sewer Available
Finances and disclosures
- Price:$924,900
- Price per sq. ft.:$229.9
- Tax amount:$8,278 (2025)
Features and amenities
- Appliances:Irrigation Equipment
- Laundry features:Laundry Room, Upper Level
- Amenities:Bookcases, Disappearing Attic Stairs, Entrance Foyer 2 Story, High Ceilings 9 ft Main, Tray Ceiling(s), Walk-In Closet(s)
Parking
- Parking description:Attached, Driveway, Garage, Garage Door Opener, Garage Faces Front, Kitchen Level, Level Driveway
- Garage spaces:2
 Listings identified with the FMLS IDX logo come from FMLS and are held by brokerage firms other than the owner of this website. The listing brokerage is identified in any listing details. Information is deemed reliable but is not guaranteed. If you believe any FMLS listing contains material that infringes your copyrighted work please click here (https://www.fmls.com/dmca) to review our DMCA policy and learn how to submit a takedown request. ©2026 First Multiple Listing Service, Inc. FIRSTMLS Member Broker: Kendall Chance
New listings near 2306 Arabian Drive Ne
- Coming Soon
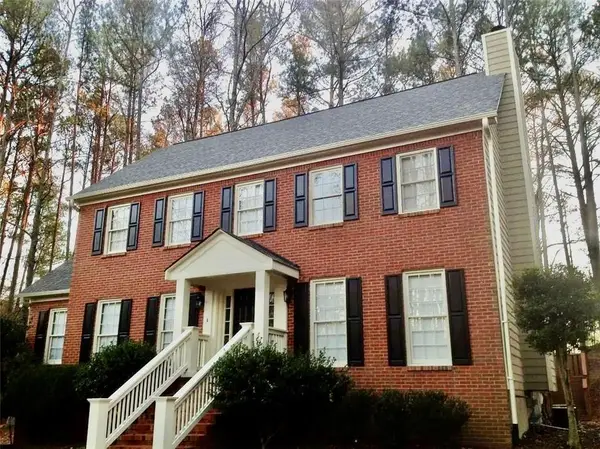 $427,995Coming Soon3 beds 4 baths2,694 sq. ft.
2910 Ledbury Lane Sw, Marietta, GA 30064
MLS# 7840023Listed by: CLK INVESTMENT CONSULTANTS, LLC - Coming Soon
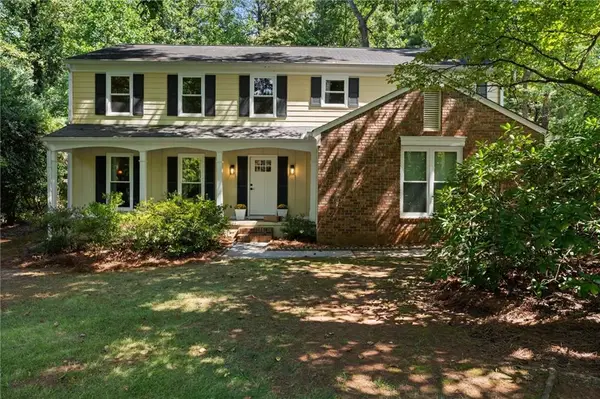 $630,000Coming Soon4 beds 3 baths2,800 sq. ft.
914 Otter Way Ne, Marietta, GA 30068
MLS# 7839858Listed by: ENGEL & VOLKERS ATLANTA - Coming Soon
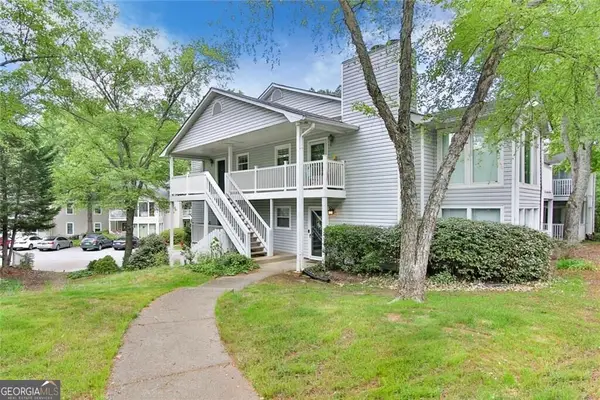 $239,000Coming Soon2 beds 1 baths1,097 sq. ft.
2104 Augusta Drive Se, Marietta, GA 30067
MLS# 10847788Listed by: BHGRE Metro Brokers - Coming Soon
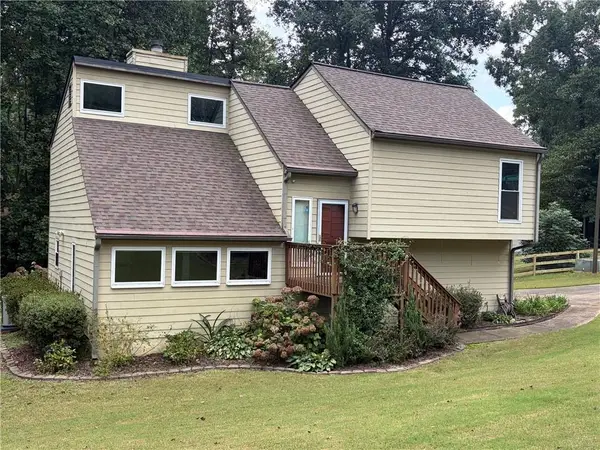 $475,000Coming Soon3 beds 2 baths1,544 sq. ft.
161 Sumter Drive, Marietta, GA 30066
MLS# 7831281Listed by: ATLANTA COMMUNITIES - Coming Soon
 $475,000Coming Soon3 beds 2 baths
161 Sumter Drive, Marietta, GA 30066
MLS# 10847387Listed by: Atlanta Communities - Coming Soon
 $503,000Coming Soon4 beds 3 baths2,930 sq. ft.
2409 Kingston Heath Way, Marietta, GA 30008
MLS# 7838648Listed by: BERKSHIRE HATHAWAY HOMESERVICES GEORGIA PROPERTIES - Coming Soon
 $625,000Coming Soon5 beds 4 baths3,141 sq. ft.
465 Chatfield Pointe Nw, Marietta, GA 30064
MLS# 7837317Listed by: HARRY NORMAN REALTORS - Coming Soon
 $625,000Coming Soon5 beds 4 baths3,141 sq. ft.
465 Chatfield Pointe Nw, Marietta, GA 30064
MLS# 10845405Listed by: Harry Norman Realtors - Coming Soon
 $249,000Coming Soon2 beds 2 baths1,064 sq. ft.
203 Westland Circle Sw, Marietta, GA 30064
MLS# 7837201Listed by: ATLANTA COMMUNITIES - Coming Soon
 $195,000Coming Soon3 beds 2 baths1,290 sq. ft.
1816 Ashborough Road Se #E, Marietta, GA 30067
MLS# 7837181Listed by: VERIBAS REAL ESTATE, LLC


Protect your home and budget from life's surprises with an Assurant Home Warranty, backed by a partner that supports you through every step of homeownership. Explore Plans.
©2026 Century 21 Real Estate LLC. All rights reserved. CENTURY 21®, the CENTURY 21 Logo and C21® are service marks owned by Century 21 Real Estate LLC. Century 21 Real Estate LLC fully supports the principles of the Fair Housing Act and the Equal Opportunity Act. Each office is independently owned and operated. Listing information is deemed reliable but not guaranteed accurate.