
2470 Kingsley Drive Ne, Marietta, GA 30062
Local realty services provided by:CENTURY 21 Results
2470 Kingsley Drive Ne,Marietta, GA 30062
$590,000
- 4 Beds
- 3 Baths
- 2,812 sq. ft.
- Single family
- Coming Soon
Listed by: patricia walker
Office: tactical realty, llc.
MLS#:7847514
Source:FIRSTMLS
Price summary
- Price:$590,000
- Price per sq. ft.:$209.82
About this home
Welcome home to 2470 Kingsley Drive, a move-in-ready 4-bedroom, 3-bath home with room for everyone and the big projects already done. Fresh paint throughout gives every room a clean, bright feel, and new light fixtures add a modern touch from the front door to the back. The roof and HVAC are brand new as of 2026, so one of the biggest items on any buyer's list is already taken care of.
The kitchen has been updated with style and function in mind, whether you're cooking a weeknight dinner or hosting a crowd. All three bathrooms have been refreshed with updated finishes that feel current and inviting.
Need more space? Upstairs, a flexible bonus room works as a home office or a possible 5th bedroom. The basement adds an extra living area that's perfect for a game room, media room or man cave, a great place to unwind or entertain.
Outside, the huge covered deck is ready for morning coffee, summer cookouts and evenings with friends, rain or shine. It adds valuable living space for relaxing and entertaining year-round.
With space to grow and fresh updates inside and out, this home is ready for its next owner....
Contact an agent
Home facts
- Year built:1979
- Subdivision & Development:Newcastle
- Listing ID #:7847514
- Updated:October 04, 2026 at 01:37 PM
Rooms and interior
- Bedrooms:4
- Total bathrooms:3
- Full bathrooms:3
- Flooring:Carpet, Ceramic Tile, Concrete, Laminate
- Dining Description:Separate Dining Room
- Bathrooms Description:Bidet, Double Vanity, Shower Only
- Kitchen Description:Breakfast Bar, Cabinets White, Dishwasher, Disposal, Eat-in Kitchen, Electric Range, Microwave, Range Hood, Refrigerator, Stone Counters
- Bedroom Description:Master on Main
- Basement Description:Driveway Access, Exterior Entry, Finished, Finished Bath, Interior Entry, Partial
- Living area:2,812 sq. ft.
Heating and cooling
- Cooling:Ceiling Fan(s), Central Air
- Heating:Central
- Central air:Yes
Structure and exterior
- Roof:Composition
- Year built:1979
- Building area:2,812 sq. ft.
- Lot area:0.29 Acres
- Lot Features:Back Yard, Corner Lot, Front Yard, Landscaped, Level
- Architectural Style:Traditional
- Construction Materials:Cement Siding
- Exterior Features:Covered, Deck, Front Porch, Garden, Patio, Private Yard, Rear Stairs, Storage
- Levels:1.5 Story
Schools
- High school:Pope
- Middle school:Hightower Trail
- Elementary school:Tritt
Utilities
- Water:Public
- Sewer:Public Sewer
Finances and disclosures
- Price:$590,000
- Price per sq. ft.:$209.82
- Tax amount:$5,816 (2025)
Features and amenities
- Laundry features:In Basement, Laundry Room
- Amenities:High Ceilings 10 ft Main, High Speed Internet, Low Flow Plumbing Fixtures, Smart Home
Parking
- Parking description:Attached, Drive Under Main Level, Garage
- Garage spaces:2
 Listings identified with the FMLS IDX logo come from FMLS and are held by brokerage firms other than the owner of this website. The listing brokerage is identified in any listing details. Information is deemed reliable but is not guaranteed. If you believe any FMLS listing contains material that infringes your copyrighted work please click here (https://www.fmls.com/dmca) to review our DMCA policy and learn how to submit a takedown request. ©2026 First Multiple Listing Service, Inc. FIRSTMLS Member Broker: Debbie Cooke
New listings near 2470 Kingsley Drive Ne
- Coming Soon
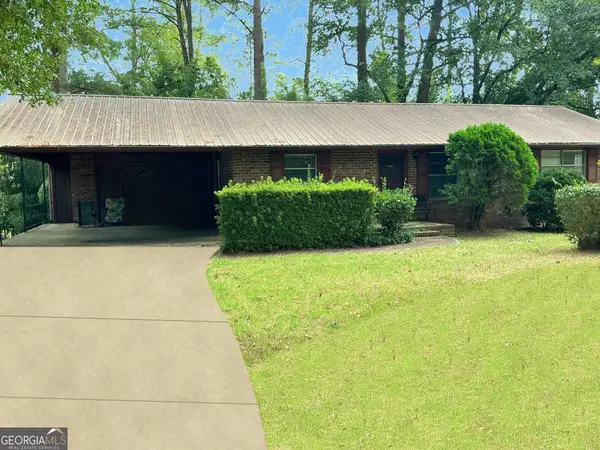 $280,000Coming Soon3 beds 2 baths1,663 sq. ft.
951 Oriole Lane, Marietta, GA 30067
MLS# 10866621Listed by: Weichert Realtors Cara & Assoc - Coming Soon
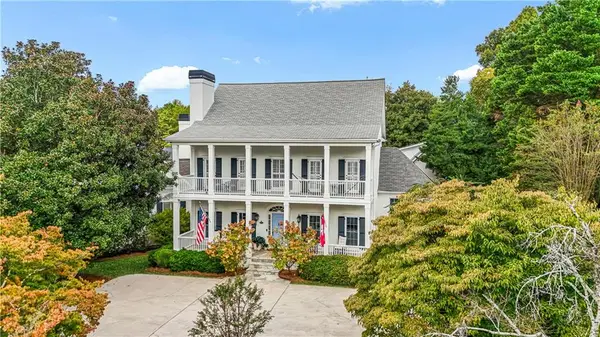 $995,000Coming Soon5 beds 9 baths6,377 sq. ft.
1890 Kirkmont Drive Nw, Marietta, GA 30064
MLS# 7848733Listed by: ATLANTA FINE HOMES SOTHEBY'S INTERNATIONAL - Coming Soon
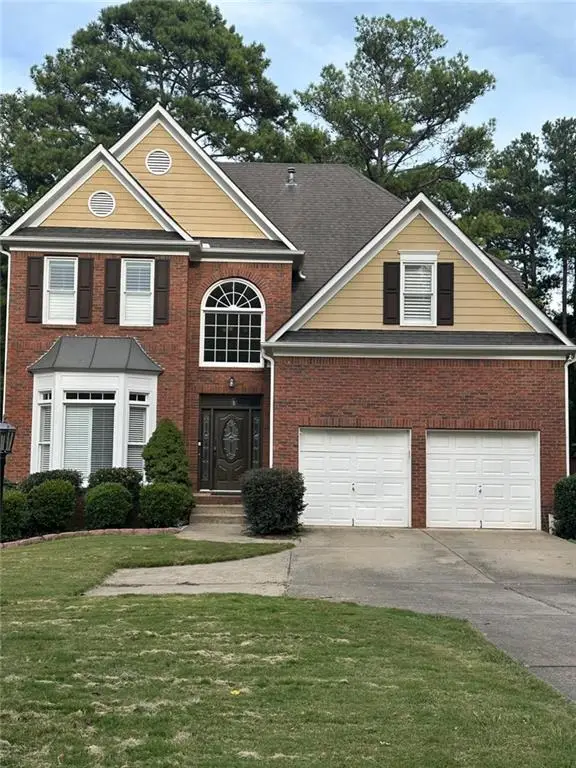 $625,000Coming Soon6 beds 4 baths4,056 sq. ft.
1942 New Kemp Road, Marietta, GA 30066
MLS# 7848651Listed by: BERKSHIRE HATHAWAY HOMESERVICES GEORGIA PROPERTIES - Coming Soon
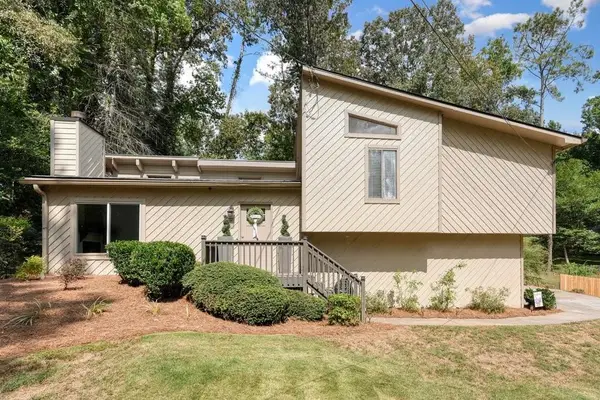 $410,000Coming Soon3 beds 2 baths1,437 sq. ft.
1755 Jody Drive Ne, Marietta, GA 30066
MLS# 7824141Listed by: REALTY ONE GROUP EDGE - Coming Soon
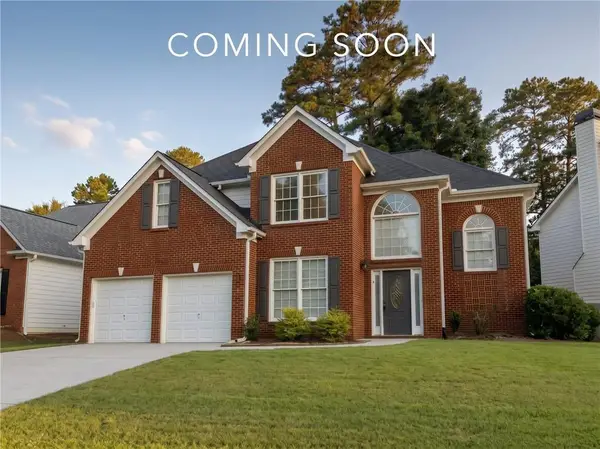 $649,900Coming Soon4 beds 4 baths2,462 sq. ft.
3728 Ramsey Drive, Marietta, GA 30062
MLS# 7848241Listed by: SIMPLY LIST - Coming Soon
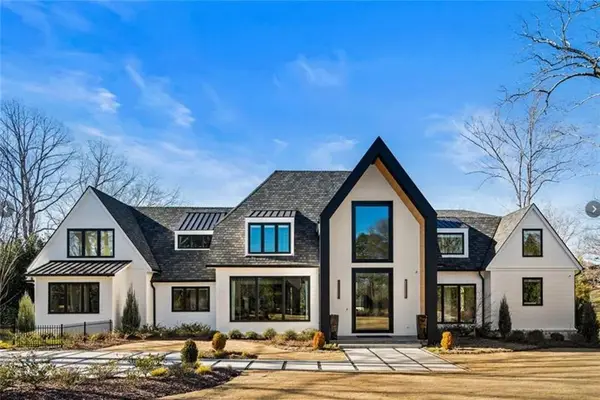 $6,575,000Coming Soon5 beds 7 baths12,000 sq. ft.
660 Atlanta Country Club Drive Se, Marietta, GA 30067
MLS# 7848102Listed by: BERKSHIRE HATHAWAY HOMESERVICES GEORGIA PROPERTIES - Coming Soon
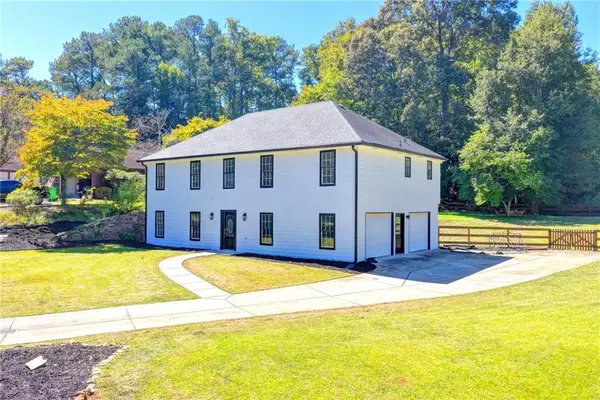 $515,000Coming Soon4 beds 3 baths2,363 sq. ft.
1671 Canton Hills Circle, Marietta, GA 30062
MLS# 7848084Listed by: SIMPLY HOMES ATL, LLC - Coming Soon
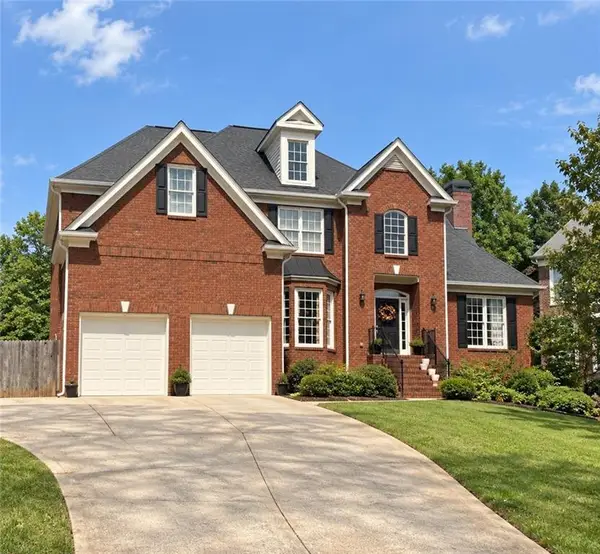 $810,000Coming Soon6 beds 4 baths4,370 sq. ft.
3901 Blustery Way Ne, Marietta, GA 30066
MLS# 7848034Listed by: RE/MAX TOWN AND COUNTRY - Coming Soon
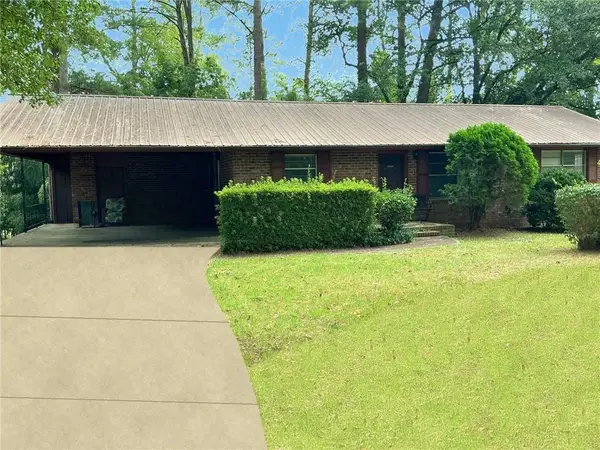 $280,000Coming Soon3 beds 2 baths1,663 sq. ft.
951 Oriole Lane Se, Marietta, GA 30067
MLS# 7848046Listed by: WEICHERT REALTORS CARA AND ASSOC. - Coming Soon
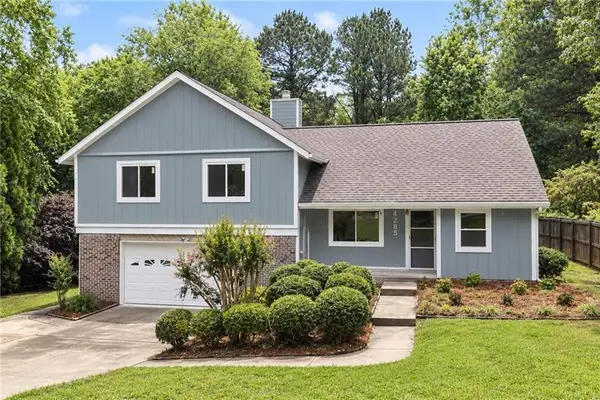 $600,000Coming Soon3 beds 3 baths1,754 sq. ft.
1235 Fairfield Drive, Marietta, GA 30068
MLS# 7847900Listed by: ATLANTA FINE HOMES SOTHEBY'S INTERNATIONAL


Protect your home and budget from life's surprises with an Assurant Home Warranty, backed by a partner that supports you through every step of homeownership. Explore Plans.
©2026 Century 21 Real Estate LLC. All rights reserved. CENTURY 21®, the CENTURY 21 Logo and C21® are service marks owned by Century 21 Real Estate LLC. Century 21 Real Estate LLC fully supports the principles of the Fair Housing Act and the Equal Opportunity Act. Each office is independently owned and operated. Listing information is deemed reliable but not guaranteed accurate.