
2546 Walton Way Sw, Marietta, GA 30060
Local realty services provided by:CENTURY 21 The Avenues
2546 Walton Way Sw,Marietta, GA 30060
$350,000
- 4 Beds
- 2 Baths
- 2,066 sq. ft.
- Single family
- Active
Listed by: christy hiatt
Office: keller williams realty atl north
MLS#:7777139
Source:FIRSTMLS
Price summary
- Price:$350,000
- Price per sq. ft.:$169.41
About this home
Recently renovated large ranch conveniently located to schools, shopping, interstate and restaurants. Enter to an open floor plan with the living, dining and kitchen areas. Refinished real hardwoods in living, dining, hall and secondary bedrooms. New lighting and fresh paint throughout. New oversize kithen with room to add an island, large table or extra storage next to the pantry. New cabinets, counters, sink, faucet, stainless steel appliances, flooring and blinds.
The generous primary bedroom has room for a sitting area or office space. Private en-suite bath and walk in closet. New carpet and paint. Secondary bedrooms are on the other side of the house with hardwood floors, updated lighting and fresh paint.
A cute sunroom is off the kitchen in the back of the house with the laundry room. Relax on the large covered front porch or set up a sitting area on the back patio. New roof. There is a detached garage or workshop ready for your projects or storage items. Large private yard is partially fenced with mature trees. Easy access to interstate, downtown Smyrna or Marietta or the Airport. Close to downtown Smyrna, Marietta Square or Austell....
Contact an agent
Home facts
- Year built:1957
- Subdivision & Development:Rockin Hill Manor
- Listing ID #:7777139
- Updated:August 03, 2026 at 01:27 PM
Rooms and interior
- Bedrooms:4
- Total bathrooms:2
- Full bathrooms:2
- Flooring:Carpet, Ceramic Tile, Hardwood
- Dining Description:Great Room, Open Concept
- Bathrooms Description:Tub/Shower Combo
- Kitchen Description:Cabinets White, Dishwasher, Eat-in Kitchen, Gas Range, Pantry, Refrigerator, View to Family Room
- Bedroom Description:Master on Main, Split Bedroom Plan
- Basement Description:Crawl Space
- Living area:2,066 sq. ft.
Heating and cooling
- Cooling:Ceiling Fan(s), Central Air
- Heating:Central, Forced Air, Natural Gas
- Central air:Yes
Structure and exterior
- Roof:Composition
- Year built:1957
- Building area:2,066 sq. ft.
- Lot area:0.33 Acres
- Lot Features:Corner Lot, Level
- Architectural Style:Ranch
- Construction Materials:Vinyl Siding
- Exterior Features:Awning(s), Front Porch, Patio, Private Yard
- Levels:1 Story
Schools
- High school:Osborne
- Middle school:Floyd
- Elementary school:Birney
Utilities
- Water:Public, Water Available
- Sewer:Public Sewer, Sewer Available
Finances and disclosures
- Price:$350,000
- Price per sq. ft.:$169.41
- Tax amount:$5,368 (2025)
Features and amenities
- Laundry features:Laundry Room, Main Level
- Amenities:Entrance Foyer, Gas Water Heater
Parking
- Parking description:Detached, Garage, Level Driveway
- Garage spaces:1
 Listings identified with the FMLS IDX logo come from FMLS and are held by brokerage firms other than the owner of this website. The listing brokerage is identified in any listing details. Information is deemed reliable but is not guaranteed. If you believe any FMLS listing contains material that infringes your copyrighted work please click here (https://www.fmls.com/dmca) to review our DMCA policy and learn how to submit a takedown request. ©2026 First Multiple Listing Service, Inc.
New listings near 2546 Walton Way Sw
- New
 $449,900Active3 beds 3 baths2,242 sq. ft.
504 Stepney Court Se, Marietta, GA 30067
MLS# 7814803Listed by: BERKSHIRE HATHAWAY HOMESERVICES GEORGIA PROPERTIES - Coming Soon
 $745,000Coming Soon4 beds 4 baths
2661 NE Sheila Lane Ne, Marietta, GA 30062
MLS# 7814831Listed by: BERKSHIRE HATHAWAY HOMESERVICES GEORGIA PROPERTIES - New
 $329,900Active2 beds 2 baths1,880 sq. ft.
5025 Highland Club Drive, Marietta, GA 30068
MLS# 10817726Listed by: Virtual Properties Realty.Net - New
 $419,900Active4 beds 3 baths2,883 sq. ft.
2507 Hice Way Sw, Marietta, GA 30064
MLS# 10817740Listed by: Point Honors & Associates, Realtors - Coming Soon
 $510,000Coming Soon4 beds 3 baths
2168 Westbury Court Sw, Marietta, GA 30064
MLS# 10817750Listed by: Atlanta Communities - Coming Soon
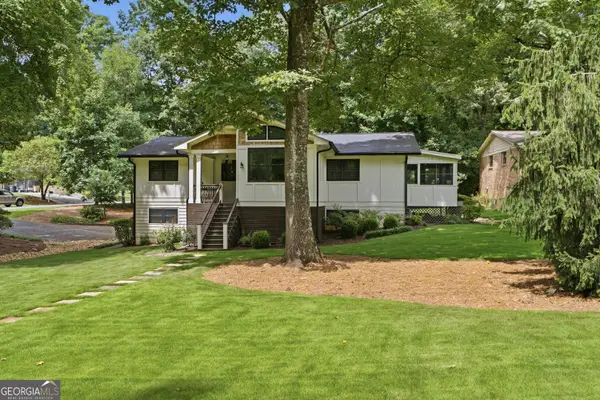 $745,000Coming Soon4 beds 4 baths
2661 NE Sheila Lane Ne, Marietta, GA 30062
MLS# 10817797Listed by: BHHS Georgia Properties - Coming Soon
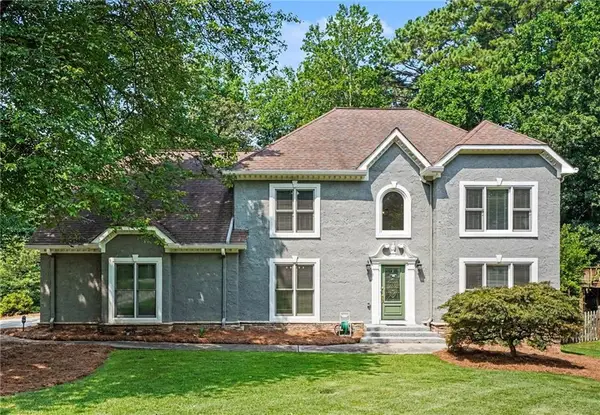 $700,000Coming Soon5 beds 4 baths
1125 Cedar Branch Court Sw, Marietta, GA 30064
MLS# 7805423Listed by: HOMESMART - New
 $229,999Active2 beds 2 baths1,131 sq. ft.
1486 Blanche Drive Se, Marietta, GA 30067
MLS# 10817560Listed by: The Condo Experts 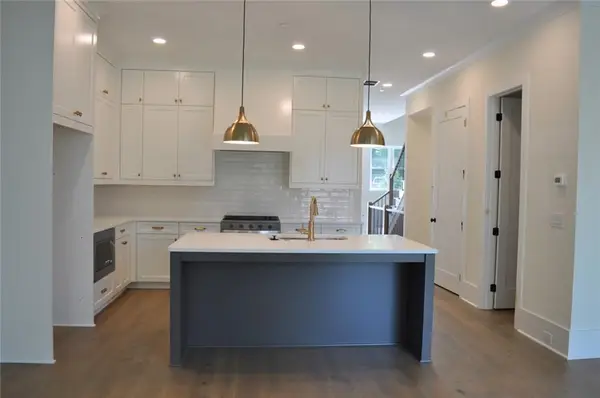 $621,900Active3 beds 5 baths2,660 sq. ft.
245 White Street Nw, Marietta, GA 30060
MLS# 7806012Listed by: ACCENT REALTY GROUP, LLC.- New
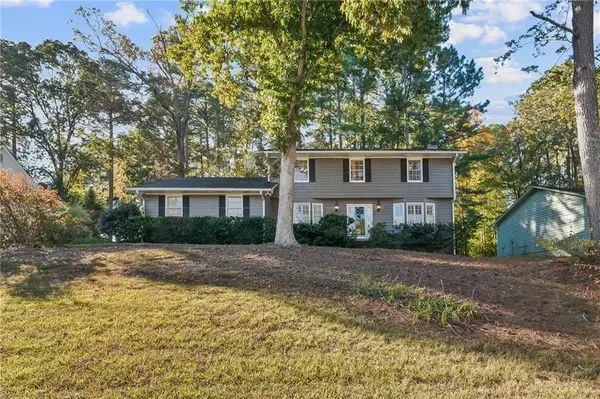 $389,900Active4 beds 3 baths2,171 sq. ft.
1485 Brandon Drive Sw, Marietta, GA 30008
MLS# 7814208Listed by: EXP REALTY, LLC.


Protect your home and budget from life's surprises with an Assurant Home Warranty, backed by a partner that supports you through every step of homeownership. Explore Plans.
©2026 Century 21 Real Estate LLC. All rights reserved. CENTURY 21®, the CENTURY 21 Logo and C21® are service marks owned by Century 21 Real Estate LLC. Century 21 Real Estate LLC fully supports the principles of the Fair Housing Act and the Equal Opportunity Act. Each office is independently owned and operated. Listing information is deemed reliable but not guaranteed accurate.