
2569 Chimney Springs Drive, Marietta, GA 30062
Local realty services provided by:CENTURY 21 The Avenues
Listed by: kim eilers
Office: atlanta fine homes sotheby's international
MLS#:7838229
Source:FIRSTMLS
Price summary
- Price:$650,000
- Price per sq. ft.:$192.36
- Monthly HOA dues:$70.83
About this home
Some homes just have a feeling. 2569 Chimney Springs Drive is one of them.
Tucked into the trees in the heart of Chimney Springs, this charming Cape Cod-style home feels more like a private retreat than a house in the middle of East Cobb. A classic rocking-chair front porch welcomes you in, while the elevated setting, mature trees and peaceful backyard create an unexpected sense of escape.
Inside, five bedrooms and three-and-a-half baths offer plenty of room to live, gather and spread out. Hardwood floors run throughout the main level, and the kitchen features granite countertops, refinished cabinetry, stainless steel appliances, a new dishwasher and new cooktop. The home feels comfortable and inviting, with the character of an established East Cobb home paired with an impressive list of meaningful improvements. Upstairs are four bedrooms and two full baths, including an updated primary bath and renovated hall bath. New carpet on the stairs and throughout the upper level adds a fresh finishing touch.
Then there’s the terrace level, and this is where the floor plan becomes especially versatile. Beautifully renovated with a fifth bedroom, full bath, kitchenette and additional finished living space, it creates an ideal setup for multigenerational living, extended-stay guests, working from home or simply having a separate place to relax and recharge. But the backyard may be where this home really steals the show.
Step onto the screened porch and suddenly East Cobb feels a little more like a mountain getaway. Mature trees provide privacy and a peaceful backdrop, while a newer hot tub, patio, stone steps, retaining wall, fire pit and landscape lighting create multiple places to unwind and entertain. The backyard was thoughtfully reworked to create a more level, usable lawn and is fully fenced, complete with a new trampoline. Morning coffee on the screened porch, evenings around the fire pit, a soak in the hot tub under the trees. This is outdoor living meant to be used. Behind all that charm is an equally compelling list of improvements. A new roof, gutters and chimney cap with a transferable roof warranty, whole-house repipe with warranty, replacement windows and doors that remain under warranty according to the seller, replaced driveway, updated bathrooms, hardwood flooring, refreshed kitchen finishes, replaced front porch and freshly painted exterior mean many of the big-ticket projects have already been addressed.
And then there’s Chimney Springs itself. The neighborhood is beloved for its lake, swimming pool, clubhouse, tennis and pickleball courts, playground, parks, and miles of walking and biking trails, all in a sought-after East Cobb – Pope High School district location convenient to shopping, dining, The Avenue East Cobb and nearby Roswell. Cape Cod charm. A beautifully finished terrace level. A private backyard that feels like a retreat. And a long list of meaningful improvements already completed.
2569 Chimney Springs Drive isn’t trying to be a cookie-cutter house. That’s exactly what makes it special....
Contact an agent
Home facts
- Year built:1979
- Subdivision & Development:Chimney Springs
- Listing ID #:7838229
- Updated:September 19, 2026 at 02:53 AM
Rooms and interior
- Bedrooms:5
- Total bathrooms:4
- Full bathrooms:3
- Half bathrooms:1
- Flooring:Carpet, Ceramic Tile, Hardwood, Vinyl
- Dining Description:Separate Dining Room
- Bathrooms Description:Double Vanity, Shower Only
- Kitchen Description:Breakfast Bar, Breakfast Room, Cabinets White, Dishwasher, Disposal, Double Oven, Eat-in Kitchen, Electric Cooktop, Electric Oven, Microwave, Pantry Walk-In, Refrigerator, Self Cleaning Oven, Stone Counters
- Bedroom Description:In-Law Floorplan, Oversized Master
- Basement Description:Bath/Stubbed, Daylight, Exterior Entry, Finished, Finished Bath, Full
- Living area:3,379 sq. ft.
Heating and cooling
- Cooling:Ceiling Fan(s), Central Air
- Heating:Forced Air, Natural Gas
- Central air:Yes
Structure and exterior
- Roof:Composition, Shingle
- Year built:1979
- Building area:3,379 sq. ft.
- Lot area:0.46 Acres
- Lot Features:Back Yard, Front Yard, Landscaped, Private
- Architectural Style:Cape Cod, Traditional
- Construction Materials:Cedar, Frame
- Exterior Features:Enclosed, Front Porch, Patio, Private Yard, Rear Stairs, Screened
- Levels:3+ Story
Schools
- High school:Pope
- Middle school:Hightower Trail
- Elementary school:Tritt
Utilities
- Water:Public, Water Available
- Sewer:Public Sewer, Sewer Available
Finances and disclosures
- Price:$650,000
- Price per sq. ft.:$192.36
- Tax amount:$6,632 (2025)
Features and amenities
- Appliances:Irrigation Equipment
- Laundry features:Laundry Room, Main Level
- Amenities:Bookcases, Disappearing Attic Stairs, Entrance Foyer 2 Story, Walk-In Closet(s), Wet Bar
Parking
- Parking description:Driveway, Garage, Garage Door Opener, Kitchen Level
- Garage spaces:2
 Listings identified with the FMLS IDX logo come from FMLS and are held by brokerage firms other than the owner of this website. The listing brokerage is identified in any listing details. Information is deemed reliable but is not guaranteed. If you believe any FMLS listing contains material that infringes your copyrighted work please click here (https://www.fmls.com/dmca) to review our DMCA policy and learn how to submit a takedown request. ©2026 First Multiple Listing Service, Inc.
New listings near 2569 Chimney Springs Drive
- Coming Soon
 $269,900Coming Soon2 beds 2 baths1,452 sq. ft.
1001 Cannongate Crossing Sw, Marietta, GA 30064
MLS# 7839673Listed by: KELLER WILLIAMS LANIER PARTNERS - Coming Soon
 $630,000Coming Soon4 beds 3 baths
914 Otter Way Ne, Marietta, GA 30068
MLS# 10848866Listed by: Engel & Völkers Atlanta - Coming Soon
 $700,000Coming Soon4 beds 4 baths2,744 sq. ft.
228 Crescent Circle Sw, Marietta, GA 30064
MLS# 7838712Listed by: KELLER WILLIAMS REALTY WEST ATLANTA - Coming Soon
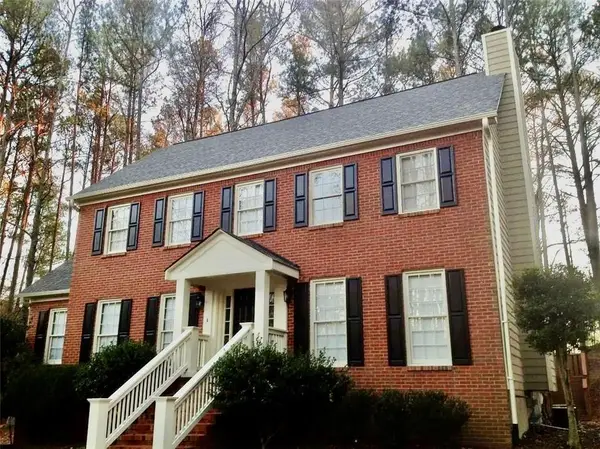 $427,995Coming Soon3 beds 4 baths2,694 sq. ft.
2910 Ledbury Lane Sw, Marietta, GA 30064
MLS# 7840023Listed by: CLK INVESTMENT CONSULTANTS, LLC - Coming Soon
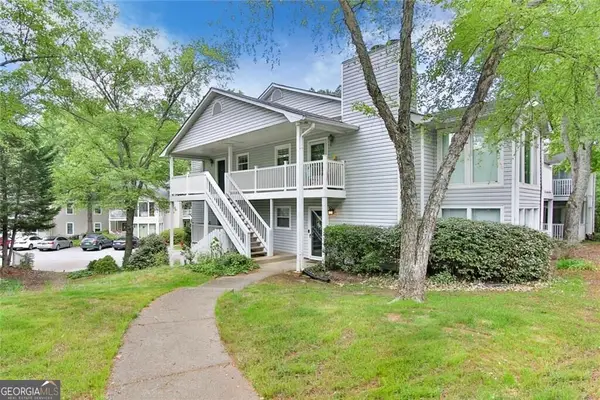 $239,000Coming Soon2 beds 1 baths1,097 sq. ft.
2104 Augusta Drive Se, Marietta, GA 30067
MLS# 10847788Listed by: BHGRE Metro Brokers - Coming Soon
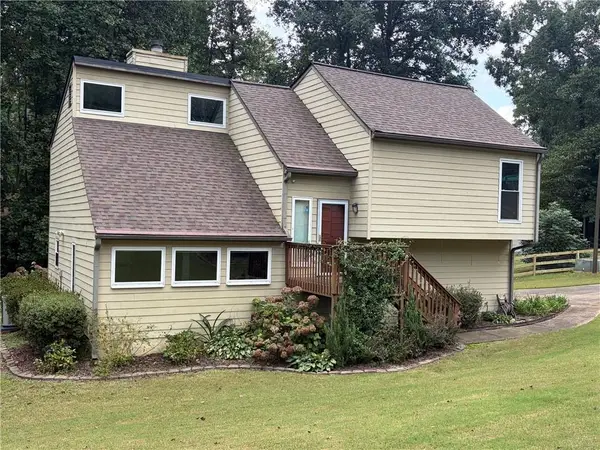 $475,000Coming Soon3 beds 2 baths1,911 sq. ft.
161 Sumter Drive, Marietta, GA 30066
MLS# 7831281Listed by: ATLANTA COMMUNITIES - Coming Soon
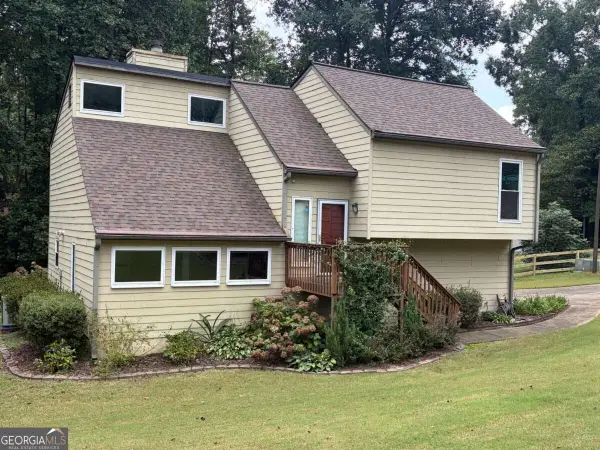 $475,000Coming Soon3 beds 2 baths1,911 sq. ft.
161 Sumter Drive, Marietta, GA 30066
MLS# 10847387Listed by: Atlanta Communities - Coming Soon
 $503,000Coming Soon4 beds 3 baths2,930 sq. ft.
2409 Kingston Heath Way, Marietta, GA 30008
MLS# 7838648Listed by: BERKSHIRE HATHAWAY HOMESERVICES GEORGIA PROPERTIES - Coming Soon
 $625,000Coming Soon5 beds 4 baths3,141 sq. ft.
465 Chatfield Pointe Nw, Marietta, GA 30064
MLS# 7837317Listed by: HARRY NORMAN REALTORS - Coming Soon
 $625,000Coming Soon5 beds 4 baths3,141 sq. ft.
465 Chatfield Pointe Nw, Marietta, GA 30064
MLS# 10845405Listed by: Harry Norman Realtors


Protect your home and budget from life's surprises with an Assurant Home Warranty, backed by a partner that supports you through every step of homeownership. Explore Plans.
©2026 Century 21 Real Estate LLC. All rights reserved. CENTURY 21®, the CENTURY 21 Logo and C21® are service marks owned by Century 21 Real Estate LLC. Century 21 Real Estate LLC fully supports the principles of the Fair Housing Act and the Equal Opportunity Act. Each office is independently owned and operated. Listing information is deemed reliable but not guaranteed accurate.