
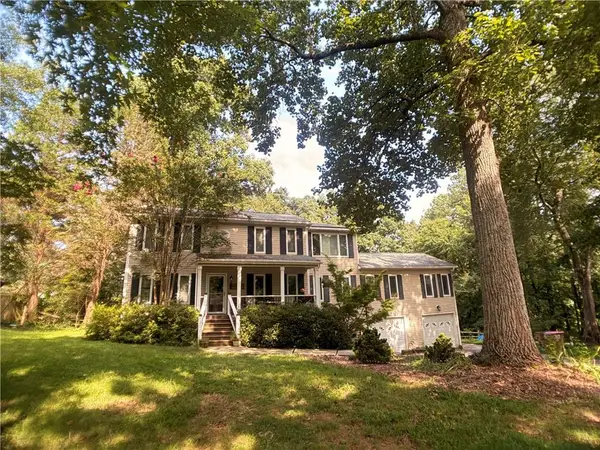
2648 Smoke House Place Sw, Marietta, GA 30064
Local realty services provided by:CENTURY 21 Novus
Listed by: fariba khosrownia
Office: atlanta communities
MLS#:10829183
Source:METROMLS
Price summary
- Price:$415,000
- Price per sq. ft.:$233.41
About this home
Welcome to this NO HOA, refreshed 3 Bed and 2 full baths home with space, style, and updates at every turn, including a fully finished lower level with its own large room. Recent updates make this home move-in ready: New LVP flooring, New faucets, fresh interior and exterior paint, new shaker cabinets with tile backsplash, stainless steel appliances, plus updated light fixtures. Big-ticket items like, New Roof, gutters, and gutter guards provide peace of mind for years to come. The spacious primary suite offers a spa-inspired shower, and comfortable layouts. Outside, the large backyard is perfect for pets, play, or even future garden beds. Located in a quiet residential neighborhood with quick access to the East-West Connector, Highway 278, and Macland Road, you're minutes from Marietta, Smyrna, and Atlanta attractions-from Truist Park and local shopping to dining, medical centers, and the fairgrounds. This home blends modern updates with a flexible floor plan and an unbeatable location-don't miss it!...
Contact an agent
Home facts
- Year built:1981
- Subdivision & Development:Horseshoe Bend
- Listing ID #:10829183
- Updated:August 21, 2026 at 01:25 AM
Rooms and interior
- Bedrooms:4
- Total bathrooms:2
- Full bathrooms:2
- Flooring:Laminate
- Dining Description:Living Room/Dining Room Combo
- Kitchen Description:Dishwasher, Disposal, Solid Surface Counters
- Bedroom Description:Roommate Plan
- Basement Description:Daylight, Exterior Entry, Finished
- Living area:1,778 sq. ft.
Heating and cooling
- Cooling:Central Air
- Heating:Central
- Central air:Yes
Structure and exterior
- Roof:Composition
- Year built:1981
- Building area:1,778 sq. ft.
- Lot area:0.21 Acres
- Lot Features:Level, Open Lot
- Architectural Style:Contemporary
- Construction Materials:Wood Siding
- Levels:2 Story
Schools
- High school:Osborne
- Middle school:Smitha
- Elementary school:Hollydale
Utilities
- Water:Public, Water Available
- Sewer:Public Sewer, Sewer Available
Finances and disclosures
- Price:$415,000
- Price per sq. ft.:$233.41
- Tax amount:$3,741 (2025)
Features and amenities
- Appliances:Dishwasher, Disposal
- Laundry features:In Garage
- Amenities:Carbon Monoxide Detector(s), Smoke Detector(s)
Parking
- Total parking spaces:2
- Parking description:Basement, Garage, Garage Door Opener, Side/Rear Entrance
- Garage:Yes
 2026 Georgia MLS. All rights reserved. Information Deem Reliable But Not Guaranteed August 21, 2026 METROMLS Member Broker: Curtis North
New listings near 2648 Smoke House Place Sw
- Coming Soon
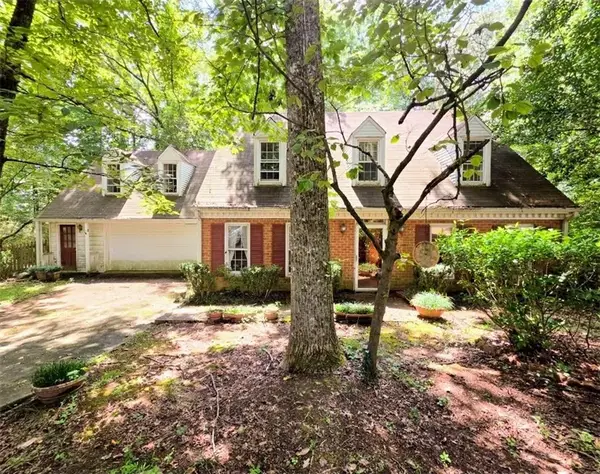 $300,000Coming Soon3 beds 3 baths2,142 sq. ft.
3601 Longfellow Trail, Marietta, GA 30062
MLS# 7823005Listed by: ATLANTA COMMUNITIES - Coming Soon
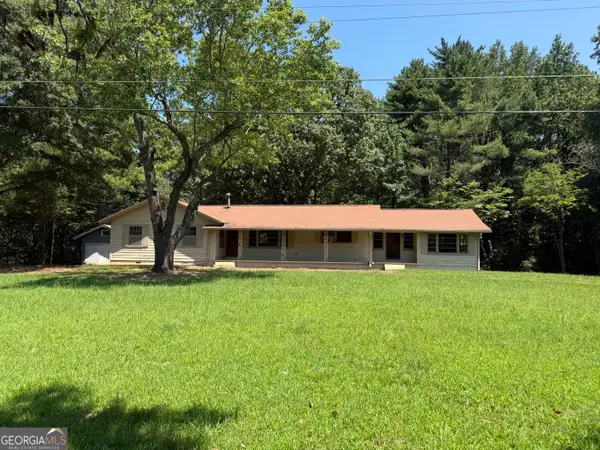 $393,000Coming Soon5 beds 2 baths2,000 sq. ft.
655 Elberta Drive, Marietta, GA 30066
MLS# 10828919Listed by: Mavis Lane Realty, LLC - Coming Soon
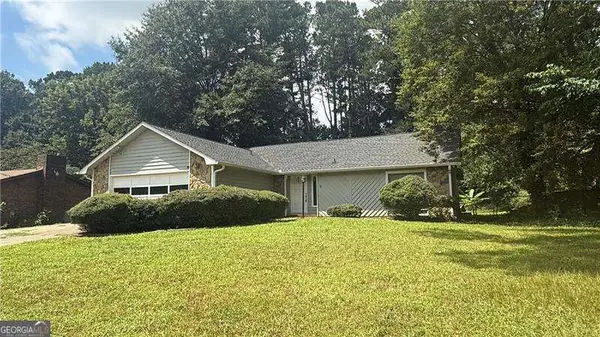 $380,000Coming Soon-- beds -- baths
4285 Reef Road, Marietta, GA 30066
MLS# 10829000Listed by: Atlanta Communities - Coming Soon
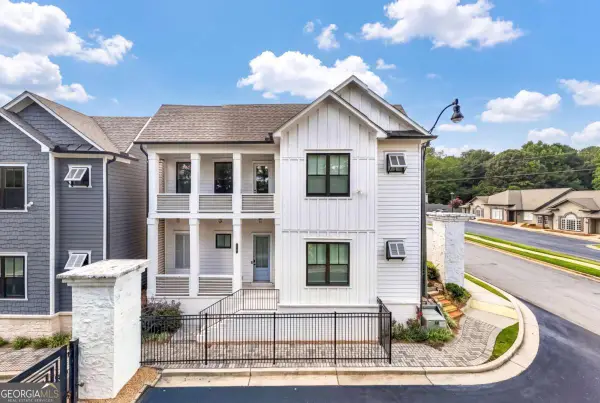 $1,025,000Coming Soon5 beds 6 baths3,909 sq. ft.
2451 Lizdionne Loop, Marietta, GA 30062
MLS# 10828708Listed by: Keller Williams Realty Atlanta North - Coming Soon
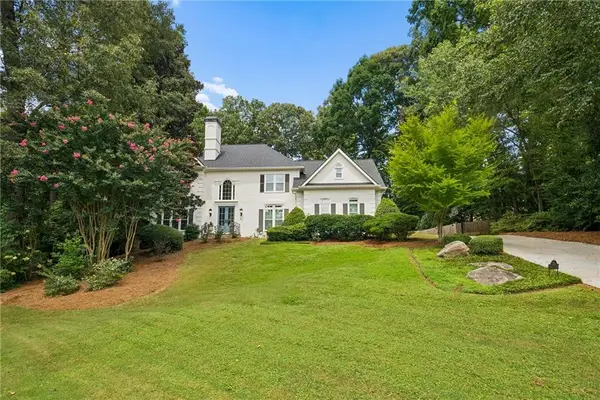 $1,195,000Coming Soon5 beds 6 baths5,713 sq. ft.
129 Ridgetree Lane, Marietta, GA 30068
MLS# 7821174Listed by: ATLANTA FINE HOMES SOTHEBY'S INTERNATIONAL - Coming Soon
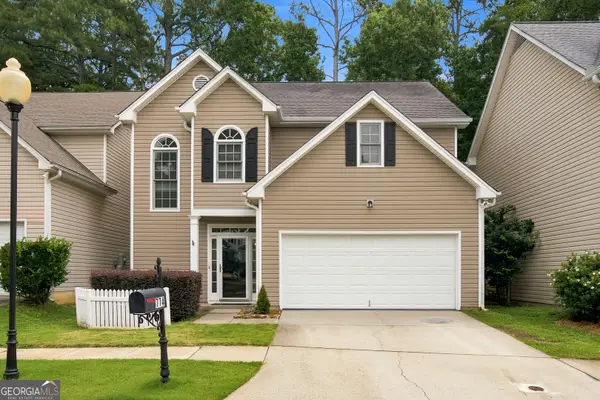 $439,000Coming Soon3 beds 3 baths2,533 sq. ft.
774 Gardenside Circle Se, Marietta, GA 30067
MLS# 10828547Listed by: Unlock Realty Group - Coming Soon
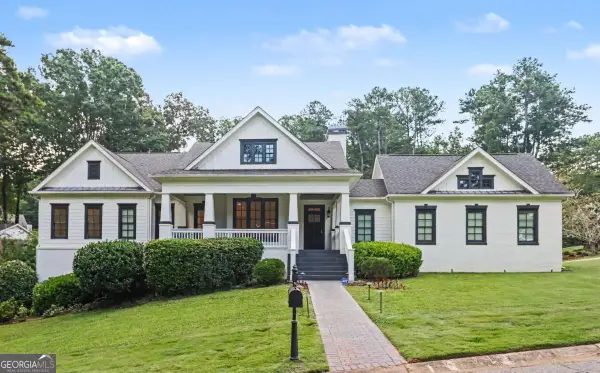 $1,950,000Coming Soon7 beds 6 baths6,886 sq. ft.
365 Saint Marys Lane Nw, Marietta, GA 30064
MLS# 10828491Listed by: Orchard Brokerage, LLC - Coming Soon
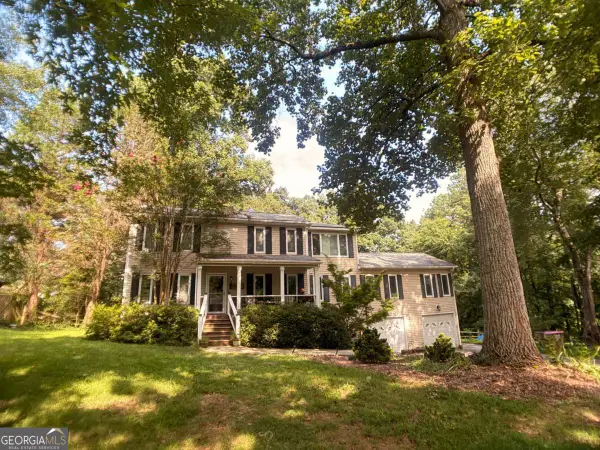 $450,000Coming Soon4 beds 3 baths
3462 Staci Court Ne, Marietta, GA 30066
MLS# 10828204Listed by: Orchard Brokerage, LLC - Coming Soon
 $450,000Coming Soon4 beds 3 baths2,575 sq. ft.
3462 Staci Court Ne, Marietta, GA 30066
MLS# 7819743Listed by: ORCHARD BROKERAGE LLC


Protect your home and budget from life's surprises with an Assurant Home Warranty, backed by a partner that supports you through every step of homeownership. Explore Plans.
©2026 Century 21 Real Estate LLC. All rights reserved. CENTURY 21®, the CENTURY 21 Logo and C21® are service marks owned by Century 21 Real Estate LLC. Century 21 Real Estate LLC fully supports the principles of the Fair Housing Act and the Equal Opportunity Act. Each office is independently owned and operated. Listing information is deemed reliable but not guaranteed accurate.