
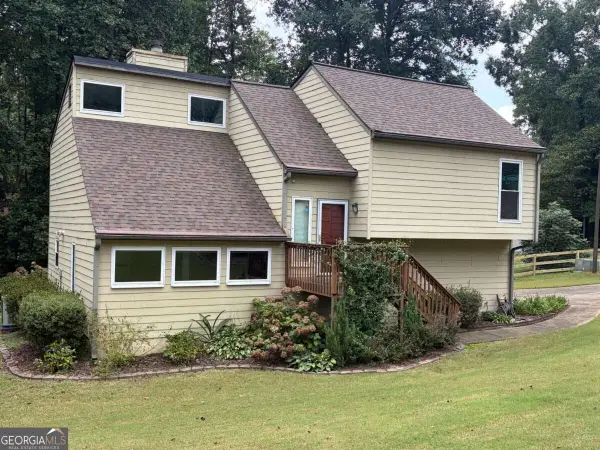
2661 NE Sheila Lane Ne, Marietta, GA 30062
Local realty services provided by:CENTURY 21 Novus
Upcoming open houses
- Sat, Sep 1902:00 pm - 04:00 pm
- Sun, Sep 2002:00 pm - 05:00 pm
Listed by: joyce teitelman
Office: bhhs georgia properties
MLS#:10817797
Source:METROMLS
Price summary
- Price:$745,000
- Price per sq. ft.:$197.3
About this home
Welcome to this beautifully renovated raised ranch offering 4 bedrooms and 4 full bathrooms, thoughtfully updated in 2021 with modern finishes and exceptional attention to detail. The light-filled enclosed sun porch welcomes you and the open-concept floor plan is perfect for both everyday living and entertaining. The spacious great room flows seamlessly into the eat-in breakfast area , kitchen and opens to an additional sun porch. A formal dining room can easily seat 12 or more to enjoy special holiday gatherings.The impressive owner's suite is a true retreat, showcasing a stunning vaulted beamed ceiling, a sleek electric wall fireplace, and an expansive custom walk-in closet with built-in organization. The luxurious spa-inspired ensuite bath is complete with a soaking tub, double vanity and an oversized two-person walk-in shower. The finished terrace level provides outstanding additional living space with a large family room, a guest bedroom, a full bathroom, a laundry/mud room, and a dedicated home office-ideal for remote work, multi-generational living, or hosting overnight guests. This move-in-ready home combines stylish updates, functional living spaces, and timeless comfort, making it the perfect place to call home. Award-winning Walton HS. Dodgen MD and East Side EM. Minutes from the East Cobb Park, Major grocery stores and the Avenues at East Cobb....
Contact an agent
Home facts
- Year built:1981
- Subdivision & Development:CRAFTON HEIGHTS
- Listing ID #:10817797
- Updated:September 19, 2026 at 04:27 AM
Rooms and interior
- Bedrooms:4
- Total bathrooms:4
- Full bathrooms:4
- Flooring:Carpet
- Dining Description:Seats 12+
- Bathrooms Description:Tile Bath
- Kitchen Description:Breakfast Bar, Breakfast Room, Dishwasher, Disposal, Kitchen Island, Microwave, Pantry, Refrigerator, Solid Surface Counters
- Bedroom Description:Walk-In Closet(s)
- Basement Description:Full
- Living area:3,776 sq. ft.
Heating and cooling
- Cooling:Central Air
- Heating:Central
- Central air:Yes
Structure and exterior
- Roof:Composition
- Year built:1981
- Building area:3,776 sq. ft.
- Lot area:0.28 Acres
- Lot Features:Corner Lot, Private
- Architectural Style:Ranch
- Construction Materials:Concrete
- Exterior Features:Deck, Garden, Screened
- Levels:1.5 Story
Schools
- High school:Walton
- Middle school:Dodgen
- Elementary school:East Side
Utilities
- Water:Public, Water Available
- Sewer:Public Sewer, Sewer Available
Finances and disclosures
- Price:$745,000
- Price per sq. ft.:$197.3
- Tax amount:$7,571 (2025)
Features and amenities
- Appliances:Dishwasher, Disposal, Gas Water Heater, Microwave, Refrigerator
- Laundry features:In Mud Room
- Amenities:Beamed Ceilings, Gas Water Heater, Smoke Detector(s), Vaulted Ceiling(s), Window Treatments
Parking
- Total parking spaces:2
- Parking description:Garage
- Garage:Yes
 2026 Georgia MLS. All rights reserved. Information Deem Reliable But Not Guaranteed September 19, 2026 METROMLS Member Broker: Curtis North
New listings near 2661 NE Sheila Lane Ne
- Coming Soon
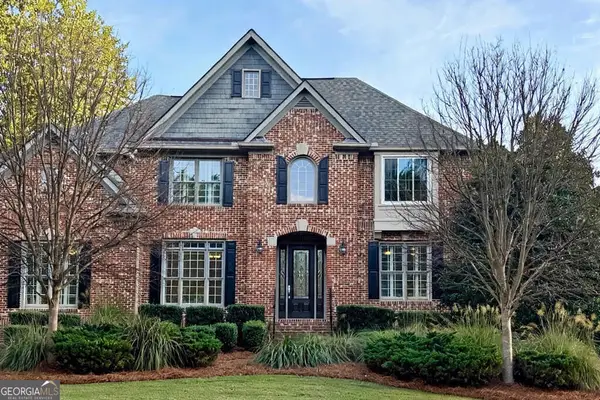 $989,000Coming Soon5 beds 5 baths5,607 sq. ft.
2714 Rustling Pines Court, Marietta, GA 30062
MLS# 10849470Listed by: Atlanta's Creative Realtor LLC - Coming Soon
 $269,900Coming Soon2 beds 2 baths1,452 sq. ft.
1001 Cannongate Crossing Sw, Marietta, GA 30064
MLS# 7839673Listed by: KELLER WILLIAMS LANIER PARTNERS - Coming Soon
 $630,000Coming Soon4 beds 3 baths
914 Otter Way Ne, Marietta, GA 30068
MLS# 10848866Listed by: Engel & Völkers Atlanta - Coming Soon
 $700,000Coming Soon4 beds 4 baths2,744 sq. ft.
228 Crescent Circle Sw, Marietta, GA 30064
MLS# 7838712Listed by: KELLER WILLIAMS REALTY WEST ATLANTA - Coming Soon
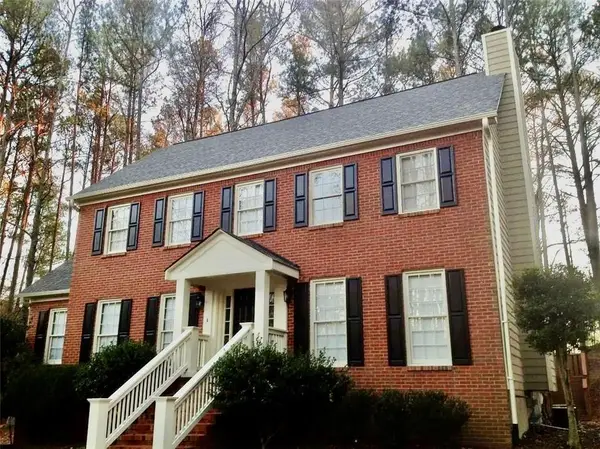 $427,995Coming Soon3 beds 4 baths2,694 sq. ft.
2910 Ledbury Lane Sw, Marietta, GA 30064
MLS# 7840023Listed by: CLK INVESTMENT CONSULTANTS, LLC - Coming Soon
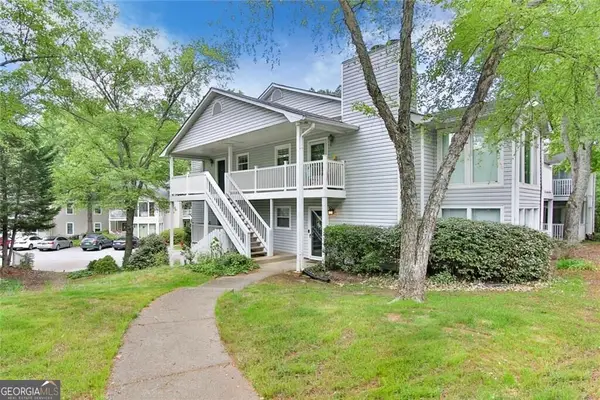 $239,000Coming Soon2 beds 1 baths1,097 sq. ft.
2104 Augusta Drive Se, Marietta, GA 30067
MLS# 10847788Listed by: BHGRE Metro Brokers - Coming Soon
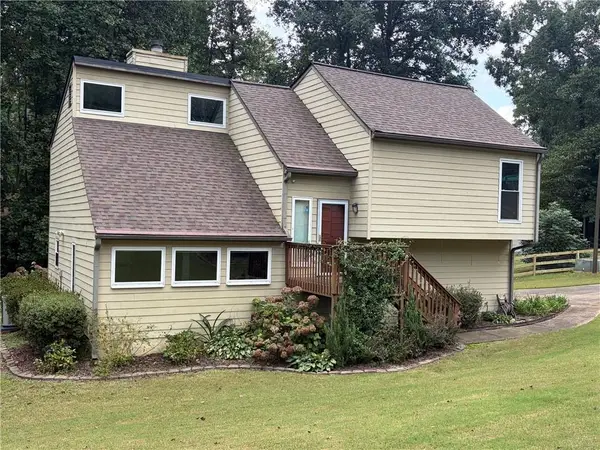 $475,000Coming Soon3 beds 2 baths1,911 sq. ft.
161 Sumter Drive, Marietta, GA 30066
MLS# 7831281Listed by: ATLANTA COMMUNITIES - Coming Soon
 $475,000Coming Soon3 beds 2 baths1,911 sq. ft.
161 Sumter Drive, Marietta, GA 30066
MLS# 10847387Listed by: Atlanta Communities - Coming Soon
 $503,000Coming Soon4 beds 3 baths2,930 sq. ft.
2409 Kingston Heath Way, Marietta, GA 30008
MLS# 7838648Listed by: BERKSHIRE HATHAWAY HOMESERVICES GEORGIA PROPERTIES - Coming Soon
 $625,000Coming Soon5 beds 4 baths3,141 sq. ft.
465 Chatfield Pointe Nw, Marietta, GA 30064
MLS# 7837317Listed by: HARRY NORMAN REALTORS


Protect your home and budget from life's surprises with an Assurant Home Warranty, backed by a partner that supports you through every step of homeownership. Explore Plans.
©2026 Century 21 Real Estate LLC. All rights reserved. CENTURY 21®, the CENTURY 21 Logo and C21® are service marks owned by Century 21 Real Estate LLC. Century 21 Real Estate LLC fully supports the principles of the Fair Housing Act and the Equal Opportunity Act. Each office is independently owned and operated. Listing information is deemed reliable but not guaranteed accurate.