2698 Suwanee Way, Marietta, GA 30067
Local realty services provided by:CENTURY 21 Results
2698 Suwanee Way,Marietta, GA 30067
$214,900
- 2 Beds
- 2 Baths
- 1,166 sq. ft.
- Condominium
- Active
Upcoming open houses
- Sun, Sep 1301:00 pm - 03:00 pm
Listed by:
 Garry Cooke(770) 639 - 1589CENTURY 21 Results
Office: century 21 results
MLS#:10793299
Source:METROMLS
Price summary
- Price:$214,900
- Price per sq. ft.:$184.31
- Monthly HOA dues:$425
About this home
$4000.00 buyer credit paid by the seller with an accepted contract prior to 09-30-2026. Renovated unit with higher end finishes, located in the back of the neighborhood, top floor, over looking the creek and nature area or green space. Open living space with updated flooring, custom paint and electrical upgrades. A beautiful sunroof with floor to ceiling glass with an incredible view and privacy. The kitchen has granite counters and updated appliances. This open concept has the kitchen overlooking the dining area, which overlooks the living and sunroom areas. The main bedroom with ensuite, with a 2nd bedroom and one additional bathroom. Be sure to enquire about the special program for those looking to purchase their first home ownership. There is lots of parking for guests and your vehicles. Community pool helps one enjoy this lifestyle at a super affordable price. Close to Marietta Square, the Battery and shopping. The HOA includes all exterior maintenance, roof, pool and common ground and exterior insurance, trash, pest control and termite....
Contact an agent
Home facts
- Year built:1981
- Subdivision & Development:Bentley Ridge
- Listing ID #:10793299
- Updated:September 13, 2026 at 11:08 AM
Rooms and interior
- Bedrooms:2
- Total bathrooms:2
- Full bathrooms:2
- Flooring:Laminate, Vinyl
- Dining Description:Living Room/Dining Room Combo
- Kitchen Description:Dishwasher, Oven/Range (Combo), Refrigerator, Stainless Steel Appliance(s)
- Bedroom Description:Walk-In Closet(s)
- Living area:1,166 sq. ft.
Heating and cooling
- Cooling:Central Air, Electric
- Heating:Forced Air, Natural Gas
- Central air:Yes
Structure and exterior
- Roof:Composition
- Year built:1981
- Building area:1,166 sq. ft.
- Lot area:0.14 Acres
- Lot Features:Sloped
- Architectural Style:Traditional
- Construction Materials:Concrete
- Exterior Features:Balcony, Deck
- Foundation Description:Slab
- Levels:1 Story
Schools
- High school:Wheeler
- Middle school:East Cobb
- Elementary school:Brumby
Utilities
- Water:Public, Water Available
- Sewer:Public Sewer, Sewer Connected
Finances and disclosures
- Price:$214,900
- Price per sq. ft.:$184.31
- Tax amount:$2,281 (2025)
Features and amenities
- Appliances:Dishwasher, Gas Water Heater, Oven/Range (Combo), Refrigerator, Stainless Steel Appliance(s)
- Laundry features:In Hall, Laundry
- Amenities:Gas Water Heater, High Ceilings
Parking
- Parking description:Guest
2026 Georgia MLS. All rights reserved. Information Deem Reliable But Not Guaranteed September 13, 2026New listings near 2698 Suwanee Way
- Coming Soon
 $349,000Coming Soon3 beds 1 baths1,546 sq. ft.
1563 Cloverdale Drive Se, Marietta, GA 30067
MLS# 10844358Listed by: BHHS Georgia Properties - Coming Soon
 $600,000Coming Soon3 beds 3 baths1,754 sq. ft.
1235 Fairfield Drive, Marietta, GA 30068
MLS# 7835181Listed by: ATLANTA FINE HOMES SOTHEBY'S INTERNATIONAL - Coming Soon
 $210,000Coming Soon3 beds 3 baths1,839 sq. ft.
878 Lake Hollow Boulevard Sw, Marietta, GA 30064
MLS# 10842771Listed by: Mark Spain Real Estate - Coming Soon
 $210,000Coming Soon3 beds 3 baths1,839 sq. ft.
878 Lake Hollow Boulevard Southwest, Marietta, GA 30064
MLS# 7835133Listed by: MARK SPAIN REAL ESTATE - Coming Soon
 $400,000Coming Soon3 beds 3 baths
4916 Hawk Trail Ne, Marietta, GA 30066
MLS# 10842369Listed by: Willow Bend Properties - Coming Soon
 $400,000Coming Soon3 beds 3 baths1,820 sq. ft.
4916 Hawk Trail Ne, Marietta, GA 30066
MLS# 7833097Listed by: WILLOW BEND PROPERTIES - Coming Soon
 $3,000,000Coming Soon4 beds 7 baths7,186 sq. ft.
2991 Lassiter Road, Marietta, GA 30062
MLS# 7799473Listed by: MARKCORP WORLDWIDE, INC. DBA TEAM NICHE REALTY - Coming Soon
 $3,000,000Coming Soon4 beds 7 baths6,214 sq. ft.
2991 Lassiter Road, Marietta, GA 30062
MLS# 10840500Listed by: Markcorp Worldwide, Inc. - Coming Soon

 $700,000Coming Soon5 beds 4 baths3,357 sq. ft.
4683 Oberlin Way, Marietta, GA 30068
MLS# 10840184Listed by: Century 21 Results - Coming Soon
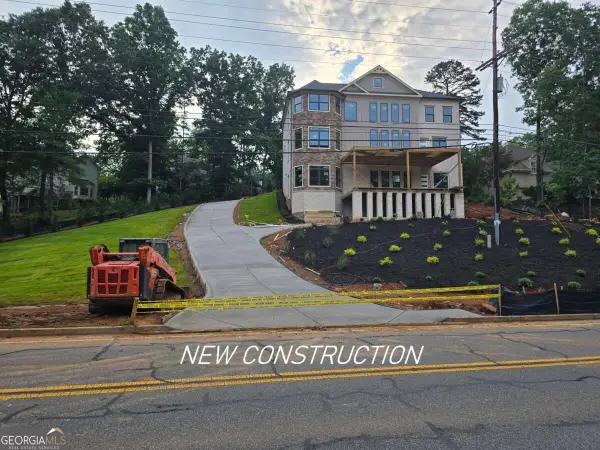 $1,470,000Coming Soon5 beds 5 baths4,974 sq. ft.
4404 Wigley Road Ne, Marietta, GA 30066
MLS# 10839874Listed by: Chapman Hall Realtors


Protect your home and budget from life's surprises with an Assurant Home Warranty, backed by a partner that supports you through every step of homeownership. Explore Plans.
©2026 Century 21 Real Estate LLC. All rights reserved. CENTURY 21®, the CENTURY 21 Logo and C21® are service marks owned by Century 21 Real Estate LLC. Century 21 Real Estate LLC fully supports the principles of the Fair Housing Act and the Equal Opportunity Act. Each office is independently owned and operated. Listing information is deemed reliable but not guaranteed accurate.