
2721 Rustling Pines Court Ne, Marietta, GA 30062
Local realty services provided by:CENTURY 21 NUWAY REALTY
2721 Rustling Pines Court Ne,Marietta, GA 30062
$999,900
- 6 Beds
- 6 Baths
- 6,008 sq. ft.
- Single family
- Active
Listed by: gabriela panzera
Office: harry norman realtors
MLS#:10847645
Source:METROMLS
Price summary
- Price:$999,900
- Price per sq. ft.:$166.43
- Monthly HOA dues:$66.67
About this home
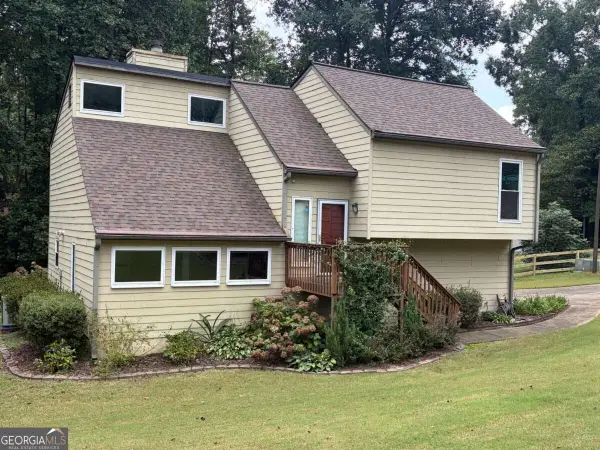
Welcome to 2721 Rustling Pines Ct, a 6-bedroom, 5.5-bath home offering over 6,000 square feet on a quiet cul-de-sac, featuring the highly desirable convenience of a primary suite on the main level. A welcoming front porch, 3-sided brick and stone exterior, side-entry 3-car garage, and nature-inspired front yard filled with a variety of plants and flowers create a charming setting for nature lovers. The open-concept main level features solid hardwood floors, a dedicated office, and separate formal dining room. The family room is filled with natural light from large windows and features a fireplace, while the kitchen opens to a breakfast area and cozy keeping room with a second fireplace. Upstairs are four large bedrooms, three full baths, a loft, and a bonus room. The generous size of the bedrooms is a standout feature, giving everyone a comfortable retreat of their own. Additional flex space adjacent to one of the bedrooms could create a private suite, craft room, or space tailored to your needs. The finished basement includes an open entertaining area with wet bar, home theater, bedroom and full bath, home gym, ample storage, and additional flex space ideal for a potential 7th bedroom, billiard or playroom, or second home office. Plenty of storage. A secondary driveway and separate exterior entrance provide convenient direct access to the basement. Outside, enjoy the deck and fenced backyard. With three finished levels and versatile spaces throughout, this home is designed for comfortable everyday living and entertaining....
Contact an agent
Home facts
- Year built:2004
- Subdivision & Development:CYPRESS POINT
- Listing ID #:10847645
- Updated:September 18, 2026 at 01:38 PM
Rooms and interior
- Bedrooms:6
- Total bathrooms:6
- Full bathrooms:5
- Half bathrooms:1
- Flooring:Carpet, Hardwood
- Bathrooms Description:Double Vanity
- Kitchen Description:Breakfast Area, Breakfast Bar, Breakfast Room, Dishwasher, Disposal, Double Oven, Microwave, Pantry, Solid Surface Counters
- Bedroom Description:Walk-In Closet(s)
- Basement Description:Partial
- Living area:6,008 sq. ft.
Heating and cooling
- Cooling:Central Air
- Heating:Central, Forced Air
- Central air:Yes
Structure and exterior
- Roof:Composition
- Year built:2004
- Building area:6,008 sq. ft.
- Lot area:0.34 Acres
- Lot Features:Cul-De-Sac, Private
- Architectural Style:European, Traditional
- Construction Materials:Stone
- Exterior Features:Deck, Deck/Patio, Garden
- Levels:3+ Story
Schools
- High school:Sprayberry
- Middle school:Simpson
- Elementary school:Mountain View
Utilities
- Water:Public, Water Available
- Sewer:Public Sewer, Sewer Available
Finances and disclosures
- Price:$999,900
- Price per sq. ft.:$166.43
- Tax amount:$9,481 (2025)
Features and amenities
- Appliances:Dishwasher, Disposal, Double Oven, Microwave
- Laundry features:In Kitchen, Laundry
- Amenities:Smoke Detector(s), Vaulted Ceiling(s), Wet Bar
Parking
- Total parking spaces:4
- Parking description:Attached, Garage, Kitchen Level
- Garage:Yes
 2026 Georgia MLS. All rights reserved. Information Deem Reliable But Not Guaranteed September 18, 2026
New listings near 2721 Rustling Pines Court Ne
- Coming Soon
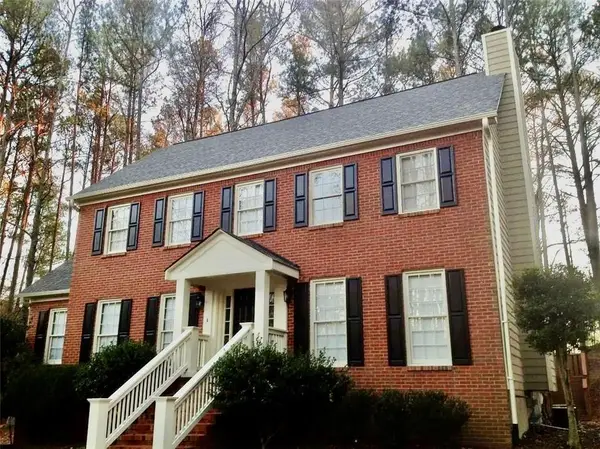 $427,995Coming Soon3 beds 4 baths2,694 sq. ft.
2910 Ledbury Lane Sw, Marietta, GA 30064
MLS# 7840023Listed by: CLK INVESTMENT CONSULTANTS, LLC - Coming Soon
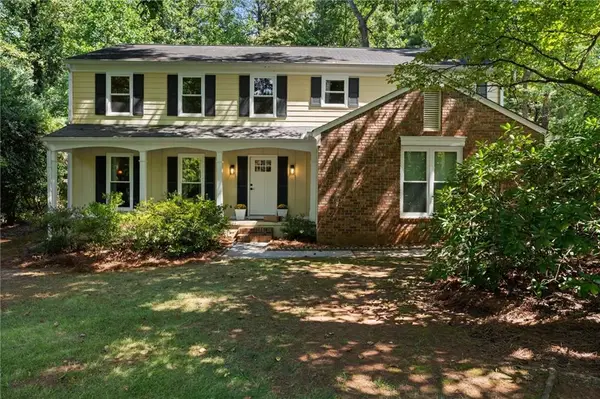 $630,000Coming Soon4 beds 3 baths2,800 sq. ft.
914 Otter Way Ne, Marietta, GA 30068
MLS# 7839858Listed by: ENGEL & VOLKERS ATLANTA - Coming Soon
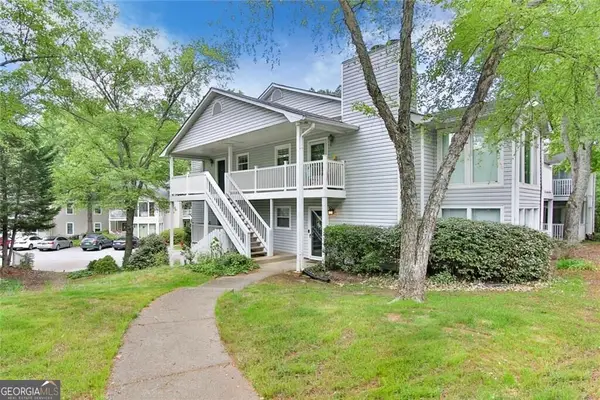 $239,000Coming Soon2 beds 1 baths1,097 sq. ft.
2104 Augusta Drive Se, Marietta, GA 30067
MLS# 10847788Listed by: BHGRE Metro Brokers - Coming Soon
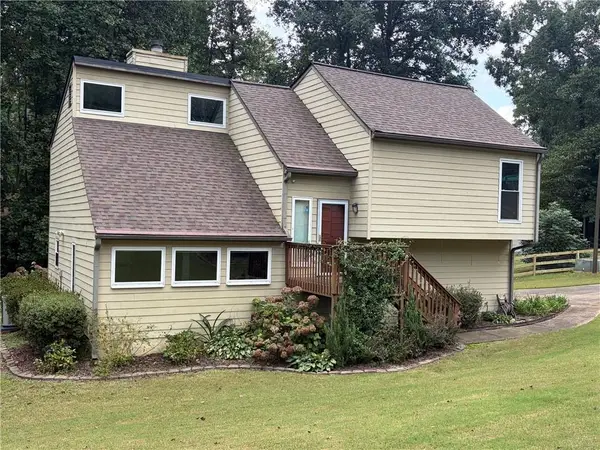 $475,000Coming Soon3 beds 2 baths1,544 sq. ft.
161 Sumter Drive, Marietta, GA 30066
MLS# 7831281Listed by: ATLANTA COMMUNITIES - Coming Soon
 $475,000Coming Soon3 beds 2 baths
161 Sumter Drive, Marietta, GA 30066
MLS# 10847387Listed by: Atlanta Communities - Coming Soon
 $503,000Coming Soon4 beds 3 baths2,930 sq. ft.
2409 Kingston Heath Way, Marietta, GA 30008
MLS# 7838648Listed by: BERKSHIRE HATHAWAY HOMESERVICES GEORGIA PROPERTIES - Coming Soon
 $625,000Coming Soon5 beds 4 baths3,141 sq. ft.
465 Chatfield Pointe Nw, Marietta, GA 30064
MLS# 7837317Listed by: HARRY NORMAN REALTORS - Coming Soon
 $625,000Coming Soon5 beds 4 baths3,141 sq. ft.
465 Chatfield Pointe Nw, Marietta, GA 30064
MLS# 10845405Listed by: Harry Norman Realtors - Coming Soon
 $249,000Coming Soon2 beds 2 baths1,064 sq. ft.
203 Westland Circle Sw, Marietta, GA 30064
MLS# 7837201Listed by: ATLANTA COMMUNITIES - Coming Soon
 $195,000Coming Soon3 beds 2 baths1,290 sq. ft.
1816 Ashborough Road Se #E, Marietta, GA 30067
MLS# 7837181Listed by: VERIBAS REAL ESTATE, LLC


Protect your home and budget from life's surprises with an Assurant Home Warranty, backed by a partner that supports you through every step of homeownership. Explore Plans.
©2026 Century 21 Real Estate LLC. All rights reserved. CENTURY 21®, the CENTURY 21 Logo and C21® are service marks owned by Century 21 Real Estate LLC. Century 21 Real Estate LLC fully supports the principles of the Fair Housing Act and the Equal Opportunity Act. Each office is independently owned and operated. Listing information is deemed reliable but not guaranteed accurate.