
2731 Villa Irwin Chase Sw, Marietta, GA 30064
Local realty services provided by:CENTURY 21 Realty 1 Professionals
2731 Villa Irwin Chase Sw,Marietta, GA 30064
$624,900
- 4 Beds
- 3 Baths
- 3,031 sq. ft.
- Single family
- Active
Listed by: mark spain, lauren morris
Office: mark spain real estate
MLS#:10846848
Source:METROMLS
Price summary
- Price:$624,900
- Price per sq. ft.:$206.17
- Monthly HOA dues:$244.92
About this home
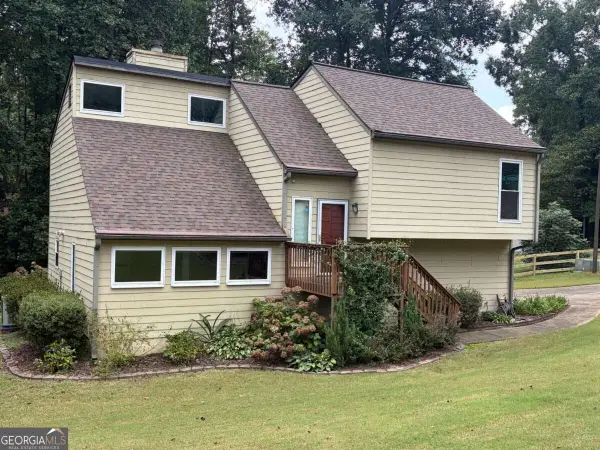
Welcome to this beautifully updated home in the highly desirable Barrett Farms community! Step outside to the true showstopper-a backyard designed for enjoying every season. Relax on the screened-in covered patio, entertain on the oversized outdoor patio, or enjoy the incredible fenced double lot offering plenty of room for pets, play, gardening, or future outdoor additions. The stylish kitchen is sure to impress with trendy gray painted cabinetry, granite countertops, upgraded stainless steel appliances, and a large center island overlooking the spacious family room. The open-concept main living area features a stunning stone fireplace, creating the perfect space for everyday living and entertaining. The main level offers a desirable split-bedroom layout with a spacious primary suite featuring a luxurious floor-to-ceiling tiled shower, along with two secondary bedrooms and a full bath. Upstairs you'll find a private fourth bedroom, an additional full bathroom, and an enormous bonus room that's perfect for a media room, playroom, home office, or guest retreat. This move-in ready home combines modern style, flexible living space, and an exceptional outdoor setting in one of Barrett Farms' most sought-after neighborhoods....
Contact an agent
Home facts
- Year built:2023
- Subdivision & Development:Barrett Farms
- Listing ID #:10846848
- Updated:September 18, 2026 at 01:38 PM
Rooms and interior
- Bedrooms:4
- Total bathrooms:3
- Full bathrooms:3
- Flooring:Vinyl
- Kitchen Description:Microwave
- Bedroom Description:Master On Main Level, Walk-In Closet(s)
- Living area:3,031 sq. ft.
Heating and cooling
- Cooling:Ceiling Fan(s), Central Air, Electric
- Heating:Central, Natural Gas
- Central air:Yes
Structure and exterior
- Roof:Composition
- Year built:2023
- Building area:3,031 sq. ft.
- Lot area:0.17 Acres
- Lot Features:Cul-De-Sac, Level, Private
- Architectural Style:Traditional
- Construction Materials:Wood Siding
- Exterior Features:Deck/Patio, Garden
- Foundation Description:Slab
- Levels:2 Story
Schools
- High school:Hillgrove
- Middle school:Lovinggood
- Elementary school:Cheatham Hill
Utilities
- Water:Public
- Sewer:Public Sewer, Sewer Available, Sewer Connected
Finances and disclosures
- Price:$624,900
- Price per sq. ft.:$206.17
- Tax amount:$7,372 (2026)
Features and amenities
- Appliances:Gas Water Heater, Microwave
- Laundry features:Laundry, Laundry Closet
- Amenities:Attic Expandable, Beamed Ceilings, Double Pane Windows, Gas Water Heater, High Ceilings, Smoke Detector(s), Vaulted Ceiling(s)
Parking
- Parking description:Attached, Kitchen Level, Parking Pad
 2026 Georgia MLS. All rights reserved. Information Deem Reliable But Not Guaranteed September 18, 2026 METROMLS Member Broker: Angela Whitmire
 New listings near 2731 Villa Irwin Chase Sw
- Coming Soon
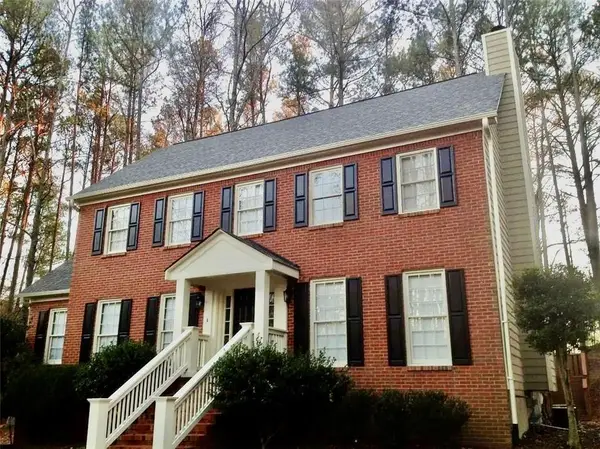 $427,995Coming Soon3 beds 4 baths2,694 sq. ft.
2910 Ledbury Lane Sw, Marietta, GA 30064
MLS# 7840023Listed by: CLK INVESTMENT CONSULTANTS, LLC - Coming Soon
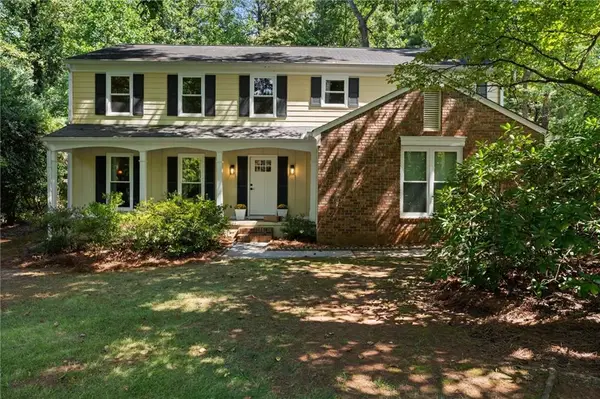 $630,000Coming Soon4 beds 3 baths2,800 sq. ft.
914 Otter Way Ne, Marietta, GA 30068
MLS# 7839858Listed by: ENGEL & VOLKERS ATLANTA - Coming Soon
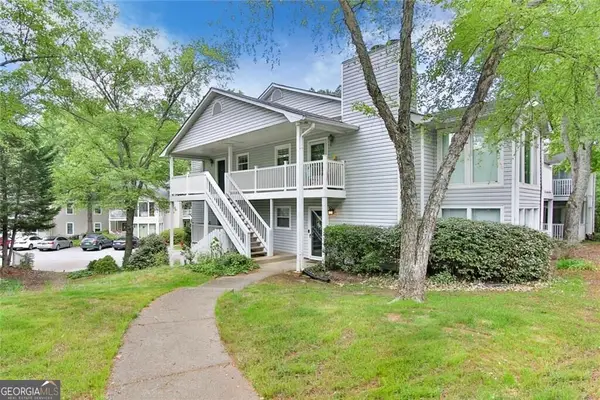 $239,000Coming Soon2 beds 1 baths1,097 sq. ft.
2104 Augusta Drive Se, Marietta, GA 30067
MLS# 10847788Listed by: BHGRE Metro Brokers - Coming Soon
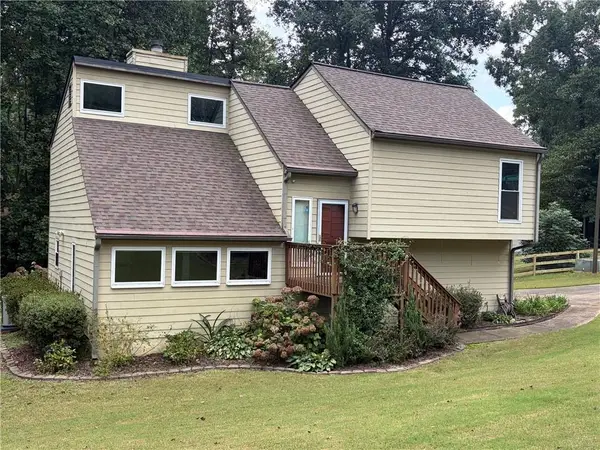 $475,000Coming Soon3 beds 2 baths1,544 sq. ft.
161 Sumter Drive, Marietta, GA 30066
MLS# 7831281Listed by: ATLANTA COMMUNITIES - Coming Soon
 $475,000Coming Soon3 beds 2 baths
161 Sumter Drive, Marietta, GA 30066
MLS# 10847387Listed by: Atlanta Communities - Coming Soon
 $503,000Coming Soon4 beds 3 baths2,930 sq. ft.
2409 Kingston Heath Way, Marietta, GA 30008
MLS# 7838648Listed by: BERKSHIRE HATHAWAY HOMESERVICES GEORGIA PROPERTIES - Coming Soon
 $625,000Coming Soon5 beds 4 baths3,141 sq. ft.
465 Chatfield Pointe Nw, Marietta, GA 30064
MLS# 7837317Listed by: HARRY NORMAN REALTORS - Coming Soon
 $625,000Coming Soon5 beds 4 baths3,141 sq. ft.
465 Chatfield Pointe Nw, Marietta, GA 30064
MLS# 10845405Listed by: Harry Norman Realtors - Coming Soon
 $249,000Coming Soon2 beds 2 baths1,064 sq. ft.
203 Westland Circle Sw, Marietta, GA 30064
MLS# 7837201Listed by: ATLANTA COMMUNITIES - Coming Soon
 $195,000Coming Soon3 beds 2 baths1,290 sq. ft.
1816 Ashborough Road Se #E, Marietta, GA 30067
MLS# 7837181Listed by: VERIBAS REAL ESTATE, LLC


Protect your home and budget from life's surprises with an Assurant Home Warranty, backed by a partner that supports you through every step of homeownership. Explore Plans.
©2026 Century 21 Real Estate LLC. All rights reserved. CENTURY 21®, the CENTURY 21 Logo and C21® are service marks owned by Century 21 Real Estate LLC. Century 21 Real Estate LLC fully supports the principles of the Fair Housing Act and the Equal Opportunity Act. Each office is independently owned and operated. Listing information is deemed reliable but not guaranteed accurate.