
2760 Wendy Lane, Marietta, GA 30062
Local realty services provided by:CENTURY 21 Results
2760 Wendy Lane,Marietta, GA 30062
$369,900
- 3 Beds
- 2 Baths
- 1,276 sq. ft.
- Single family
- Active
Listed by: william foster
Office: keller williams realty
MLS#:10881106
Source:METROMLS
Price summary
- Price:$369,900
- Price per sq. ft.:$289.89
About this home
Single-level living in East Cobb at a price that's nearly impossible to find! Original touches of midcentury modern character give this freshly renovated home an undeniable personality. Featuring three bedrooms, two full baths, and an attached two-car garage, this charming ranch sits on a wooded corner lot in an established East Cobb neighborhood. The garage opens directly into the kitchen, making grocery hauls a breeze. Inside, the updated kitchen boasts stone countertops, stainless steel appliances, a tile backsplash, a garden window overlooking the front yard, and a large skylight that floods the workspace with natural light. The main living area is bright and inviting, with fresh paint and a wood-burning stone fireplace with a gas starter, framed by two oversized windows. Two sets of sliding glass doors bring the outdoors in, connecting the living space to a private patio that feels like a natural extension of the home. The open layout offers an easy flow between everyday living, dining, and entertaining. Tucked away at the rear of the home, the primary bedroom offers a peaceful retreat. All three bedrooms feature new plush carpeting, while both full bathrooms have been beautifully updated. Out back, the spacious, tree-lined yard offers plenty of room to relax, entertain, or make the space your own. Enjoy the convenience of nearby shopping, dining, parks, and recreation, with easy access to Sandy Plains Road and Post Oak Tritt Road. A rare opportunity to enjoy updated, single-level living in East Cobb without the typical East Cobb price tag. Schedule your private showing today!...
Contact an agent
Home facts
- Year built:1975
- Subdivision & Development:Creek Park
- Listing ID #:10881106
- Updated:October 30, 2026 at 03:25 AM
Rooms and interior
- Bedrooms:3
- Total bathrooms:2
- Full bathrooms:2
- Flooring:Vinyl
- Kitchen Description:Dishwasher, Disposal, Ice Maker, Microwave, Oven/Range (Combo), Refrigerator, Stainless Steel Appliance(s)
- Bedroom Description:Master On Main Level
- Living area:1,276 sq. ft.
Heating and cooling
- Cooling:Central Air
- Heating:Heat Pump
- Central air:Yes
Structure and exterior
- Roof:Composition
- Year built:1975
- Building area:1,276 sq. ft.
- Lot area:0.55 Acres
- Lot Features:Corner Lot, Private
- Architectural Style:Ranch
- Construction Materials:Concrete, Wood Siding
- Exterior Features:Deck/Patio
- Foundation Description:Slab
- Levels:1 Story
Schools
- High school:Pope
- Middle school:Hightower Trail
- Elementary school:Mountain View
Utilities
- Water:Public, Water Available
- Sewer:Public Sewer, Sewer Available, Sewer Connected
Finances and disclosures
- Price:$369,900
- Price per sq. ft.:$289.89
- Tax amount:$4,266 (2025)
Features and amenities
- Appliances:Dishwasher, Disposal, Gas Water Heater, Microwave, Oven/Range (Combo), Refrigerator, Stainless Steel Appliance(s)
- Laundry features:In Garage
- Amenities:Double Pane Windows, Gas Water Heater, Skylight(s)
Parking
- Parking description:Garage, Garage Door Opener, Kitchen Level
- Garage:Yes
 2026 Georgia MLS. All rights reserved. Information Deem Reliable But Not Guaranteed October 30, 2026
New listings near 2760 Wendy Lane
- Coming Soon
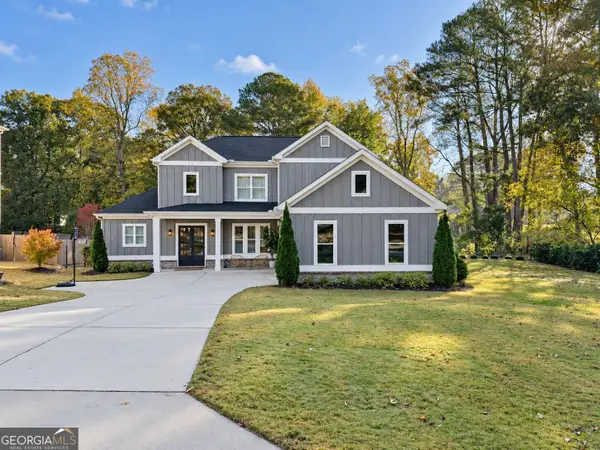 $900,000Coming Soon5 beds 4 baths3,046 sq. ft.
9 Bermuda Drive Se, Marietta, GA 30067
MLS# 10881664Listed by: Harry Norman Realtors - Coming Soon
 $900,000Coming Soon5 beds 4 baths3,935 sq. ft.
9 Bermuda Drive Se, Marietta, GA 30067
MLS# 7861342Listed by: HARRY NORMAN REALTORS - Coming Soon
 $425,000Coming Soon3 beds 3 baths2,058 sq. ft.
381 Strawberry Wynde Nw, Marietta, GA 30064
MLS# 7860204Listed by: ORCHARD BROKERAGE LLC - Coming Soon
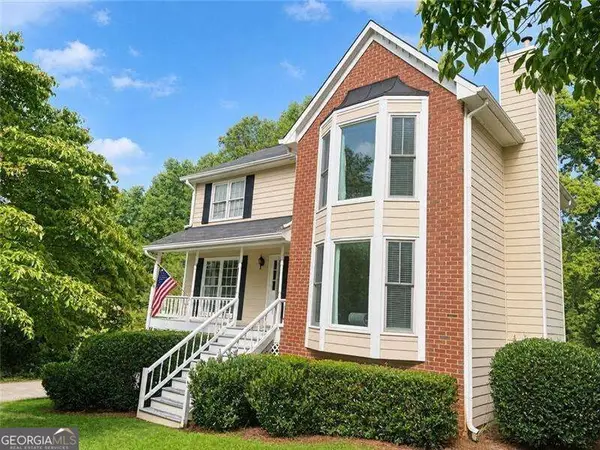 $425,000Coming Soon3 beds 3 baths
381 Strawberry Wynde Nw, Marietta, GA 30064
MLS# 10880964Listed by: Orchard Brokerage, LLC - Coming Soon
 $550,000Coming Soon4 beds 3 baths2,643 sq. ft.
2367 Fraser Road, Marietta, GA 30066
MLS# 7860268Listed by: KELLER WILLIAMS REALTY ATL NORTH - Coming Soon
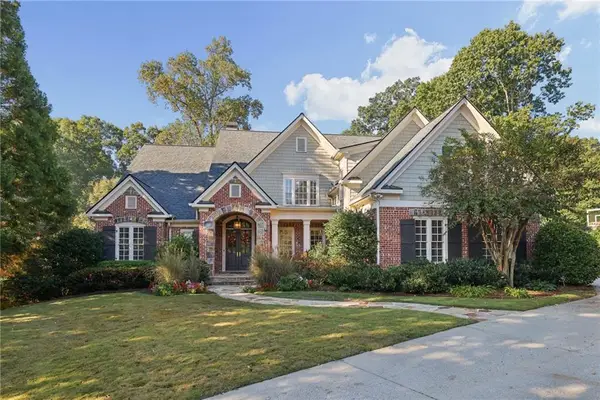 $1,929,000Coming Soon6 beds 7 baths8,546 sq. ft.
4754 Rivercliff Landing, Marietta, GA 30067
MLS# 7859848Listed by: REMAX AROUND ATLANTA - Coming Soon
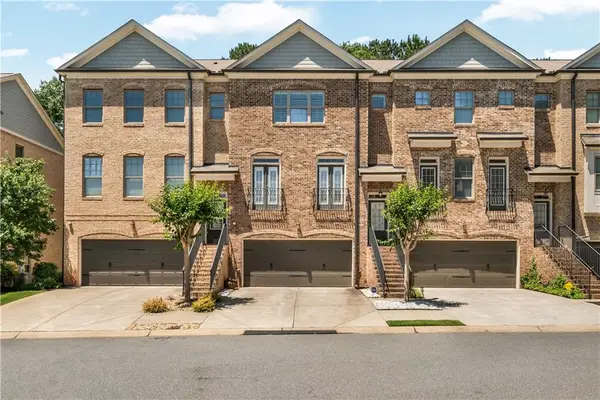 $450,000Coming Soon3 beds 4 baths2,563 sq. ft.
1547 Cambridge Walk Place, Marietta, GA 30062
MLS# 7859695Listed by: REAL BROKER, LLC. - Coming Soon
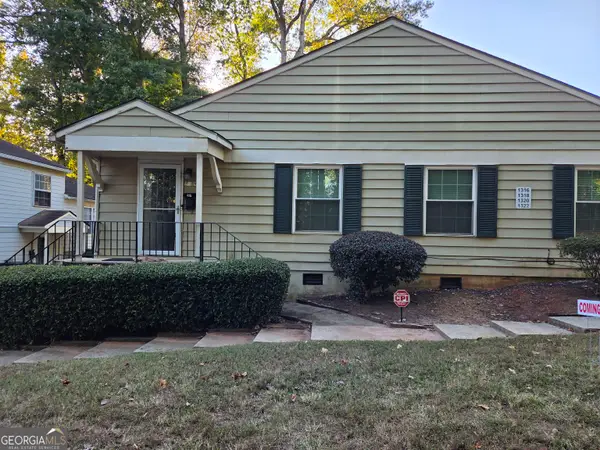 $136,000Coming Soon2 beds 1 baths
1316 Surrey Lane Sw, Marietta, GA 30008
MLS# 10879243Listed by: eXp Realty - Coming SoonOpen Sun, 1 to 3pm
 $525,000Coming Soon4 beds 3 baths3,664 sq. ft.
1434 Woodwind Court, Marietta, GA 30068
MLS# 10874931Listed by: Atlanta Communities - Coming Soon
 $425,000Coming Soon3 beds 3 baths2,058 sq. ft.
381 Strawberry Wynde Nw, Marietta, GA 30064
MLS# 7841624Listed by: ORCHARD BROKERAGE LLC


Protect your home and budget from life's surprises with an Assurant Home Warranty, backed by a partner that supports you through every step of homeownership. Explore Plans.
©2026 Century 21 Real Estate LLC. All rights reserved. CENTURY 21®, the CENTURY 21 Logo and C21® are service marks owned by Century 21 Real Estate LLC. Century 21 Real Estate LLC fully supports the principles of the Fair Housing Act and the Equal Opportunity Act. Each office is independently owned and operated. Listing information is deemed reliable but not guaranteed accurate.