
2805 Burtz Drive, Marietta, GA 30068
Local realty services provided by:CENTURY 21 Novus
2805 Burtz Drive,Marietta, GA 30068
$475,000
- 4 Beds
- 2 Baths
- 2,696 sq. ft.
- Single family
- Active
Listed by: the phillips brothers, john ocallaghan
Office: bolst
MLS#:7866615
Source:FIRSTMLS
Price summary
- Price:$475,000
- Price per sq. ft.:$176.19
About this home
Fantastic 4-bedroom, 2-bath ranch in Marietta, conveniently located just off Lower Roswell Road in the highly sought-after Wheeler High School District! This home offers an abundance of living space with an open layout, vaulted ceilings, and a striking three-sided fireplace that creates a natural separation between the living and dining areas. A wet bar adds an additional touch of character and makes the space perfect for entertaining. Toward the rear of the home, you'll find two additional spacious living areas. The large den features vaulted ceilings and oversized windows that fill the room with natural light, while the sunroom offers a cozier atmosphere with a skylight, making it the perfect spot to unwind with a good book. The kitchen opens to the dining area and features stained cabinetry and stone countertops. All four bedrooms and both bathrooms are conveniently situated along one side of the home. The primary suite includes a private ensuite bathroom with a tub and shower combination. Additional highlights include a two-car garage, rear deck, and a dedicated laundry room complete with a convenient dog washing station!...
Contact an agent
Home facts
- Year built:1972
- Subdivision & Development:East Valley Estates
- Listing ID #:7866615
- Updated:November 18, 2026 at 03:18 PM
Rooms and interior
- Bedrooms:4
- Total bathrooms:2
- Full bathrooms:2
- Flooring:Carpet
- Dining Description:Open Concept
- Bathrooms Description:Tub/Shower Combo
- Kitchen Description:Cabinets Stain, Stone Counters
- Bedroom Description:Master on Main
- Living area:2,696 sq. ft.
Heating and cooling
- Cooling:Central Air
- Heating:Central
- Central air:Yes
Structure and exterior
- Roof:Composition
- Year built:1972
- Building area:2,696 sq. ft.
- Lot area:0.29 Acres
- Lot Features:Level
- Architectural Style:Ranch, Traditional
- Exterior Features:Deck
- Levels:1 Story
Schools
- High school:Wheeler
- Middle school:East Cobb
- Elementary school:Eastvalley
Utilities
- Water:Public
- Sewer:Public Sewer
Finances and disclosures
- Price:$475,000
- Price per sq. ft.:$176.19
- Tax amount:$1,077 (2025)
Features and amenities
- Laundry features:Laundry Room, Main Level
Parking
- Parking description:Garage
- Garage spaces:2
 Listings identified with the FMLS IDX logo come from FMLS and are held by brokerage firms other than the owner of this website. The listing brokerage is identified in any listing details. Information is deemed reliable but is not guaranteed. If you believe any FMLS listing contains material that infringes your copyrighted work please click here (https://www.fmls.com/dmca) to review our DMCA policy and learn how to submit a takedown request. ©2026 First Multiple Listing Service, Inc. FIRSTMLS Member Broker: Kendall Chance
New listings near 2805 Burtz Drive
- Coming Soon
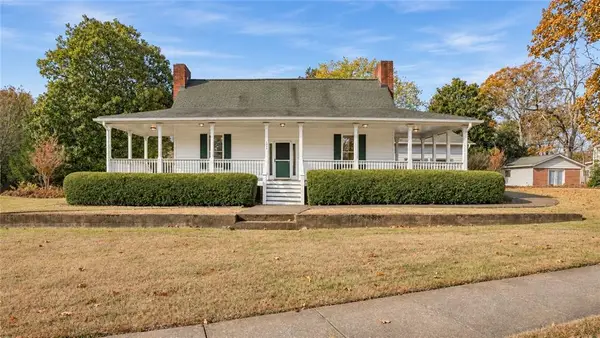 $365,000Coming Soon2 beds 2 baths2,138 sq. ft.
1940 Kemp Road, Marietta, GA 30066
MLS# 7870221Listed by: ATLANTA COMMUNITIES - Coming Soon
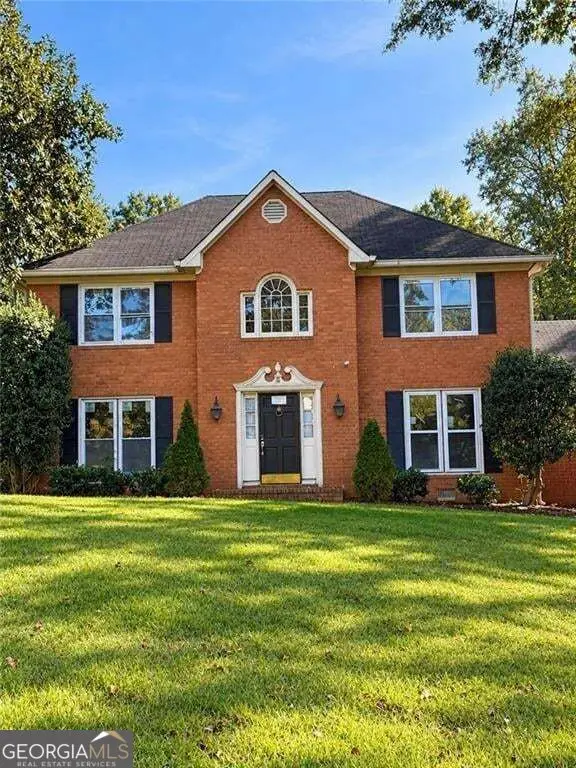 $725,000Coming Soon6 beds 5 baths2,500 sq. ft.
3180 Lakeridge Drive Se, Marietta, GA 30067
MLS# 10891423Listed by: La Rosa Realty Georgia LLC - Coming Soon
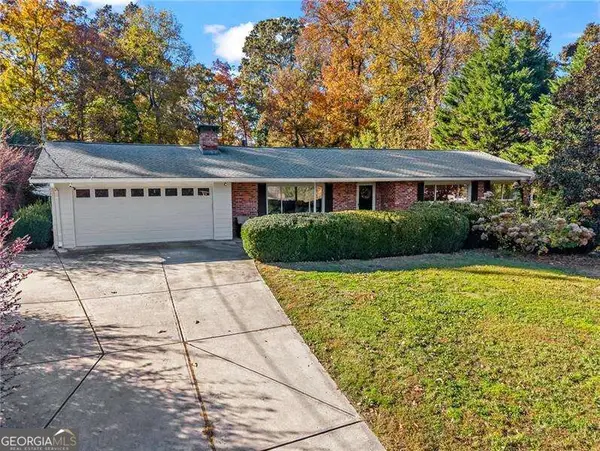 $519,000Coming Soon4 beds 3 baths2,800 sq. ft.
23 Old Farm Road, Marietta, GA 30068
MLS# 10891431Listed by: Atlanta Communities - Coming Soon
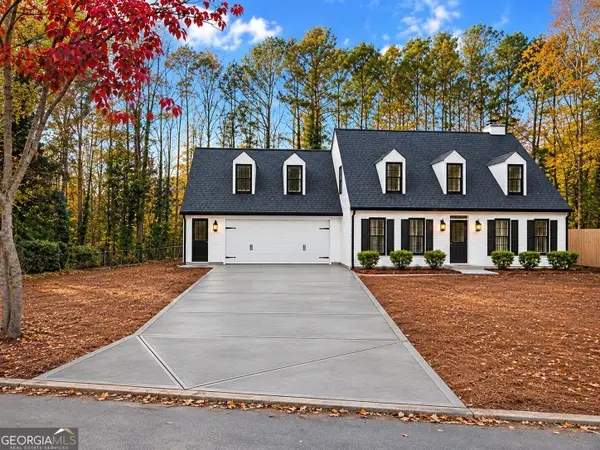 $640,000Coming Soon3 beds 3 baths2,342 sq. ft.
3601 Longfellow Trail, Marietta, GA 30062
MLS# 10890742Listed by: Southern Classic Realtors - Coming Soon
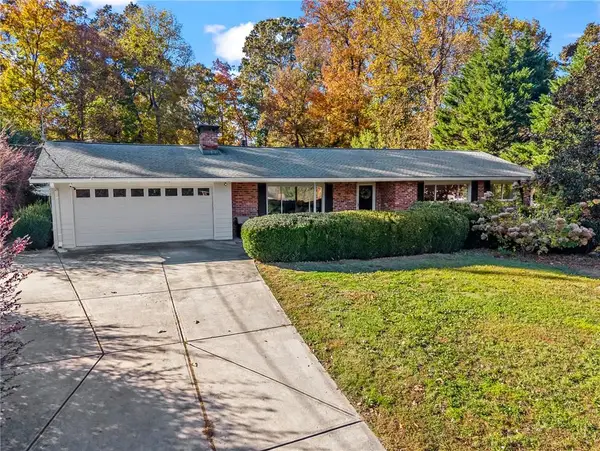 $519,000Coming Soon4 beds 3 baths2,800 sq. ft.
23 Old Farm Road, Marietta, GA 30068
MLS# 7867833Listed by: ATLANTA COMMUNITIES - Coming Soon
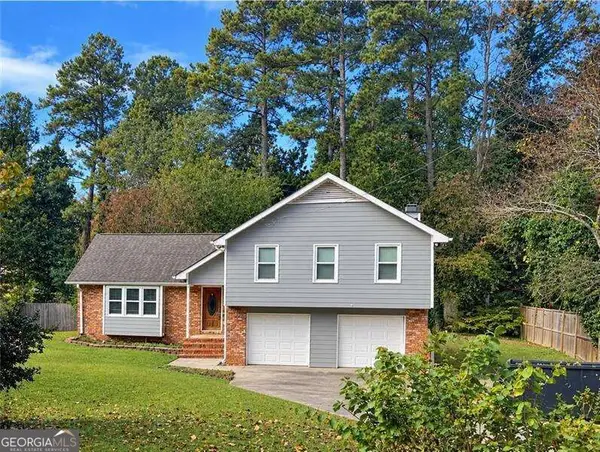 $519,900Coming Soon4 beds 3 baths2,161 sq. ft.
2951 Connie Street, Marietta, GA 30062
MLS# 10887719Listed by: Atlanta Communities - Coming Soon
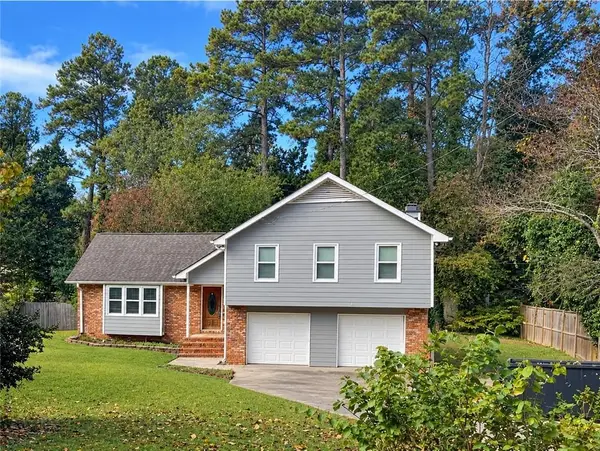 $519,900Coming Soon4 beds 3 baths2,161 sq. ft.
2951 Connie Street, Marietta, GA 30062
MLS# 7865044Listed by: ATLANTA COMMUNITIES - Coming Soon
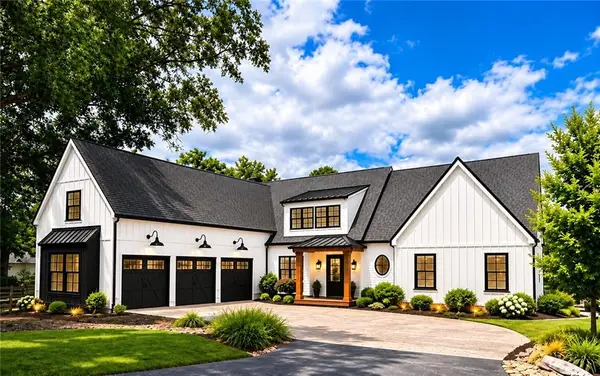 $2,995,000Coming Soon6 beds 8 baths7,155 sq. ft.
3842 Ernest W Barrett Parkway Sw, Marietta, GA 30064
MLS# 7863319Listed by: ATLANTA COMMUNITIES - Coming Soon
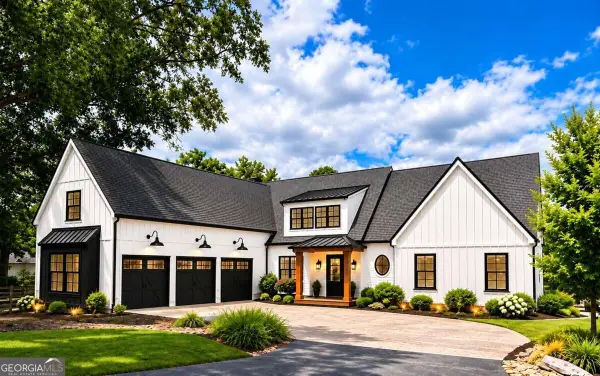 $2,995,000Coming Soon6 beds 8 baths7,155 sq. ft.
3842 Ernest W Barrett Parkway Sw, Marietta, GA 30064
MLS# 10886163Listed by: Atlanta Communities - Coming Soon
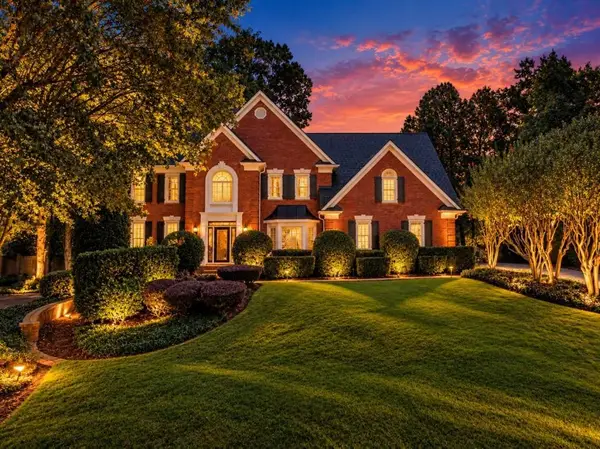 $1,075,000Coming Soon5 beds 4 baths4,072 sq. ft.
23 Atridge Drive, Marietta, GA 30068
MLS# 7863083Listed by: SANDERS RE, LLC


Protect your home and budget from life's surprises with an Assurant Home Warranty, backed by a partner that supports you through every step of homeownership. Explore Plans.
©2026 Century 21 Real Estate LLC. All rights reserved. CENTURY 21®, the CENTURY 21 Logo and C21® are service marks owned by Century 21 Real Estate LLC. Century 21 Real Estate LLC fully supports the principles of the Fair Housing Act and the Equal Opportunity Act. Each office is independently owned and operated. Listing information is deemed reliable but not guaranteed accurate.