
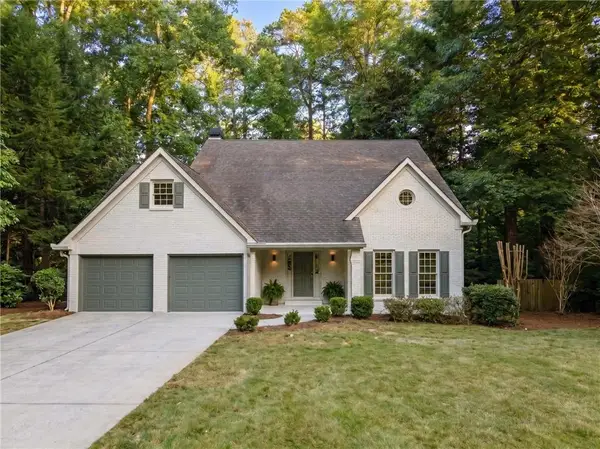
2823 Hitchcock Mill Run, Marietta, GA 30068
Local realty services provided by:CENTURY 21 The Avenues
2823 Hitchcock Mill Run,Marietta, GA 30068
$650,000
- 5 Beds
- 3 Baths
- 2,996 sq. ft.
- Single family
- Active
Listed by: heather abernathy, kara robinson
Office: keller williams realty atl north
MLS#:7835453
Source:FIRSTMLS
Price summary
- Price:$650,000
- Price per sq. ft.:$216.96
- Monthly HOA dues:$49.67
About this home
Classic East Cobb charm, beautifully updated spaces and exceptional outdoor living come together in this special PRINCETON MILL home. Set in one of East Cobb’s sought-after swim/tennis communities, this THREE SIDES BRICK traditional offers a wonderful combination of timeless character, thoughtful updates and flexible living space, plus a backyard designed to be enjoyed year-round. From the moment you step inside, the home feels warm and welcoming. Gorgeous hardwood floors flow through the foyer, formal dining room and living room, while the open connection between the living and family rooms creates an effortless flow for entertaining and everyday life. The spacious family room is anchored by a gas-log fireplace, creating a cozy gathering place for family and friends. The kitchen is both stylish and functional with GRANITE countertops, stainless steel appliances, tiled backsplash, breakfast area and a brand-new dishwasher. A charming, dedicated coffee and tea bar adds an unexpected touch between the kitchen and living room, which is perfect for starting your morning or serving guests without interrupting the flow of the kitchen. Upstairs, the flexible floor plan offers 5 BEDROOMS and 2.5 baths or 4 BEDROOMS plus a generous BONUS room, that can easily become a media room, playroom, home office, fitness space or guest retreat. Newer LVP flooring in the upstairs hallway and bonus room, along with newer carpet, gives the upper level a fresh, updated feel. Even better, many of the big-ticket improvements have already been taken care of. The home features a ROOF that is only TWO YEARS old, a NEWER HOT WATER HEATER, newer carpet and a BRAND NEW DISHWASHER, updates that allow the next owner to move in and simply enjoy. But it may be what’s waiting outside that truly sets this home apart….Step onto the gorgeous COVERED PORCH with its beautiful BRICK FIREPLACE and you’ll immediately understand why this space is so special. It’s an outdoor living room made for morning coffee, dinner with friends, Saturday football by the fire and crisp fall evenings that stretch long after sunset. With both an indoor gas-log fireplace and an outdoor fireplace, there’s a cozy place to gather in every season. Beyond the porch, the large, level, fenced backyard offers plenty of room for play, pets, gardening and entertaining. A charming playhouse adds a little backyard magic, while the storage shed keeps tools and outdoor gear neatly tucked away, along with a covered space for firewood. And the amount of storage is a wonderful surprise. The attached garage provides an abundance of additional storage space, so there’s room for bikes, sports equipment, holiday décor and all the extras that come with an active lifestyle. Living in Princeton Mill is about more than the house itself. This established East Cobb community offers the neighborhood lifestyle so many buyers are searching for, with SWIM, TENNIS and PICKLEBALL amenities, an active SWIM TEAM, a clubhouse, playground and community activities, the kind of neighborhood where there’s always an opportunity to get outside, meet neighbors and feel connected. The location completes the package. The home is served by Eastvalley Elementary, East Cobb Middle and Wheeler High School, home to its highly regarded Center for Advanced Studies in Science, Math & Technology Magnet Program. Families will also appreciate Eastvalley Elementary’s beautiful, state-of-the-art newer campus. And when it’s time to venture beyond the neighborhood, you’re conveniently located just minutes from I-75 and I-285, putting Atlanta and the surrounding metro within easy reach. Truist Park and The Battery, The Avenue East Cobb, Kroger, Publix, restaurants, shopping and everyday conveniences are all close by. This home offers the space to gather, the flexibility to grow, the backyard to make memories and a community you’ll love coming home to....
Contact an agent
Home facts
- Year built:1985
- Subdivision & Development:Princeton Mill
- Listing ID #:7835453
- Updated:September 14, 2026 at 01:28 PM
Rooms and interior
- Bedrooms:5
- Total bathrooms:3
- Full bathrooms:2
- Half bathrooms:1
- Flooring:Carpet, Hardwood
- Dining Description:Separate Dining Room
- Bathrooms Description:Separate His/Hers, Separate Tub/Shower, Soaking Tub, Vaulted Ceiling(s)
- Kitchen Description:Breakfast Room, Cabinets Stain, Dishwasher, Disposal, Double Oven, Electric Cooktop, Microwave, Pantry, Refrigerator, Stone Counters
- Bedroom Description:Oversized Master
- Living area:2,996 sq. ft.
Heating and cooling
- Cooling:Ceiling Fan(s), Central Air
- Heating:Central
- Central air:Yes
Structure and exterior
- Roof:Composition
- Year built:1985
- Building area:2,996 sq. ft.
- Lot area:0.35 Acres
- Lot Features:Back Yard, Front Yard, Landscaped, Level
- Architectural Style:Traditional
- Construction Materials:Brick 3 Sides
- Exterior Features:Covered, Garden, Permeable Paving, Private Yard, Rear Porch
- Levels:2 Story
Schools
- High school:Wheeler
- Middle school:East Cobb
- Elementary school:Eastvalley
Utilities
- Water:Public, Water Available
- Sewer:Public Sewer, Sewer Available
Finances and disclosures
- Price:$650,000
- Price per sq. ft.:$216.96
- Tax amount:$1,469 (2026)
Features and amenities
- Appliances:Irrigation Equipment
- Laundry features:Laundry Room, Main Level
- Amenities:Entrance Foyer, Gas Water Heater, High Speed Internet, Tray Ceiling(s), Walk-In Closet(s), Wet Bar
Parking
- Parking description:Attached, Garage, Garage Faces Side, Kitchen Level
- Garage spaces:2
 Listings identified with the FMLS IDX logo come from FMLS and are held by brokerage firms other than the owner of this website. The listing brokerage is identified in any listing details. Information is deemed reliable but is not guaranteed. If you believe any FMLS listing contains material that infringes your copyrighted work please click here (https://www.fmls.com/dmca) to review our DMCA policy and learn how to submit a takedown request. ©2026 First Multiple Listing Service, Inc.
New listings near 2823 Hitchcock Mill Run
- Coming Soon
 $750,000Coming Soon4 beds 3 baths2,946 sq. ft.
1420 Lafayette Lane Ne, Marietta, GA 30068
MLS# 7837389Listed by: HARRY NORMAN REALTORS - Coming Soon
 $625,000Coming Soon5 beds 4 baths3,141 sq. ft.
465 Chatfield Pointe Nw, Marietta, GA 30064
MLS# 7837317Listed by: HARRY NORMAN REALTORS - Coming Soon
 $565,000Coming Soon4 beds 4 baths2,578 sq. ft.
2119 Wilshire Drive Sw, Marietta, GA 30064
MLS# 7837343Listed by: SIMPLY LIST - Coming Soon
 $625,000Coming Soon5 beds 4 baths3,141 sq. ft.
465 Chatfield Pointe Nw, Marietta, GA 30064
MLS# 10845405Listed by: Harry Norman Realtors - Coming Soon
 $195,000Coming Soon3 beds 2 baths1,290 sq. ft.
1816 Ashborough Road Se #E, Marietta, GA 30067
MLS# 7837181Listed by: VERIBAS REAL ESTATE, LLC - Coming Soon
 $349,000Coming Soon3 beds 1 baths1,546 sq. ft.
1563 Cloverdale Drive Se, Marietta, GA 30067
MLS# 7836425Listed by: BERKSHIRE HATHAWAY HOMESERVICES GEORGIA PROPERTIES - Coming Soon
 $600,000Coming Soon3 beds 3 baths1,754 sq. ft.
1235 Fairfield Drive, Marietta, GA 30068
MLS# 7835181Listed by: ATLANTA FINE HOMES SOTHEBY'S INTERNATIONAL - Coming Soon
 $210,000Coming Soon3 beds 3 baths1,839 sq. ft.
878 Lake Hollow Boulevard Sw, Marietta, GA 30064
MLS# 10842771Listed by: Mark Spain Real Estate - Coming Soon
 $210,000Coming Soon3 beds 3 baths1,839 sq. ft.
878 Lake Hollow Boulevard Southwest, Marietta, GA 30064
MLS# 7835133Listed by: MARK SPAIN REAL ESTATE - Coming Soon
 $400,000Coming Soon3 beds 3 baths
4916 Hawk Trail Ne, Marietta, GA 30066
MLS# 10842369Listed by: Willow Bend Properties


Protect your home and budget from life's surprises with an Assurant Home Warranty, backed by a partner that supports you through every step of homeownership. Explore Plans.
©2026 Century 21 Real Estate LLC. All rights reserved. CENTURY 21®, the CENTURY 21 Logo and C21® are service marks owned by Century 21 Real Estate LLC. Century 21 Real Estate LLC fully supports the principles of the Fair Housing Act and the Equal Opportunity Act. Each office is independently owned and operated. Listing information is deemed reliable but not guaranteed accurate.