
2956 Edgemont Lane Sw, Marietta, GA 30008
Local realty services provided by:CENTURY 21 Novus
2956 Edgemont Lane Sw,Marietta, GA 30008
$380,000
- 3 Beds
- 3 Baths
- - sq. ft.
- Townhouse
- Coming Soon
Listed by: delica duffy
Office: clark and blake realty group, llc.
MLS#:7815995
Source:FIRSTMLS
Price summary
- Price:$380,000
- Monthly HOA dues:$190
About this home
This beautifully updated 3 bedroom 2.5 bath end-unit townhome offers the perfect combination of style, comfort, and privacy. From the moment you walk through the door, you’ll notice the modern upgrades throughout, creating a fresh, contemporary space that’s completely move-in ready.
The open and inviting floor plan is filled with natural light, making it perfect for everyday living and entertaining. Whether you’re hosting friends or enjoying a quiet evening at home, this home was designed with comfort in mind.
Step outside to your private fenced backyard an ideal space for weekend BBQs, relaxing with your morning coffee, gardening, or giving pets a secure place to play.
Conveniently located just minutes from shopping, dining, parks, Truist Park, I-75, I-285, and Downtown Marietta, you’ll enjoy easy access to everything while still having a peaceful place to call home.
Whether you’re a first-time buyer, looking to downsize, or searching for an excellent investment opportunity, this home checks every box....
Contact an agent
Home facts
- Year built:2021
- Subdivision & Development:Edgemoore at Milford
- Listing ID #:7815995
- Updated:August 04, 2026 at 11:39 PM
Rooms and interior
- Bedrooms:3
- Total bathrooms:3
- Full bathrooms:2
- Half bathrooms:1
- Flooring:Carpet, Laminate
- Dining Description:Separate Dining Room
- Bathrooms Description:Double Vanity, Separate Tub/Shower
- Kitchen Description:Breakfast Bar, Cabinets White, Dishwasher, Disposal, Gas Cooktop, Microwave, Pantry, Refrigerator
- Bedroom Description:Roommate Floor Plan
Heating and cooling
- Cooling:Central Air
- Heating:Central
- Central air:Yes
Structure and exterior
- Year built:2021
- Lot Features:Corner Lot
- Exterior Features:Patio
- Levels:2 Story
Schools
- High school:Osborne
- Middle school:Smitha
- Elementary school:Birney
Utilities
- Water:Public, Water Available
- Sewer:Public Sewer, Sewer Available
Finances and disclosures
- Price:$380,000
- Tax amount:$4,763 (2025)
Features and amenities
- Laundry features:Upper Level
- Amenities:Smart Home, Walk-In Closet(s)
- Pool features:In Ground
Parking
- Total parking spaces:2
- Parking description:Attached, Garage
- Garage spaces:2
 Listings identified with the FMLS IDX logo come from FMLS and are held by brokerage firms other than the owner of this website. The listing brokerage is identified in any listing details. Information is deemed reliable but is not guaranteed. If you believe any FMLS listing contains material that infringes your copyrighted work please click here (https://www.fmls.com/dmca) to review our DMCA policy and learn how to submit a takedown request. ©2026 First Multiple Listing Service, Inc. FIRSTMLS Member Broker: Kendall Chance
New listings near 2956 Edgemont Lane Sw
- New
 $499,000Active4 beds 3 baths
2980 Pond View Court, Marietta, GA 30062
MLS# 10818983Listed by: Atlanta Communities - Coming Soon
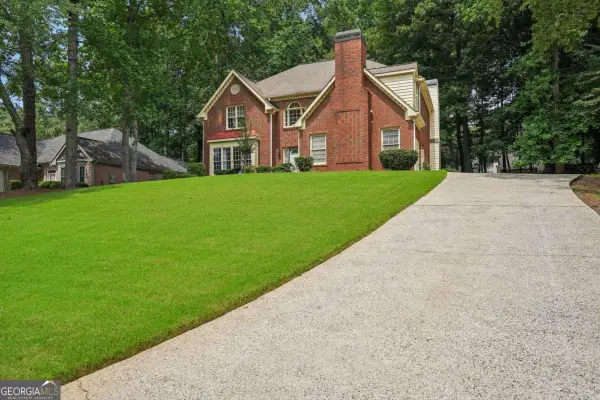 $489,000Coming Soon4 beds 3 baths
974 Laurel Springs Lane Sw, Marietta, GA 30064
MLS# 10819140Listed by: Norluxe Realty - New
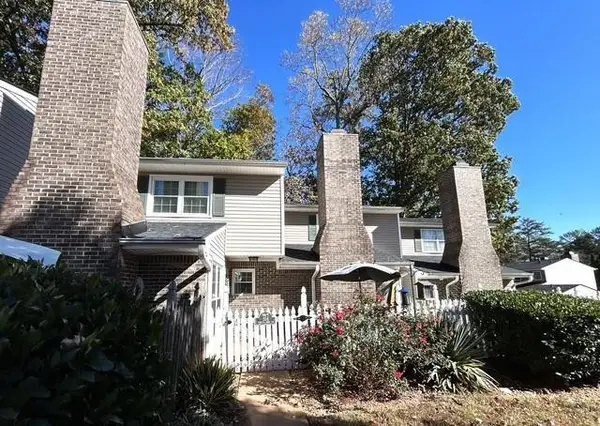 $196,000Active2 beds 2 baths1,162 sq. ft.
554 Picketts Bend Circle, Marietta, GA 30008
MLS# 7815929Listed by: BERKSHIRE HATHAWAY HOMESERVICES GEORGIA PROPERTIES - New
 $480,000Active4 beds 3 baths2,384 sq. ft.
3573 Downing Street, Marietta, GA 30066
MLS# 7815248Listed by: COLDWELL BANKER REALTY - New
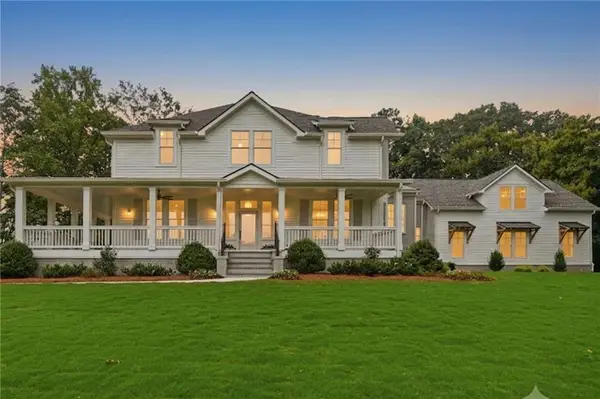 $1,975,987Active5 beds 6 baths5,494 sq. ft.
270 Windsor Drive Sw, Marietta, GA 30064
MLS# 7814662Listed by: RE/MAX TOWN AND COUNTRY - New
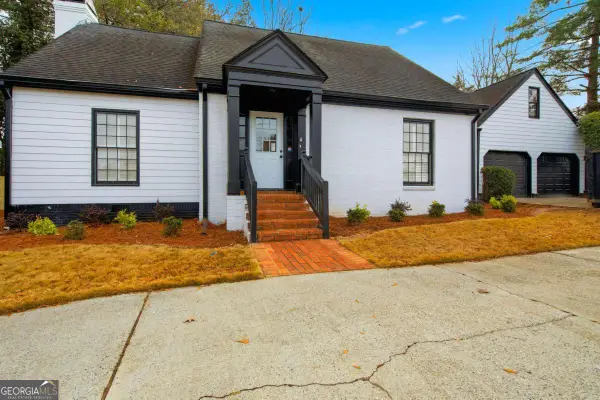 $714,500Active4 beds 3 baths5,113 sq. ft.
1044 Little Willeo Road, Marietta, GA 30068
MLS# 10818882Listed by: Homesmart Realty Partners - New
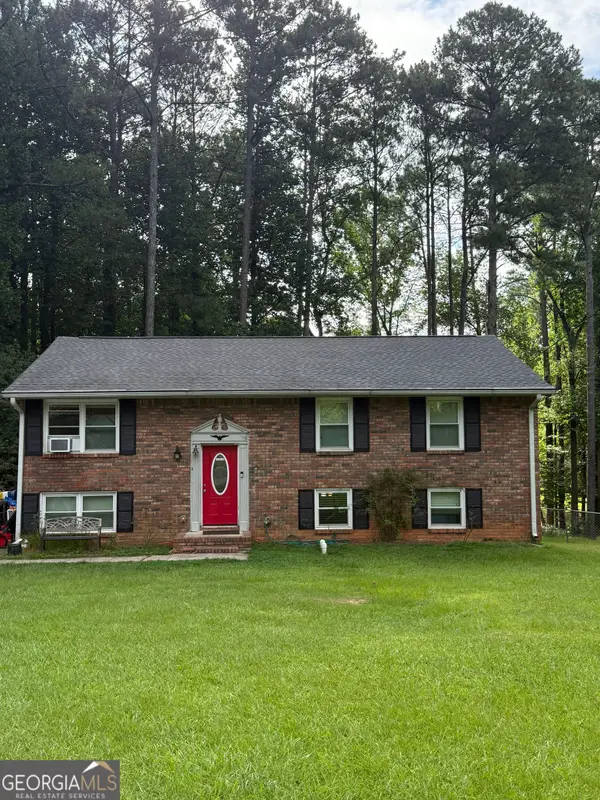 $219,900Active5 beds 3 baths1,858 sq. ft.
1920 Foxcroft Court Sw, Marietta, GA 30008
MLS# 10818908Listed by: Southern Home Real Estate - New
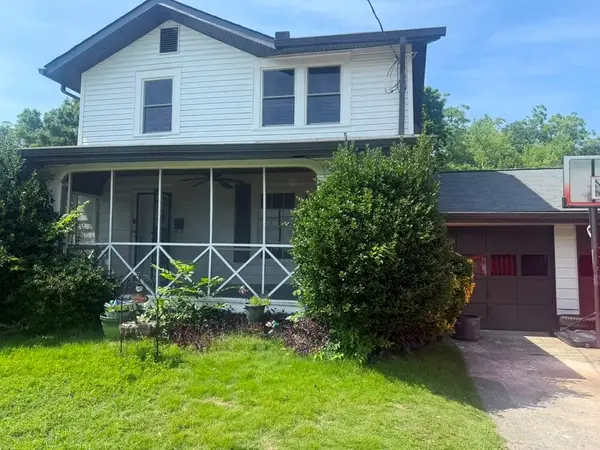 $575,000Active5 beds 2 baths3,110 sq. ft.
217 Montgomery Street Ne, Marietta, GA 30060
MLS# 7815660Listed by: HOMESMART REALTY PARTNERS - New
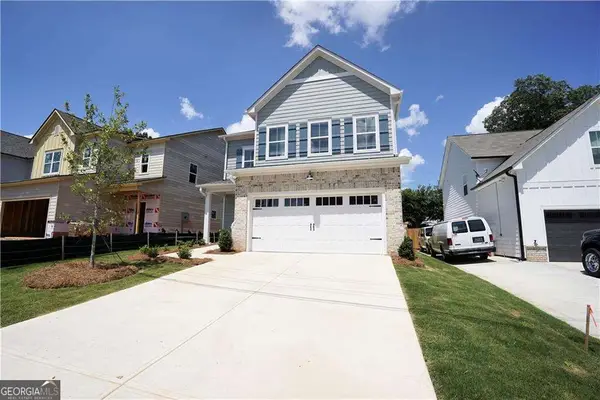 $549,000Active4 beds 3 baths
45 Aviation Road Se, Marietta, GA 30060
MLS# 10818780Listed by: Tinson Property Group


Protect your home and budget from life's surprises with an Assurant Home Warranty, backed by a partner that supports you through every step of homeownership. Explore Plans.
©2026 Century 21 Real Estate LLC. All rights reserved. CENTURY 21®, the CENTURY 21 Logo and C21® are service marks owned by Century 21 Real Estate LLC. Century 21 Real Estate LLC fully supports the principles of the Fair Housing Act and the Equal Opportunity Act. Each office is independently owned and operated. Listing information is deemed reliable but not guaranteed accurate.