
3025 Brockton Close, Marietta, GA 30068
Local realty services provided by:CENTURY 21 Results
3025 Brockton Close,Marietta, GA 30068
$699,000
- 4 Beds
- 3 Baths
- 2,704 sq. ft.
- Single family
- Active
Listed by: julie sack, mira liniado
Office: compass
MLS#:7823693
Source:FIRSTMLS
Price summary
- Price:$699,000
- Price per sq. ft.:$258.51
- Monthly HOA dues:$410
About this home
Welcome home to this beautifully maintained two-story home tucked away in a private East Cobb community where comfort, convenience, and an exceptional lifestyle come together! With 4 bedrooms and 2½ baths, this inviting home offers the space and flexibility you’ve been looking for—inside and out.
Step inside to discover bamboo hardwood flooring throughout the main level, creating a warm, stylish backdrop for everyday living and entertaining. The charming French-country-inspired kitchen features granite countertops and opens naturally to the living spaces, making it the heart of the home. Upstairs, brand-new carpeting adds a fresh, comfortable feel throughout the bedrooms.
The spacious primary suite is a true retreat, featuring a newly renovated primary bathroom and a desirable walk-in closet. Step outside to your private deck, the perfect spot for morning coffee, al fresco dining, or relaxing at the end of the day while enjoying the peaceful surroundings.
And the lifestyle doesn’t stop at your front door! Residents enjoy an impressive collection of community amenities, including a swimming pool, tennis courts, pickleball courts, playground, fishing lake, and nature trail. Even better, the HOA takes care of lawn maintenance, trash pickup, water, street lights, and sidewalks, giving you more time to enjoy everything this wonderful community has to offer.
All of this in a highly convenient East Cobb location close to shopping, dining, parks, and everyday essentials.
Move-in ready, beautifully updated, and packed with amenities—this is East Cobb living at its best!...
Contact an agent
Home facts
- Year built:1992
- Subdivision & Development:Park at Paper Mill
- Listing ID #:7823693
- Updated:October 30, 2026 at 02:35 PM
Rooms and interior
- Bedrooms:4
- Total bathrooms:3
- Full bathrooms:2
- Half bathrooms:1
- Flooring:Carpet
- Dining Description:Seats 12+, Separate Dining Room
- Bathrooms Description:Double Vanity, Shower Only, Vaulted Ceiling(s)
- Kitchen Description:Breakfast Bar, Breakfast Room, Cabinets White, Dishwasher, Disposal, Double Oven, Electric Cooktop, Electric Oven, Keeping Room, Kitchen Island, Pantry, Range Hood, Refrigerator, Self Cleaning Oven, Stone Counters, View to Family Room
- Living area:2,704 sq. ft.
Heating and cooling
- Cooling:Ceiling Fan(s), Central Air
- Heating:Central, Zoned
- Central air:Yes
Structure and exterior
- Roof:Composition
- Year built:1992
- Building area:2,704 sq. ft.
- Lot area:0.21 Acres
- Lot Features:Front Yard, Landscaped
- Architectural Style:Colonial
- Construction Materials:Brick Front, Cement Siding, Concrete
- Exterior Features:Deck, Patio, Rain Gutters, Rear Stairs, Tennis Court(s)
- Levels:2 Story
Schools
- High school:Walton
- Middle school:Dickerson
- Elementary school:Sope Creek
Utilities
- Water:Public, Water Available
- Sewer:Public Sewer, Sewer Available
Finances and disclosures
- Price:$699,000
- Price per sq. ft.:$258.51
- Tax amount:$1,374 (2025)
Features and amenities
- Laundry features:Common Area, Dryer, Laundry Room, Main Level, Washer
- Amenities:Bookcases, Cathedral Ceiling(s), Disappearing Attic Stairs, Electric Water Heater, Entrance Foyer 2 Story, High Ceilings 9 ft Lower, High Speed Internet, Walk-In Closet(s)
- Pool features:In Ground
Parking
- Parking description:Attached, Driveway, Garage, Garage Door Opener, Garage Faces Front, Kitchen Level, On Street
- Garage spaces:2
 Listings identified with the FMLS IDX logo come from FMLS and are held by brokerage firms other than the owner of this website. The listing brokerage is identified in any listing details. Information is deemed reliable but is not guaranteed. If you believe any FMLS listing contains material that infringes your copyrighted work please click here (https://www.fmls.com/dmca) to review our DMCA policy and learn how to submit a takedown request. ©2026 First Multiple Listing Service, Inc. FIRSTMLS Member Broker: Debbie Cooke
New listings near 3025 Brockton Close
- Coming Soon
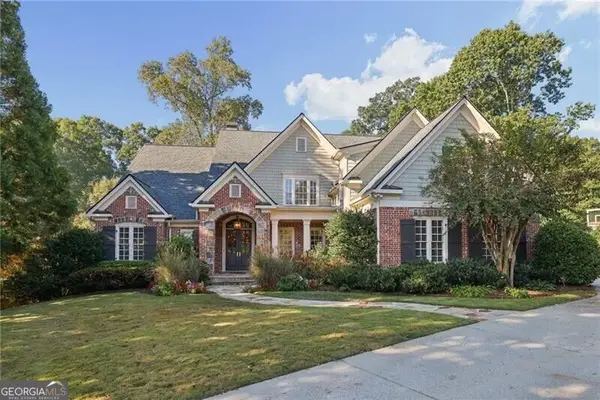 $1,929,000Coming Soon6 beds 7 baths
4754 Rivercliff Landing, Marietta, GA 30067
MLS# 10881823Listed by: REMAX Around Atlanta - Coming Soon
 $835,000Coming Soon4 beds 5 baths4,016 sq. ft.
2413 Gablewood Drive Ne, Marietta, GA 30062
MLS# 7860982Listed by: COMPASS - Coming Soon
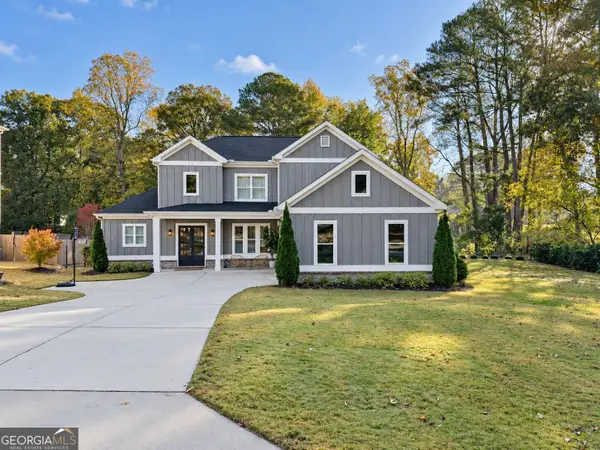 $900,000Coming Soon5 beds 4 baths3,046 sq. ft.
9 Bermuda Drive Se, Marietta, GA 30067
MLS# 10881664Listed by: Harry Norman Realtors - Coming Soon
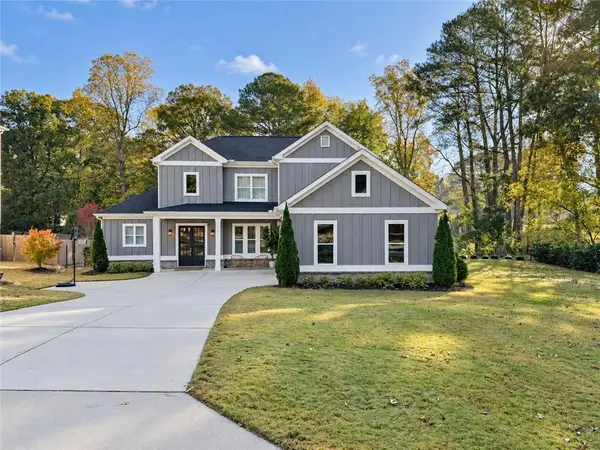 $900,000Coming Soon5 beds 4 baths3,935 sq. ft.
9 Bermuda Drive Se, Marietta, GA 30067
MLS# 7861342Listed by: HARRY NORMAN REALTORS - Coming Soon
 $425,000Coming Soon3 beds 3 baths2,058 sq. ft.
381 Strawberry Wynde Nw, Marietta, GA 30064
MLS# 7860204Listed by: ORCHARD BROKERAGE LLC - Coming Soon
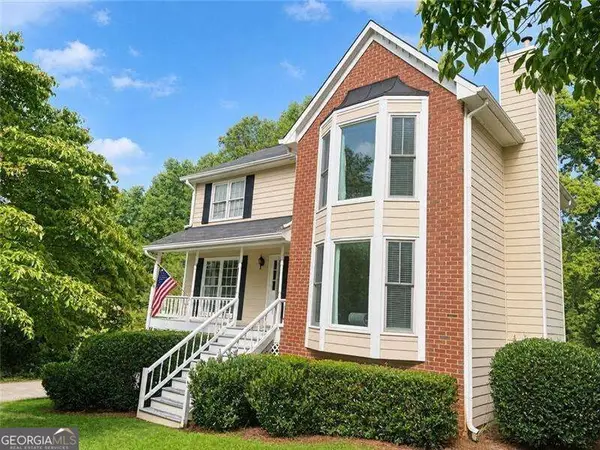 $425,000Coming Soon3 beds 3 baths
381 Strawberry Wynde Nw, Marietta, GA 30064
MLS# 10880964Listed by: Orchard Brokerage, LLC - Coming Soon
 $550,000Coming Soon4 beds 3 baths2,643 sq. ft.
2367 Fraser Road, Marietta, GA 30066
MLS# 7860268Listed by: KELLER WILLIAMS REALTY ATL NORTH - Coming Soon
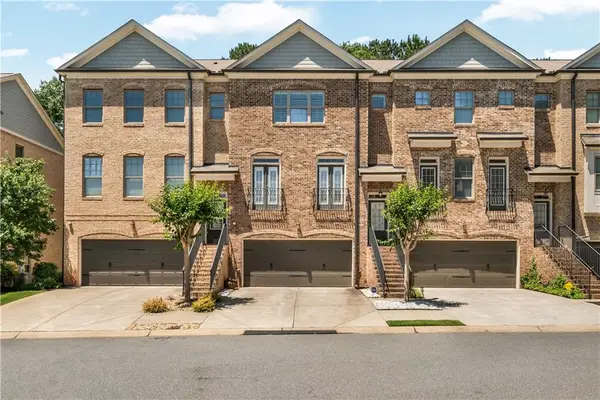 $450,000Coming Soon3 beds 4 baths2,563 sq. ft.
1547 Cambridge Walk Place, Marietta, GA 30062
MLS# 7859695Listed by: REAL BROKER, LLC. - Coming Soon
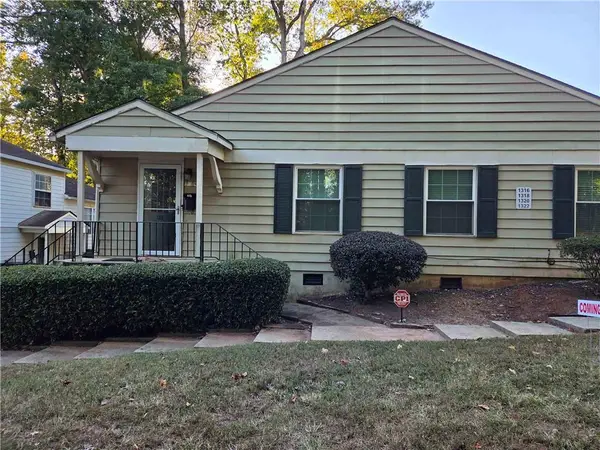 $136,000Coming Soon2 beds 1 baths880 sq. ft.
1316 Surrey Lane, Marietta, GA 30008
MLS# 7859345Listed by: EXP REALTY, LLC. - Coming Soon
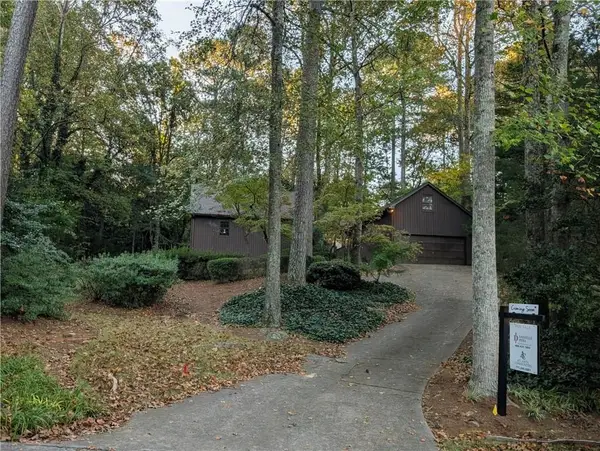 $525,000Coming Soon4 beds 3 baths2,664 sq. ft.
1434 Woodwind Court, Marietta, GA 30068
MLS# 7855279Listed by: ATLANTA COMMUNITIES


Protect your home and budget from life's surprises with an Assurant Home Warranty, backed by a partner that supports you through every step of homeownership. Explore Plans.
©2026 Century 21 Real Estate LLC. All rights reserved. CENTURY 21®, the CENTURY 21 Logo and C21® are service marks owned by Century 21 Real Estate LLC. Century 21 Real Estate LLC fully supports the principles of the Fair Housing Act and the Equal Opportunity Act. Each office is independently owned and operated. Listing information is deemed reliable but not guaranteed accurate.