
3110 Bryant Lane, Marietta, GA 30066
Local realty services provided by:CENTURY 21 North East
3110 Bryant Lane,Marietta, GA 30066
$395,000
- 3 Beds
- 2 Baths
- 1,350 sq. ft.
- Single family
- Active
Listed by: kim wachtel
Office: remax around atlanta
MLS#:10880931
Source:METROMLS
Price summary
- Price:$395,000
- Price per sq. ft.:$292.59
About this home
Looking for a four-sided brick ranch in a GREAT SCHOOL system? Here's your chance! Creating an ENTERTAINERS DREAM these owners have put so much work into this darling three bedroom, two full bath home on over a HALF ACRE lot! In 2022 this home received a new ROOF & GUTTERS, interior and exterior paint, backyard GRADING & PATIO, opening the wall between the kitchen and living room creating an OPEN FLOOR PLAN and all the HARDWOODS REFINISHED. So many options with a level yard of this size - build a garage, put in a pool, expand the patio, or leave it as it is - a wonderful place to enjoy nature with everybody and every thing in your household as this yard is also FULLY FENCED. More options to explore - the NEWLY WATERPROOFED BASEMENT has the same square footage as the main level. Currently it's used as laundry and storage but could be converted into more useable interior space if needed. This home has a NEW DRIVEWAY as well! Please check out the Improvements list in docs, land SURVEY there as well. Vandiver Heights is lovely, walkable neighborhood with friendly folks that have lived there a long time. Close to highways, schools and shopping, nothing is more than a ten minute drive....
Contact an agent
Home facts
- Year built:1964
- Subdivision & Development:Vandiver Heights
- Listing ID #:10880931
- Updated:October 30, 2026 at 12:10 PM
Rooms and interior
- Bedrooms:3
- Total bathrooms:2
- Full bathrooms:2
- Flooring:Hardwood
- Kitchen Description:Breakfast Area, Breakfast Bar, Dishwasher, Refrigerator
- Bedroom Description:Master On Main Level
- Basement Description:Daylight, Exterior Entry, Full, Interior Entry
- Living area:1,350 sq. ft.
Heating and cooling
- Cooling:Attic Fan, Ceiling Fan(s), Central Air
- Heating:Central
- Central air:Yes
Structure and exterior
- Roof:Composition
- Year built:1964
- Building area:1,350 sq. ft.
- Lot area:0.57 Acres
- Lot Features:Corner Lot, Level
- Architectural Style:Brick 4 Side, Ranch, Traditional
- Exterior Features:Deck/Patio
- Foundation Description:Block
- Levels:1 Story
Schools
- High school:Sprayberry
- Middle school:Simpson
- Elementary school:Addison
Utilities
- Water:Public, Water Available
- Sewer:Public Sewer, Sewer Available
Finances and disclosures
- Price:$395,000
- Price per sq. ft.:$292.59
- Tax amount:$3,136 (2025)
Features and amenities
- Appliances:Dishwasher, Electric Water Heater, Refrigerator
- Laundry features:In Basement
- Amenities:Electric Water Heater, Pulldown Attic Stairs, Smoke Detector(s), Window Treatments
Parking
- Parking description:Attached, Carport, Kitchen Level
 2026 Georgia MLS. All rights reserved. Information Deem Reliable But Not Guaranteed October 30, 2026 METROMLS Member Broker: Jim D’Amico
New listings near 3110 Bryant Lane
- Coming Soon
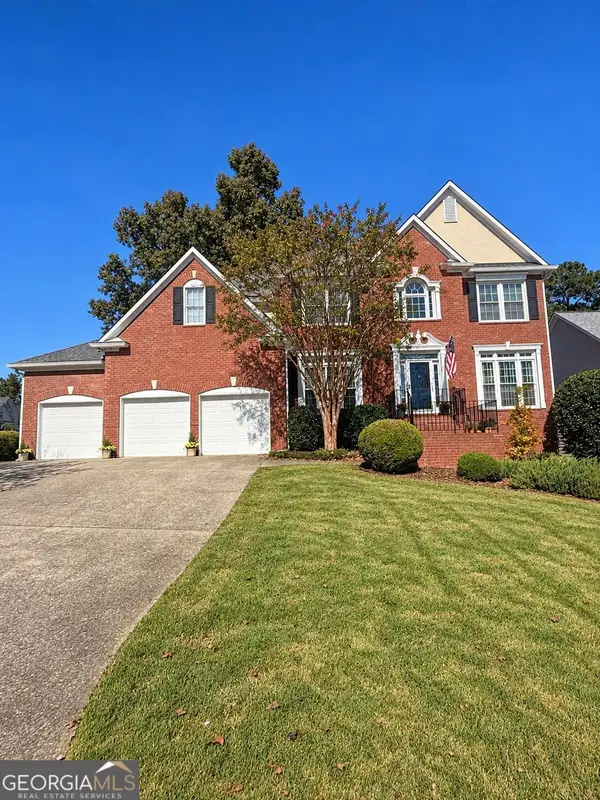 $835,000Coming Soon4 beds 5 baths4,016 sq. ft.
2413 Gablewood Drive Ne, Marietta, GA 30062
MLS# 10881728Listed by: Compass - Coming Soon
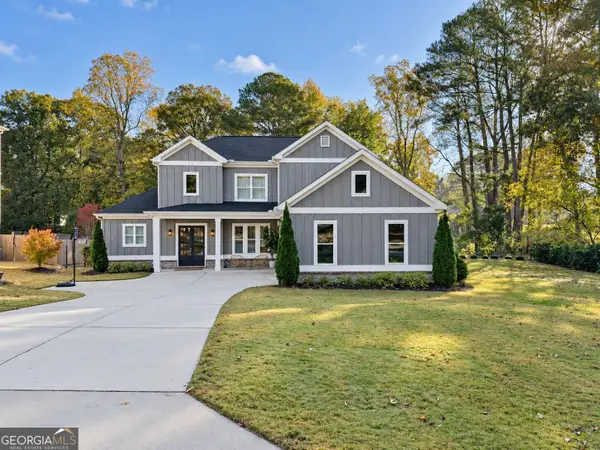 $900,000Coming Soon5 beds 4 baths3,046 sq. ft.
9 Bermuda Drive Se, Marietta, GA 30067
MLS# 10881664Listed by: Harry Norman Realtors - Coming Soon
 $900,000Coming Soon5 beds 4 baths3,935 sq. ft.
9 Bermuda Drive Se, Marietta, GA 30067
MLS# 7861342Listed by: HARRY NORMAN REALTORS - Coming Soon
 $425,000Coming Soon3 beds 3 baths2,058 sq. ft.
381 Strawberry Wynde Nw, Marietta, GA 30064
MLS# 7860204Listed by: ORCHARD BROKERAGE LLC - Coming Soon
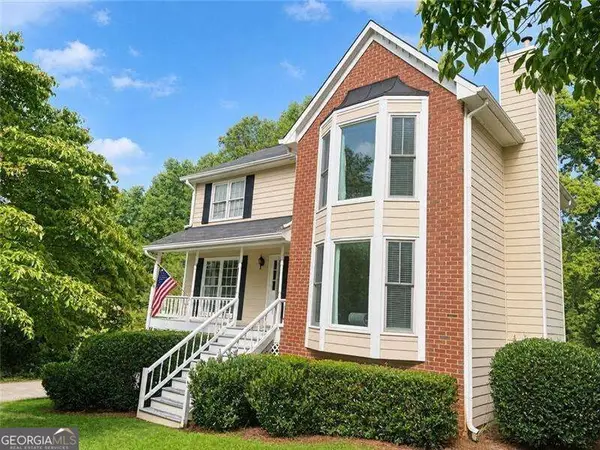 $425,000Coming Soon3 beds 3 baths
381 Strawberry Wynde Nw, Marietta, GA 30064
MLS# 10880964Listed by: Orchard Brokerage, LLC - Coming Soon
 $550,000Coming Soon4 beds 3 baths2,643 sq. ft.
2367 Fraser Road, Marietta, GA 30066
MLS# 7860268Listed by: KELLER WILLIAMS REALTY ATL NORTH - Coming Soon
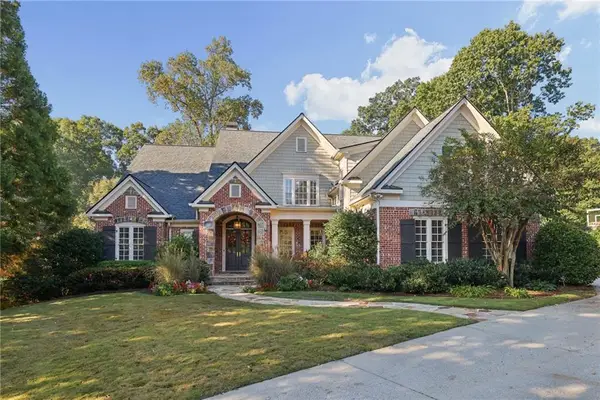 $1,929,000Coming Soon6 beds 7 baths8,546 sq. ft.
4754 Rivercliff Landing, Marietta, GA 30067
MLS# 7859848Listed by: REMAX AROUND ATLANTA - Coming Soon
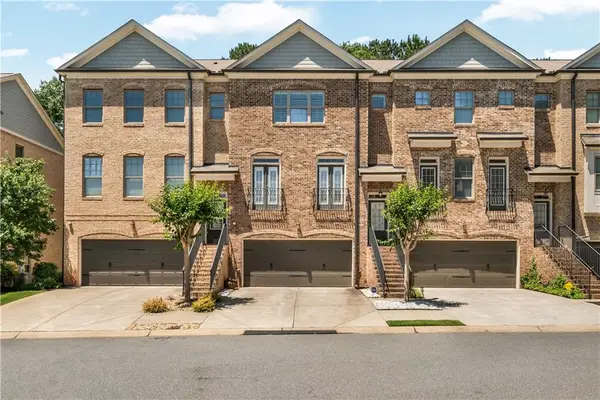 $450,000Coming Soon3 beds 4 baths2,563 sq. ft.
1547 Cambridge Walk Place, Marietta, GA 30062
MLS# 7859695Listed by: REAL BROKER, LLC. - Coming Soon
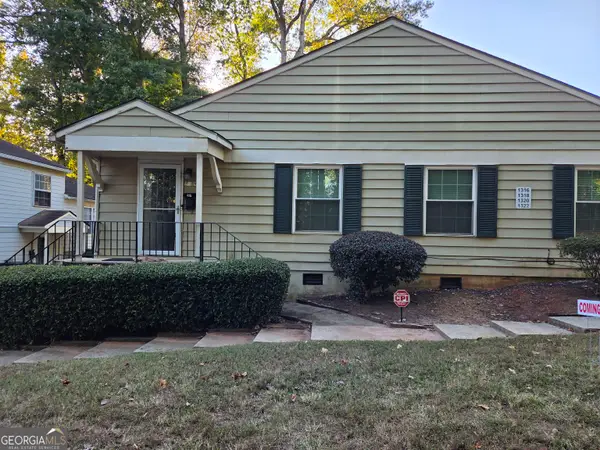 $136,000Coming Soon2 beds 1 baths
1316 Surrey Lane Sw, Marietta, GA 30008
MLS# 10879243Listed by: eXp Realty - Coming SoonOpen Sun, 1 to 3pm
 $525,000Coming Soon4 beds 3 baths3,664 sq. ft.
1434 Woodwind Court, Marietta, GA 30068
MLS# 10874931Listed by: Atlanta Communities


Protect your home and budget from life's surprises with an Assurant Home Warranty, backed by a partner that supports you through every step of homeownership. Explore Plans.
©2026 Century 21 Real Estate LLC. All rights reserved. CENTURY 21®, the CENTURY 21 Logo and C21® are service marks owned by Century 21 Real Estate LLC. Century 21 Real Estate LLC fully supports the principles of the Fair Housing Act and the Equal Opportunity Act. Each office is independently owned and operated. Listing information is deemed reliable but not guaranteed accurate.