
3229 Fern Valley Drive Sw, Marietta, GA 30008
Local realty services provided by:CENTURY 21 Adams-Harvey & Associates
3229 Fern Valley Drive Sw,Marietta, GA 30008
$299,900
- 3 Beds
- 2 Baths
- - sq. ft.
- Single family
- Sold
Listed by: evelyn cook
Office: virtual properties realty.com
MLS#:10808426
Source:METROMLS
Sorry, we are unable to map this address
Price summary
- Price:$299,900
About this home
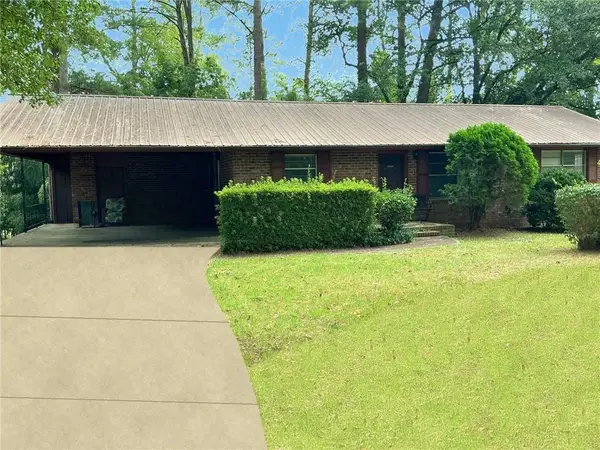
Classic ranch in convenient Marietta location, offering one-level living just minutes from dining, shopping, major highways, and The Battery. This 3 bedroom, 2 bathroom home features a freshly updated kitchen with crisp white cabinets, granite countertops, and new stainless steel appliances. Cozy family room with real wood paneling and a fireplace. Freshly painted throughout, with new carpet and new lighting. Deck overlooks a large, level, wooded backyard. NO HOA!
Contact an agent
Home facts
- Year built:1970
- Subdivision & Development:Hollydale
- Listing ID #:10808426
- Updated:October 26, 2026 at 06:45 AM
Rooms and interior
- Bedrooms:3
- Total bathrooms:2
- Full bathrooms:2
- Flooring:Carpet, Tile
- Kitchen Description:Dishwasher, Oven/Range (Combo), Solid Surface Counters
- Bedroom Description:Master On Main Level
- Basement Description:Crawl Space, Exterior Entry
Heating and cooling
- Cooling:Ceiling Fan(s), Central Air, Electric
- Heating:Central, Natural Gas
- Central air:Yes
Structure and exterior
- Roof:Composition
- Year built:1970
- Lot Features:Level
- Architectural Style:Brick Front, Ranch
- Construction Materials:Brick
- Exterior Features:Deck
- Foundation Description:Block
- Levels:1 Story
Schools
- High school:Osborne
- Middle school:Smitha
- Elementary school:Hollydale
Utilities
- Water:Public, Water Available
- Sewer:Public Sewer, Sewer Available
Finances and disclosures
- Price:$299,900
- Tax amount:$3,609 (2025)
Features and amenities
- Appliances:Dishwasher, Oven/Range (Combo)
- Laundry features:Common Area
Parking
- Total parking spaces:2
- Parking description:1+ Parking Space/Unit, Kitchen Level, Off Street Parking
 2026 Georgia MLS. All rights reserved. Information Deem Reliable But Not Guaranteed October 26, 2026 METROMLS Member Broker: Shane Phillips
New listings near 3229 Fern Valley Drive Sw
- Coming Soon
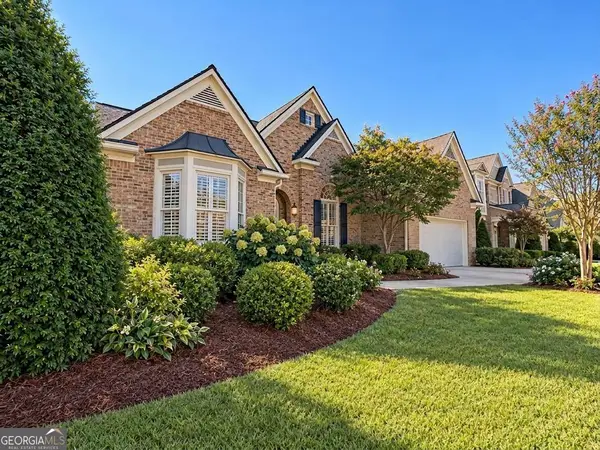 $675,000Coming Soon4 beds 4 baths3,017 sq. ft.
1180 Lakefield Walk, Marietta, GA 30064
MLS# 10878916Listed by: Keller Williams Realty Atlanta North - Coming Soon
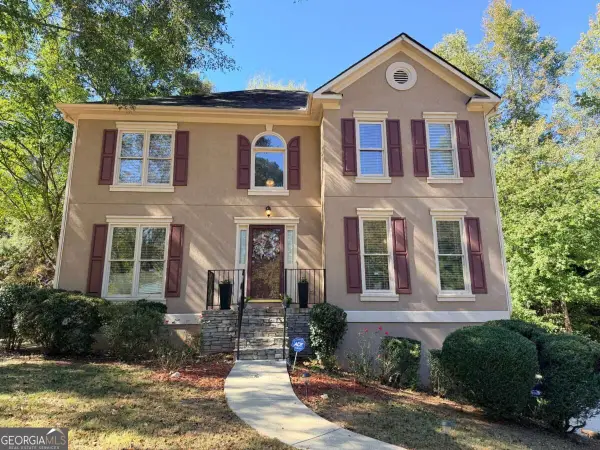 $465,000Coming Soon5 beds 4 baths
1202 Commonwealth Avenue Sw, Marietta, GA 30064
MLS# 10877588Listed by: Keller Williams Realty Atlanta North - Coming Soon
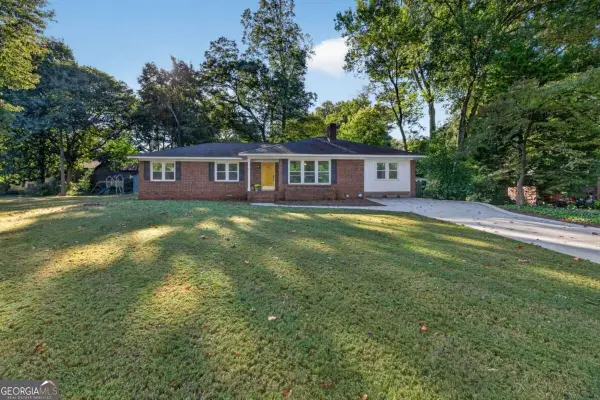 $600,000Coming Soon3 beds 2 baths
139 Atwood Drive Nw, Marietta, GA 30064
MLS# 10877149Listed by: Atlanta Communities - Coming Soon
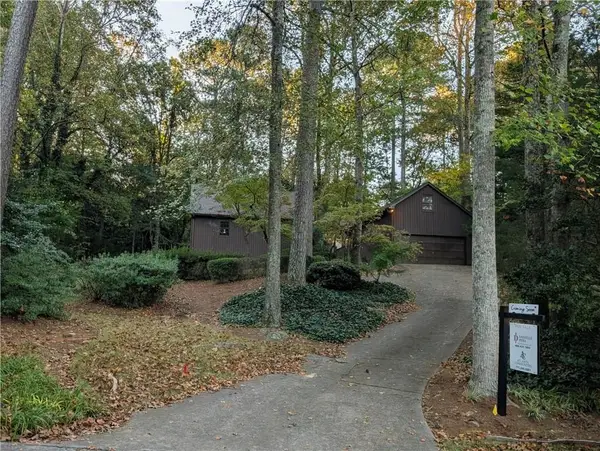 $525,000Coming Soon4 beds 3 baths2,664 sq. ft.
1434 Woodwind Court, Marietta, GA 30068
MLS# 7855279Listed by: ATLANTA COMMUNITIES - Coming Soon
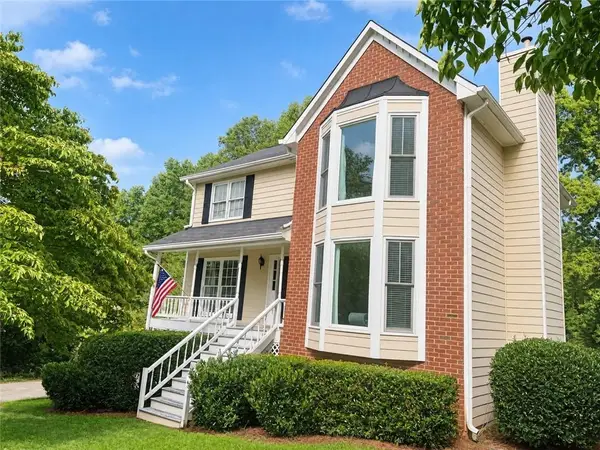 $425,000Coming Soon3 beds 3 baths2,058 sq. ft.
381 Strawberry Wynde Nw, Marietta, GA 30064
MLS# 7841624Listed by: ORCHARD BROKERAGE LLC - Coming Soon
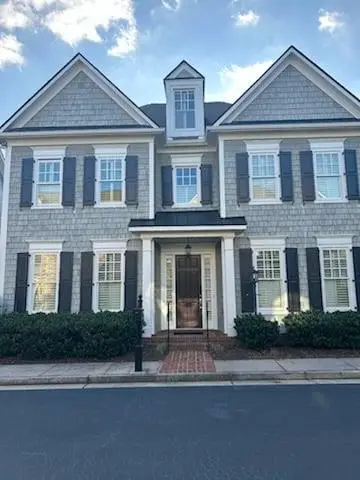 $819,500Coming Soon4 beds 4 baths3,759 sq. ft.
2955 Gateland, Marietta, GA 30062
MLS# 7852720Listed by: HARRY NORMAN REALTORS - Coming Soon
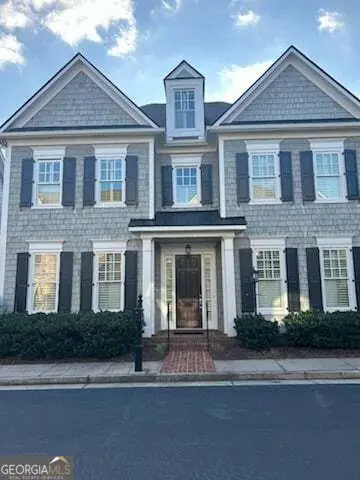 $819,500Coming Soon4 beds 4 baths3,275 sq. ft.
2955 Gateland Square, Marietta, GA 30062
MLS# 10871171Listed by: Harry Norman Realtors - Coming Soon
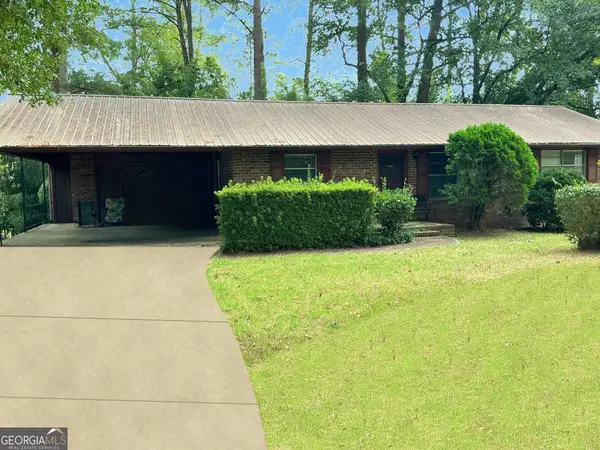 $280,000Coming Soon3 beds 2 baths1,663 sq. ft.
951 Oriole Lane, Marietta, GA 30067
MLS# 10866621Listed by: Weichert Realtors Cara & Assoc - Coming Soon
 $280,000Coming Soon3 beds 2 baths1,663 sq. ft.
951 Oriole Lane Se, Marietta, GA 30067
MLS# 7848046Listed by: WEICHERT REALTORS CARA AND ASSOC. - Coming Soon
 $625,000Coming Soon5 beds 4 baths3,141 sq. ft.
465 Chatfield Pointe Nw, Marietta, GA 30064
MLS# 10845405Listed by: Harry Norman Realtors


Protect your home and budget from life's surprises with an Assurant Home Warranty, backed by a partner that supports you through every step of homeownership. Explore Plans.
©2026 Century 21 Real Estate LLC. All rights reserved. CENTURY 21®, the CENTURY 21 Logo and C21® are service marks owned by Century 21 Real Estate LLC. Century 21 Real Estate LLC fully supports the principles of the Fair Housing Act and the Equal Opportunity Act. Each office is independently owned and operated. Listing information is deemed reliable but not guaranteed accurate.