
3277 Belmont Glen Drive Se, Marietta, GA 30067
Local realty services provided by:CENTURY 21 Results
3277 Belmont Glen Drive Se,Marietta, GA 30067
$990,000
- 4 Beds
- 4 Baths
- 4,555 sq. ft.
- Single family
- Active
Listed by: lauren smith
Office: atlanta fine homes sotheby's international
MLS#:7861438
Source:FIRSTMLS
Price summary
- Price:$990,000
- Price per sq. ft.:$217.34
- Monthly HOA dues:$100
About this home
Nestled in the sought-after Belmont community of East Cobb, this beautifully maintained and thoughtfully updated home combines timeless architecture, generous living spaces and modern improvements. Surrounded by mature trees and professionally landscaped grounds, the home's classic exterior and inviting curb appeal create a beautiful first impression.
Inside, a dramatic two-story foyer welcomes you with soaring ceilings, rich hardwood floors and beautiful architectural detailing. Formal living and dining spaces offer an elegant setting for entertaining, while the impressive two-story living room features a soaring wall of windows, a fireplace framed by custom built-ins and architectural columns. A dedicated home office provides additional flexibility.
At the heart of the home, the spacious kitchen features freshly painted cabinetry, solid-surface countertops, a distinctive geometric tile backsplash, Thermador appliances and updated lighting. Opening seamlessly to the vaulted fireside family room and breakfast area, this inviting space is filled with natural light from expansive windows overlooking the backyard. Custom built-ins, a beautiful fireplace and direct access to the deck create the perfect setting for everyday living and entertaining. An expanded laundry room doubles as a generous pantry, while a main-level bedroom with an adjoining full bathroom and Murphy bed offers flexibility for guests or additional workspace.
Upstairs, the expansive primary suite is complemented by dual closets and a stunning, fully remodeled bathroom featuring a freestanding soaking tub, oversized walk-in shower with rainfall showerhead, sleek matte black fixtures, dual vanities with illuminated mirrors and a dedicated dressing area. Additional bedrooms, an updated secondary bathroom and a spacious bonus room provide comfortable accommodations and versatile living options.
Outside, a newly constructed wood deck overlooks the beautifully landscaped backyard, where mature trees, lush greenery and a tranquil stone waterfall create a peaceful retreat. A separate stone patio provides another inviting space to relax or entertain. The expansive unfinished daylight walkout basement offers tremendous potential for future living space, recreation or storage.
Extensive recent improvements include a new roof (2025), upstairs HVAC system, updated windows and patio doors, hardwood flooring, upstairs bedroom carpeting, fresh interior paint, updated lighting and hardware, irrigation improvements, drainage enhancements and a new sump pump. A new driveway was also completed in 2021.
Ideally located near Sope Creek's scenic trails, highly regarded East Cobb schools, shopping and dining, with convenient access to Buckhead and Atlanta, this exceptional home offers the perfect balance of architectural character, modern updates and everyday comfort....
Contact an agent
Home facts
- Year built:1993
- Subdivision & Development:Belmont
- Listing ID #:7861438
- Updated:October 31, 2026 at 12:44 PM
Rooms and interior
- Bedrooms:4
- Total bathrooms:4
- Full bathrooms:3
- Half bathrooms:1
- Flooring:Hardwood
- Dining Description:Seats 12+, Separate Dining Room
- Bathrooms Description:Bidet, Double Vanity, Separate Tub/Shower, Whirlpool Tub
- Kitchen Description:Breakfast Bar, Breakfast Room, Cabinets Stain, Dishwasher, Disposal, Double Oven, Eat-in Kitchen, Gas Cooktop, Kitchen Island, Pantry Walk-In, Refrigerator, Self Cleaning Oven, Stone Counters, View to Family Room
- Bedroom Description:Oversized Master, Sitting Room
- Basement Description:Bath/Stubbed, Daylight, Exterior Entry, Interior Entry, Unfinished
- Living area:4,555 sq. ft.
Heating and cooling
- Cooling:Central Air, Whole House Fan
- Heating:Central, Natural Gas
- Central air:Yes
Structure and exterior
- Roof:Composition
- Year built:1993
- Building area:4,555 sq. ft.
- Lot area:0.39 Acres
- Lot Features:Back Yard, Landscaped, Level, Private
- Architectural Style:Traditional
- Construction Materials:Stucco
- Exterior Features:Courtyard, Deck, Gas Grill, Patio, Private Yard
- Levels:2 Story
Schools
- High school:Wheeler
- Middle school:East Cobb
- Elementary school:Sope Creek
Utilities
- Water:Public, Water Available
- Sewer:Public Sewer, Sewer Available
Finances and disclosures
- Price:$990,000
- Price per sq. ft.:$217.34
- Tax amount:$9,111 (2025)
Features and amenities
- Appliances:Dehumidifier, Irrigation Equipment
- Laundry features:Dryer, Laundry Room, Main Level, Washer
- Amenities:Bookcases, Cathedral Ceiling(s), Central Vacuum, Disappearing Attic Stairs, Entrance Foyer 2 Story, Gas Water Heater, High Ceilings 9 ft Main, High Ceilings 9 ft Upper, His and Hers Closets, Tray Ceiling(s), Walk-In Closet(s)
Parking
- Parking description:Attached, Garage
- Garage spaces:2
 Listings identified with the FMLS IDX logo come from FMLS and are held by brokerage firms other than the owner of this website. The listing brokerage is identified in any listing details. Information is deemed reliable but is not guaranteed. If you believe any FMLS listing contains material that infringes your copyrighted work please click here (https://www.fmls.com/dmca) to review our DMCA policy and learn how to submit a takedown request. ©2026 First Multiple Listing Service, Inc. FIRSTMLS Member Broker: Debbie Cooke
New listings near 3277 Belmont Glen Drive Se
- Coming Soon
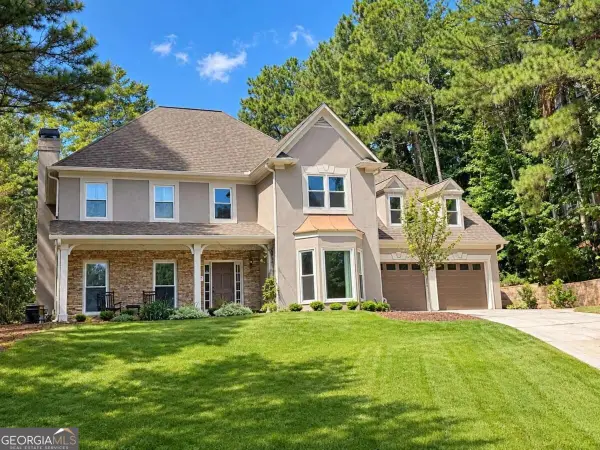 $650,000Coming Soon4 beds 4 baths3,000 sq. ft.
1934 Pine Bluff, Marietta, GA 30062
MLS# 10882433Listed by: Compass - Coming Soon
 $256,000Coming Soon2 beds 2 baths1,166 sq. ft.
2731 Saint Augustine Trail Se, Marietta, GA 30067
MLS# 7858354Listed by: PVH REAL ESTATE - Coming Soon
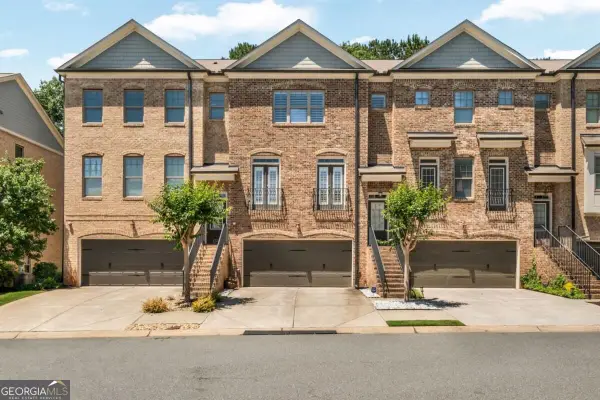 $450,000Coming Soon3 beds 4 baths
1547 Cambridge Walk Place, Marietta, GA 30062
MLS# 10882014Listed by: Real Broker, LLC - Coming Soon
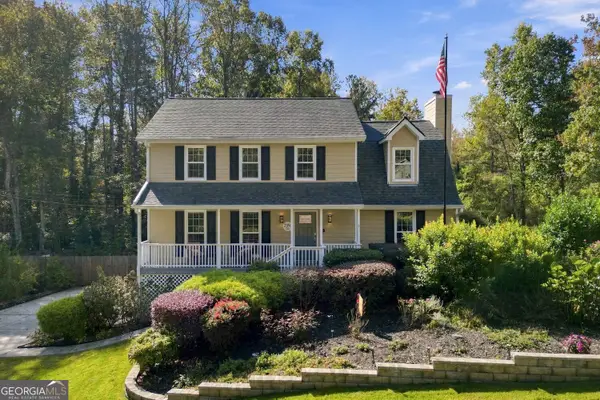 $635,000Coming Soon5 beds 3 baths2,492 sq. ft.
2396 Emory Lane Ne, Marietta, GA 30068
MLS# 10882064Listed by: BHHS Georgia Properties - Coming Soon
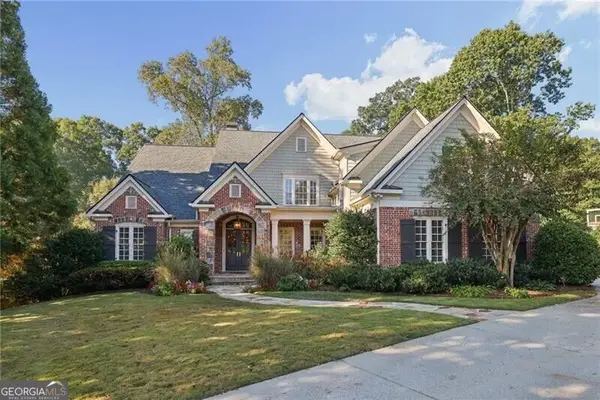 $1,929,000Coming Soon6 beds 7 baths
4754 Rivercliff Landing, Marietta, GA 30067
MLS# 10881823Listed by: REMAX Around Atlanta - Coming Soon
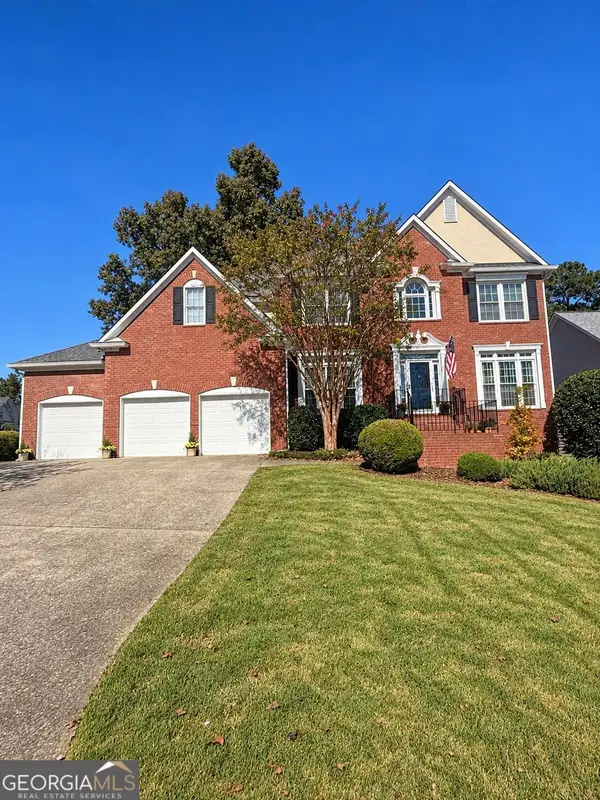 $835,000Coming Soon4 beds 5 baths4,016 sq. ft.
2413 Gablewood Drive Ne, Marietta, GA 30062
MLS# 10881728Listed by: Compass - Coming Soon
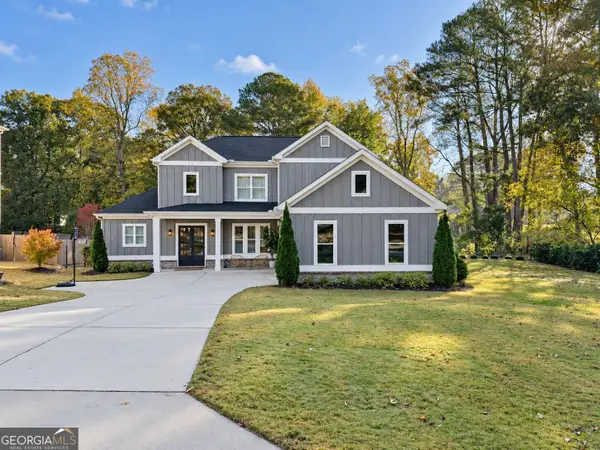 $900,000Coming Soon5 beds 4 baths3,046 sq. ft.
9 Bermuda Drive Se, Marietta, GA 30067
MLS# 10881664Listed by: Harry Norman Realtors - Coming Soon
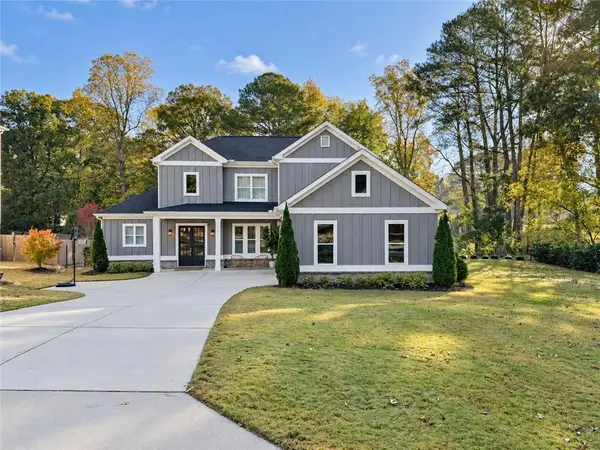 $900,000Coming Soon5 beds 4 baths3,935 sq. ft.
9 Bermuda Drive Se, Marietta, GA 30067
MLS# 7861342Listed by: HARRY NORMAN REALTORS - Coming Soon
 $425,000Coming Soon3 beds 3 baths2,058 sq. ft.
381 Strawberry Wynde Nw, Marietta, GA 30064
MLS# 7860204Listed by: ORCHARD BROKERAGE LLC - Coming Soon
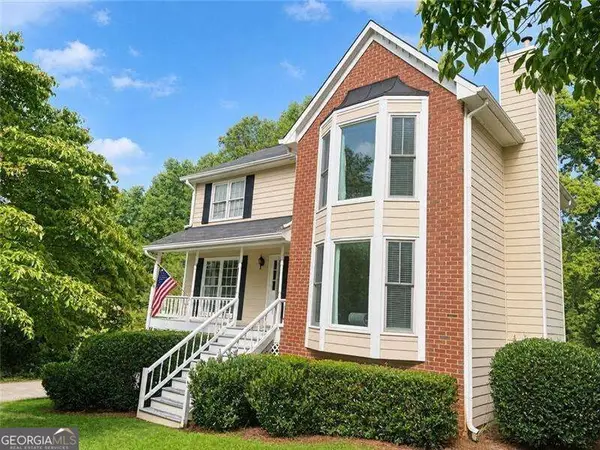 $425,000Coming Soon3 beds 3 baths
381 Strawberry Wynde Nw, Marietta, GA 30064
MLS# 10880964Listed by: Orchard Brokerage, LLC


Protect your home and budget from life's surprises with an Assurant Home Warranty, backed by a partner that supports you through every step of homeownership. Explore Plans.
©2026 Century 21 Real Estate LLC. All rights reserved. CENTURY 21®, the CENTURY 21 Logo and C21® are service marks owned by Century 21 Real Estate LLC. Century 21 Real Estate LLC fully supports the principles of the Fair Housing Act and the Equal Opportunity Act. Each office is independently owned and operated. Listing information is deemed reliable but not guaranteed accurate.