3325 Trickum Road Ne, Marietta, GA 30066
Local realty services provided by:CENTURY 21 Novus
Listed by: justine daniels
Office: chapman hall realtors alpharetta
MLS#:7768875
Source:FIRSTMLS
Price summary
- Price:$1,995,000
- Price per sq. ft.:$462.56
About this home
*Now Priced Below Appraised Value. Tucked among the trees behind a private gate on nearly 4 acres in the heart of Marietta, this fully transformed ranch estate is a study in casual elegance and private luxury. No detail is too small for this designer’s personal home. This elevated mid-century modern property is something that simply does not exist anywhere else in metro-Atlanta, with architectural elements that feel curated, not manufactured. INTERIOR: original floor plan opened up, ceilings raised, two skylights installed, new flooring (hardwoods, tile, porcelain), crystal chandeliers, wall sconces, dimmers. GOURMET KITCHEN: custom maple cabinetry, black and gold Italian hardware, inlaid Italian marble island, dual composite sinks, Kitchenaid & Thermador appliances, pot filler, nostalgic crank-out windows. SIDE DECK: rebuilt from the ground up, covered & extended roofline, Trex Deck, ceiling fans, lighting, gas hookup. Overlooks newly fenced in garden & courtyard, ideal for children and pets. PRIMARY SUITE: custom walk-in closet, fireplace, freestanding soaking tub, rain shower, floating double vanity, chandeliers, ceramic granite floors. LIVING ROOM: tons of natural light, completely rebuilt marble gas fireplace. Wet bar, pass-through serving window to pool deck. OUTDOOR: white marble pool deck, freshly recoated gunite pool & hot tub, two gazebos, lush Italian gardens, stone pathways, greenhouse, six custom raised garden beds, blueberry bushes, and lemon trees. Two additional outdoor tool & garden buildings offer storage without sacrificing aesthetic. GUEST HOUSE: Fully equipped with its own chef’s kitchen, steam shower, fireplace, generous living area. Offers flexibility for multigenerational living, long-term guests, or rental income potential. POLE BARN: separate back gate entrances, newly installed lighting, 50-amp RV electrical box, plenty of room to store a large RV or numerous smaller vehicles. HIGHLIGHTS: new roof (2022), E-Glass low-emissivity energy-efficient windows throughout, rebuilt chimneys on both the main house and guest house, 3 new fireplaces, new exterior & interior doors & hardware, luxury flooring, restored original stonework, new moisture barrier under the home, & updated electrical throughout, lowest property taxes in Metro Atlanta (COBB COUNTY) + significant savings from homestead and senior exemptions. This property will not last long! Schedule your private showing today....
Contact an agent
Home facts
- Year built:1986
- Listing ID #:7768875
- Updated:July 28, 2026 at 01:25 PM
Rooms and interior
- Bedrooms:4
- Total bathrooms:5
- Full bathrooms:4
- Half bathrooms:1
- Flooring:Hardwood, Marble
- Dining Description:Open Concept, Seats 12+
- Bathrooms Description:Double Vanity, Separate Tub/Shower, Skylights, Soaking Tub
- Kitchen Description:Dishwasher, Double Oven, Gas Cooktop, Gas Oven, Gas Range, Kitchen Island, Microwave, Pantry, Range Hood, Refrigerator, Second Kitchen, Stone Counters, View to Family Room
- Bedroom Description:In-Law Floorplan, Master on Main
- Living area:4,313 sq. ft.
Heating and cooling
- Cooling:Ceiling Fan(s), Central Air
- Heating:Natural Gas
- Central air:Yes
Structure and exterior
- Roof:Composition, Shingle
- Year built:1986
- Building area:4,313 sq. ft.
- Lot area:3.9 Acres
- Lot Features:Back Yard, Front Yard, Landscaped, Private, Wooded
- Architectural Style:Ranch
- Construction Materials:Stone, Stucco
- Exterior Features:Courtyard, Covered, Deck, Garden, Private Yard, Tennis Court(s)
- Levels:1 Story
Schools
- High school:Sprayberry
- Middle school:Simpson
- Elementary school:Mountain View - Cobb
Utilities
- Water:Public, Water Available
- Sewer:Public Sewer
Finances and disclosures
- Price:$1,995,000
- Price per sq. ft.:$462.56
- Tax amount:$3,645 (2025)
Features and amenities
- Appliances:Generator
- Laundry features:In Kitchen, Main Level
- Amenities:Beamed Ceilings, Bookcases, Disappearing Attic Stairs, Gas Water Heater, High Ceilings 10 ft Main, High Speed Internet, Walk-In Closet(s), Wet Bar
- Pool features:Gunite, In Ground, Private Pool
Parking
- Parking description:Driveway, Garage, Garage Door Opener, Garage Faces Side, RV Access/Parking
- Garage spaces:2
 Listings identified with the FMLS IDX logo come from FMLS and are held by brokerage firms other than the owner of this website. The listing brokerage is identified in any listing details. Information is deemed reliable but is not guaranteed. If you believe any FMLS listing contains material that infringes your copyrighted work please click here (https://www.fmls.com/dmca) to review our DMCA policy and learn how to submit a takedown request. ©2026 First Multiple Listing Service, Inc. FIRSTMLS Member Broker: Kendall Chance
New listings near 3325 Trickum Road Ne
- Coming Soon
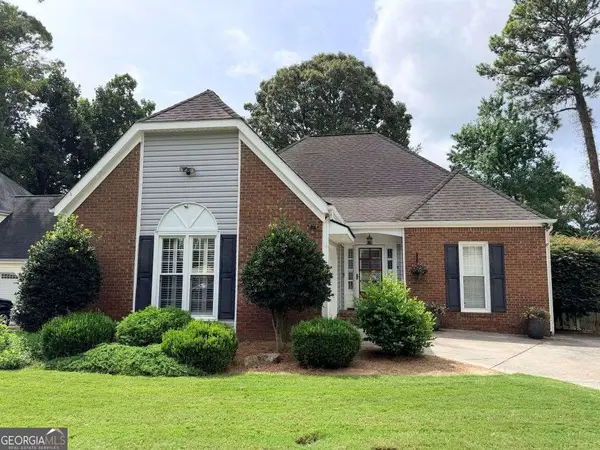 $475,000Coming Soon3 beds 3 baths
1040 Westover Court Sw, Marietta, GA 30064
MLS# 10813890Listed by: Keller Williams Realty Atlanta North - New
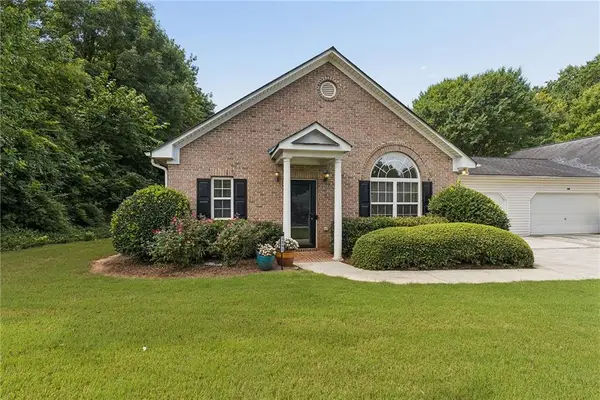 $339,000Active3 beds 3 baths1,844 sq. ft.
3392 Raes Creek Road, Marietta, GA 30008
MLS# 7807731Listed by: ATLANTA FINE HOMES SOTHEBY'S INTERNATIONAL - New
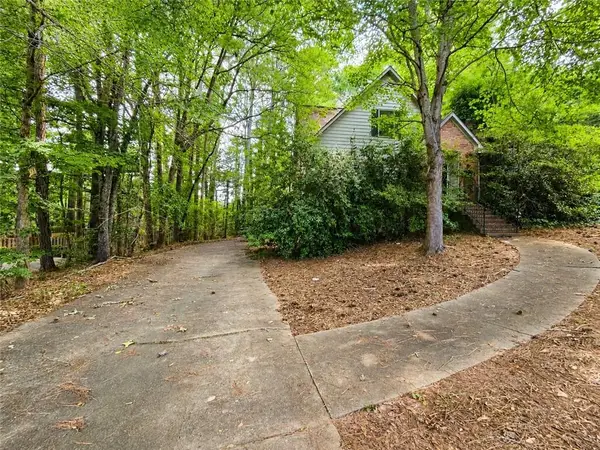 $165,000Active3 beds 3 baths1,749 sq. ft.
1498 Kolb Ridge Drive Sw, Marietta, GA 30008
MLS# 7811561Listed by: SOUTHERN CLASSIC REALTORS - New
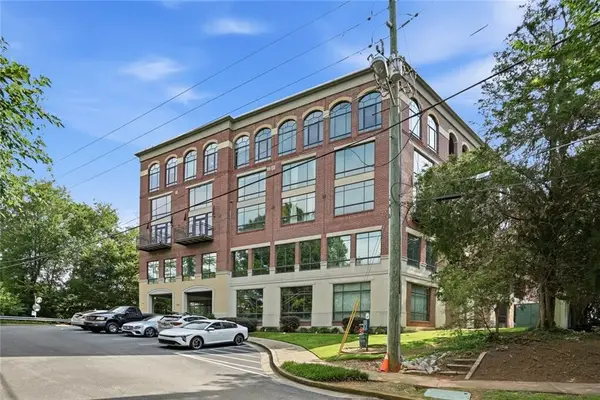 $350,000Active1 beds 2 baths
Address Withheld By Seller, Marietta, GA 30060
MLS# 7811539Listed by: MAXIMUM ONE REALTY GREATER ATL. - New
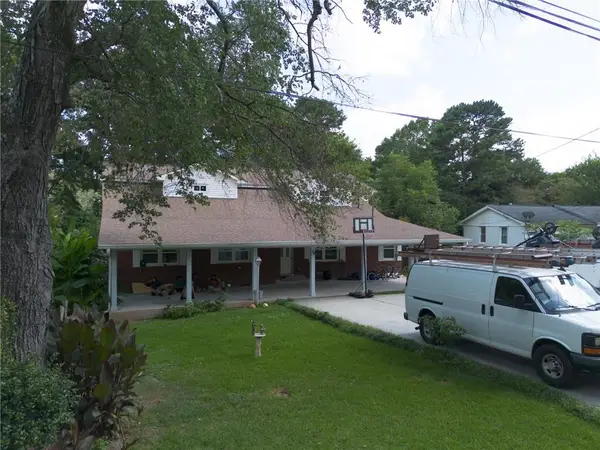 $699,000Active8 beds 4 baths4,490 sq. ft.
2245 Panstone Drive Sw, Marietta, GA 30060
MLS# 7811531Listed by: TOP BROKERAGE, LLC - Coming Soon
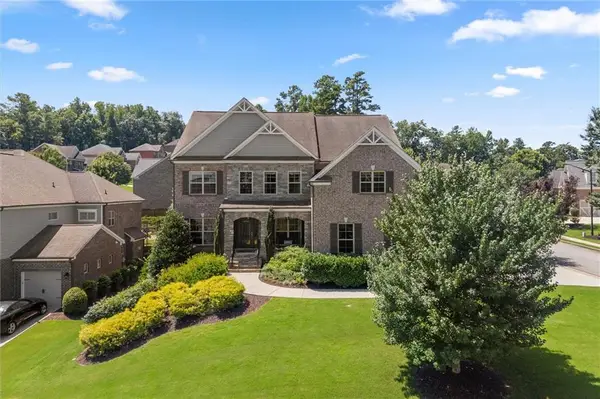 $1,050,000Coming Soon6 beds 5 baths
1850 Lake Ebenezer Trail, Marietta, GA 30066
MLS# 7811106Listed by: ATLANTA COMMUNITIES - New
 $49,900Active0.28 Acres
0 Shawnee Trail Se, Marietta, GA 30067
MLS# 7811350Listed by: CENTURY 21 RESULTS - New
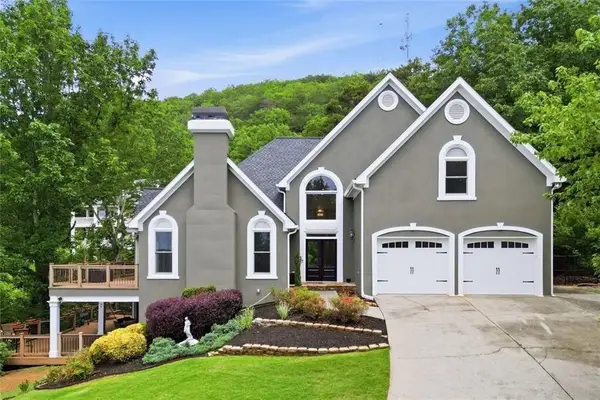 $935,000Active5 beds 5 baths4,746 sq. ft.
2951 Summitop Court, Marietta, GA 30066
MLS# 7811422Listed by: THE AGENCY ATLANTA METRO - New
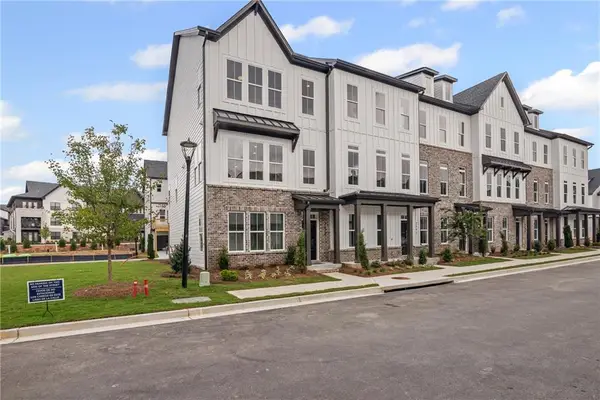 $499,000Active3 beds 4 baths2,003 sq. ft.
2580 Alcovy Trail Ne #28, Marietta, GA 30066
MLS# 7811222Listed by: TOLL BROTHERS REAL ESTATE INC. - New
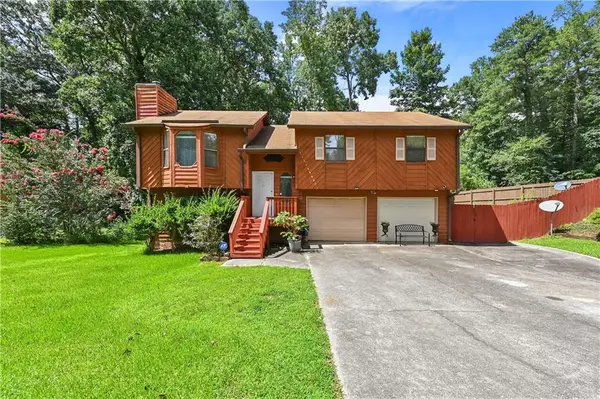 $315,000Active3 beds 2 baths1,774 sq. ft.
2670 Throatlatch Lane Sw, Marietta, GA 30064
MLS# 7810723Listed by: VIRTUAL PROPERTIES REALTY.COM


Protect your home and budget from life's surprises with an Assurant Home Warranty, backed by a partner that supports you through every step of homeownership. Explore Plans.
©2026 Century 21 Real Estate LLC. All rights reserved. CENTURY 21®, the CENTURY 21 Logo and C21® are service marks owned by Century 21 Real Estate LLC. Century 21 Real Estate LLC fully supports the principles of the Fair Housing Act and the Equal Opportunity Act. Each office is independently owned and operated. Listing information is deemed reliable but not guaranteed accurate.