
3388 Sanford Drive, Marietta, GA 30066
Local realty services provided by:CENTURY 21 Realty 1 Professionals
Listed by: darrell clarke
Office: re/max town & country
MLS#:10844892
Source:METROMLS
Price summary
- Price:$369,711
- Price per sq. ft.:$217.22
About this home
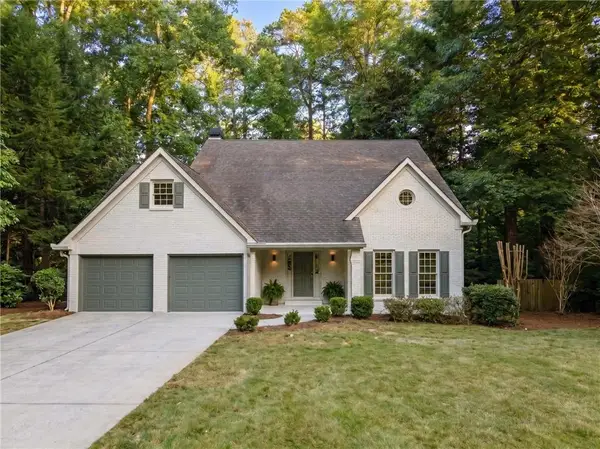
No-Step Brick Ranch with Tons of Extra Space - No HOA! If you've been searching for a solid, brick ranch where you don't have to deal with steps to get in the door, this one's worth a look. The home features 2 bedrooms and 2 full baths, and it's been updated in ways that actually make sense. Back in 2023, the 3rd bedroom was turned into a big primary bathroom with a large walk in closet, and the bathroom is handicap accessible - not something you find very often. The kitchen has a generous amount of counter and cabinet space too, so you're not fighting for room while cooking. Front room could be a dining room / office / playroom. Flooring is a mix of hardwood, LVP, and tile throughout the main living areas. Carpet is kept to just the bedrooms, which keeps things easy to maintain. Part of the carport was converted into living space, so you're getting more square footage than you'd expect from the outside. Now for the extras - there's an unfinished basement that's great for storage, plus two separate storage/workshop buildings, and even more storage tucked under the sunroom and by the carport. Speaking of the sunroom, it's heated and air conditioned, so you can actually use it year-round. The sunroom looks out over a big, lush backyard. That backyard has plenty of room to fence in for extra privacy if you want it, and there's an above-ground pool already set up for beating the summer heat. Parking's covered too - you've got carport-style parking on the main level, plus a second driveway that runs to the back of the property. The lot is .25 acres, there's no HOA to deal with, and a brand new HVAC system was installed in 2025. As far as location goes, you're close to I-575/I-75, so getting around is easy, and there's no shortage of grocery stores, restaurants, and shopping just a few minutes away. KSU is close by too, so it's a solid option if you're looking to be near campus. Come check it out - it's got a lot going on!...
Contact an agent
Home facts
- Year built:1963
- Subdivision & Development:Glendale
- Listing ID #:10844892
- Updated:September 14, 2026 at 04:33 PM
Rooms and interior
- Bedrooms:2
- Total bathrooms:2
- Full bathrooms:2
- Flooring:Carpet, Hardwood, Tile
- Kitchen Description:Breakfast Bar, Dishwasher, Microwave, Refrigerator, Trash Compactor
- Bedroom Description:Master On Main Level, Roommate Plan, Walk-In Closet(s)
- Basement Description:Daylight, Exterior Entry, Full, Interior Entry
- Living area:1,702 sq. ft.
Heating and cooling
- Cooling:Ceiling Fan(s), Central Air, Electric, Window Unit(s)
- Heating:Central, Forced Air, Natural Gas
- Central air:Yes
Structure and exterior
- Roof:Composition
- Year built:1963
- Building area:1,702 sq. ft.
- Lot area:0.75 Acres
- Lot Features:Private
- Architectural Style:Brick 4 Side, Ranch, Traditional
- Construction Materials:Brick
- Exterior Features:Deck
- Foundation Description:Block, Slab
- Levels:1 Story
Schools
- High school:Sprayberry
- Middle school:Daniell
- Elementary school:Blackwell
Utilities
- Water:Public, Water Available
- Sewer:Septic Tank
Finances and disclosures
- Price:$369,711
- Price per sq. ft.:$217.22
- Tax amount:$856 (2025)
Features and amenities
- Appliances:Dishwasher, Gas Water Heater, Microwave, Refrigerator, Trash Compactor
- Laundry features:In Basement
- Amenities:Bookcases, Gas Water Heater, Open Access, Smoke Detector(s), Vaulted Ceiling(s)
- Pool features:Above Ground
Parking
- Total parking spaces:1
- Parking description:Carport, Kitchen Level
 2026 Georgia MLS. All rights reserved. Information Deem Reliable But Not Guaranteed September 14, 2026 METROMLS Member Broker: Angela Whitmire
 New listings near 3388 Sanford Drive
- Coming Soon
 $750,000Coming Soon4 beds 3 baths2,946 sq. ft.
1420 Lafayette Lane Ne, Marietta, GA 30068
MLS# 7837389Listed by: HARRY NORMAN REALTORS - Coming Soon
 $625,000Coming Soon5 beds 4 baths3,141 sq. ft.
465 Chatfield Pointe Nw, Marietta, GA 30064
MLS# 7837317Listed by: HARRY NORMAN REALTORS - Coming Soon
 $565,000Coming Soon4 beds 4 baths2,578 sq. ft.
2119 Wilshire Drive Sw, Marietta, GA 30064
MLS# 7837343Listed by: SIMPLY LIST - Coming Soon
 $625,000Coming Soon5 beds 4 baths3,141 sq. ft.
465 Chatfield Pointe Nw, Marietta, GA 30064
MLS# 10845405Listed by: Harry Norman Realtors - Coming Soon
 $195,000Coming Soon3 beds 2 baths1,290 sq. ft.
1816 Ashborough Road Se #E, Marietta, GA 30067
MLS# 7837181Listed by: VERIBAS REAL ESTATE, LLC - Coming Soon
 $349,000Coming Soon3 beds 1 baths1,546 sq. ft.
1563 Cloverdale Drive Se, Marietta, GA 30067
MLS# 7836425Listed by: BERKSHIRE HATHAWAY HOMESERVICES GEORGIA PROPERTIES - Coming Soon
 $600,000Coming Soon3 beds 3 baths1,754 sq. ft.
1235 Fairfield Drive, Marietta, GA 30068
MLS# 7835181Listed by: ATLANTA FINE HOMES SOTHEBY'S INTERNATIONAL - Coming Soon
 $210,000Coming Soon3 beds 3 baths1,839 sq. ft.
878 Lake Hollow Boulevard Sw, Marietta, GA 30064
MLS# 10842771Listed by: Mark Spain Real Estate - Coming Soon
 $210,000Coming Soon3 beds 3 baths1,839 sq. ft.
878 Lake Hollow Boulevard Southwest, Marietta, GA 30064
MLS# 7835133Listed by: MARK SPAIN REAL ESTATE - Coming Soon
 $400,000Coming Soon3 beds 3 baths
4916 Hawk Trail Ne, Marietta, GA 30066
MLS# 10842369Listed by: Willow Bend Properties


Protect your home and budget from life's surprises with an Assurant Home Warranty, backed by a partner that supports you through every step of homeownership. Explore Plans.
©2026 Century 21 Real Estate LLC. All rights reserved. CENTURY 21®, the CENTURY 21 Logo and C21® are service marks owned by Century 21 Real Estate LLC. Century 21 Real Estate LLC fully supports the principles of the Fair Housing Act and the Equal Opportunity Act. Each office is independently owned and operated. Listing information is deemed reliable but not guaranteed accurate.