
36 Grampian Way, Marietta, GA 30008
Local realty services provided by:CENTURY 21 North East
36 Grampian Way,Marietta, GA 30008
$335,000
- 3 Beds
- 3 Baths
- 2,208 sq. ft.
- Townhouse
- Active
Listed by: janice overbeck, tanner thomson
Office: keller williams realty atlanta north
MLS#:10880228
Source:METROMLS
Price summary
- Price:$335,000
- Price per sq. ft.:$151.72
- Monthly HOA dues:$270
About this home
Love where you live in this gated community with the space, style, and convenience you've been looking for! This beautifully maintained 3-bedroom, 2.5-bathroom end-unit townhome in The Highlands at Booth's Farm offers a bright, airy interior and a versatile floor plan. A welcoming covered front porch leads inside to the cozy fireside family room, which flows seamlessly into the updated kitchen featuring granite countertops, stainless steel appliances, a center island with seating, and a pantry. The separate dining room is perfect for hosting friends and family, while a convenient half bathroom completes the main level. Upstairs, a versatile loft provides the perfect space for a home office, playroom, or additional living area. The oversized primary suite features tray ceilings, a sitting area, a walk-in closet, and an ensuite bathroom with dual vanities, a separate shower, and a soaking tub. Two generously sized secondary bedrooms share a full hall bathroom, and an upstairs laundry room adds everyday convenience. Enjoy outdoor relaxation on the private patio, plus the added benefit of an attached two-car garage. Residents of this gated community also enjoy access to a community pool. Conveniently located just minutes from Dobbins Air Reserve Base, Marietta Square, major roadways, and an abundance of shopping, dining, and entertainment, this townhome offers the perfect blend of comfort, functionality, and location!...
Contact an agent
Home facts
- Year built:2014
- Subdivision & Development:Highlands at Booth Farm
- Listing ID #:10880228
- Updated:October 31, 2026 at 03:11 PM
Rooms and interior
- Bedrooms:3
- Total bathrooms:3
- Full bathrooms:2
- Half bathrooms:1
- Flooring:Carpet, Hardwood
- Bathrooms Description:Double Vanity
- Kitchen Description:Breakfast Area, Breakfast Bar, Dishwasher, Disposal, Kitchen Island, Microwave, Pantry, Refrigerator
- Bedroom Description:Walk-In Closet(s)
- Living area:2,208 sq. ft.
Heating and cooling
- Cooling:Ceiling Fan(s), Central Air
- Heating:Forced Air, Natural Gas
- Central air:Yes
Structure and exterior
- Roof:Composition
- Year built:2014
- Building area:2,208 sq. ft.
- Lot area:0.03 Acres
- Lot Features:Level, Private
- Construction Materials:Vinyl Siding
- Exterior Features:Deck/Patio
- Foundation Description:Slab
- Levels:2 Story
Schools
- High school:Osborne
- Middle school:Pearson
- Elementary school:Fair Oaks
Utilities
- Water:Public
- Sewer:Public Sewer
Finances and disclosures
- Price:$335,000
- Price per sq. ft.:$151.72
- Tax amount:$3,736 (2025)
Features and amenities
- Appliances:Dishwasher, Disposal, Dryer, Microwave, Refrigerator, Washer
- Laundry features:Dryer, Laundry, Upper Level, Washer
- Amenities:Double Pane Windows, Security System, Smoke Detector(s), Tray Ceiling(s)
Parking
- Total parking spaces:2
- Parking description:Attached, Garage, Garage Door Opener, Kitchen Level
- Garage:Yes
 2026 Georgia MLS. All rights reserved. Information Deem Reliable But Not Guaranteed October 31, 2026 METROMLS Member Broker: Jim D’Amico
New listings near 36 Grampian Way
- Coming Soon
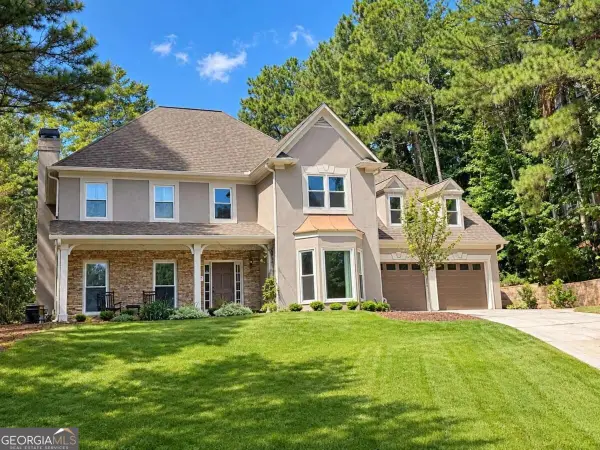 $650,000Coming Soon4 beds 4 baths3,000 sq. ft.
1934 Pine Bluff, Marietta, GA 30062
MLS# 10882433Listed by: Compass - Coming Soon
 $256,000Coming Soon2 beds 2 baths1,166 sq. ft.
2731 Saint Augustine Trail Se, Marietta, GA 30067
MLS# 7858354Listed by: PVH REAL ESTATE - Coming Soon
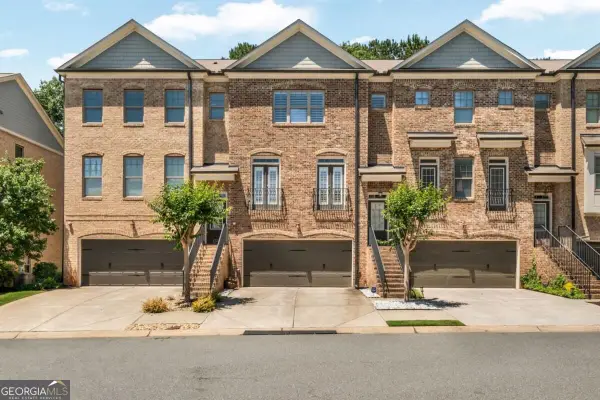 $450,000Coming Soon3 beds 4 baths
1547 Cambridge Walk Place, Marietta, GA 30062
MLS# 10882014Listed by: Real Broker, LLC - Coming Soon
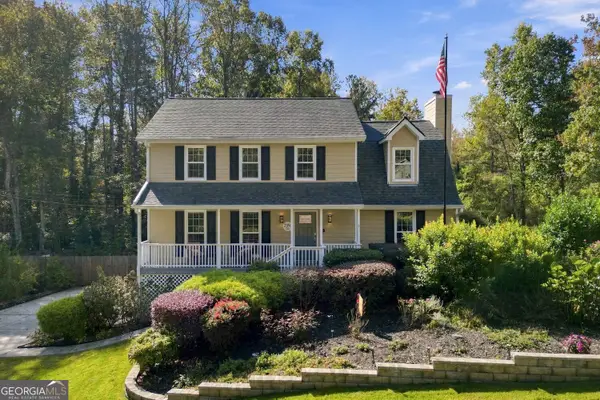 $635,000Coming Soon5 beds 3 baths2,492 sq. ft.
2396 Emory Lane Ne, Marietta, GA 30068
MLS# 10882064Listed by: BHHS Georgia Properties - Coming Soon
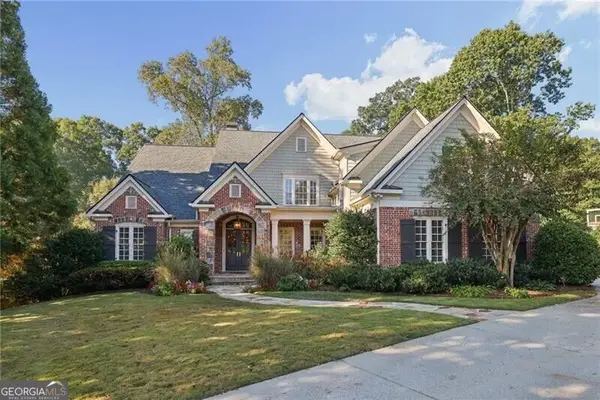 $1,929,000Coming Soon6 beds 7 baths
4754 Rivercliff Landing, Marietta, GA 30067
MLS# 10881823Listed by: REMAX Around Atlanta - Coming Soon
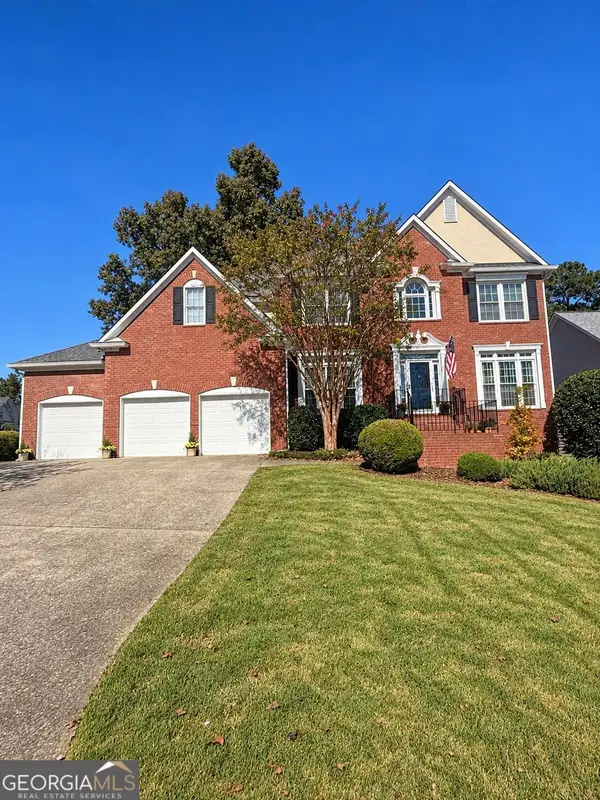 $835,000Coming Soon4 beds 5 baths4,016 sq. ft.
2413 Gablewood Drive Ne, Marietta, GA 30062
MLS# 10881728Listed by: Compass - Coming Soon
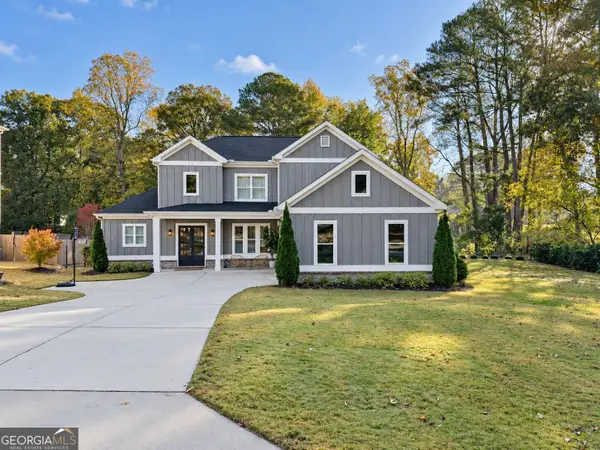 $900,000Coming Soon5 beds 4 baths3,046 sq. ft.
9 Bermuda Drive Se, Marietta, GA 30067
MLS# 10881664Listed by: Harry Norman Realtors - Coming Soon
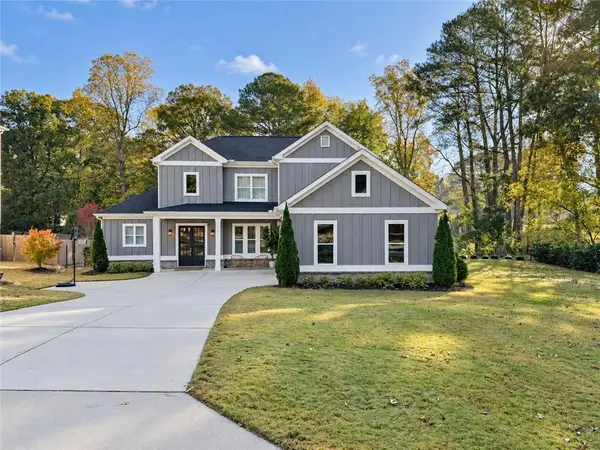 $900,000Coming Soon5 beds 4 baths3,935 sq. ft.
9 Bermuda Drive Se, Marietta, GA 30067
MLS# 7861342Listed by: HARRY NORMAN REALTORS - Coming Soon
 $425,000Coming Soon3 beds 3 baths2,058 sq. ft.
381 Strawberry Wynde Nw, Marietta, GA 30064
MLS# 7860204Listed by: ORCHARD BROKERAGE LLC - Coming Soon
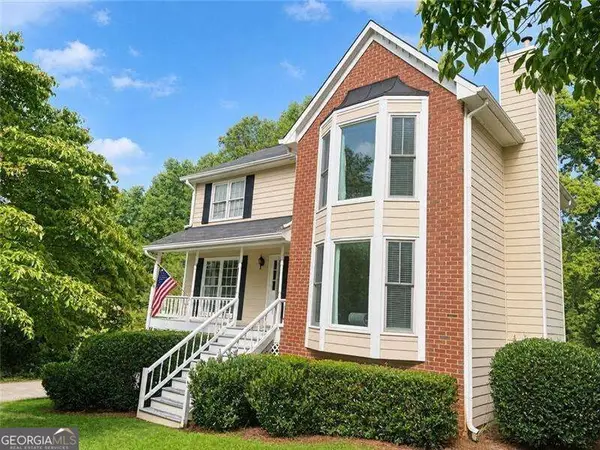 $425,000Coming Soon3 beds 3 baths
381 Strawberry Wynde Nw, Marietta, GA 30064
MLS# 10880964Listed by: Orchard Brokerage, LLC


Protect your home and budget from life's surprises with an Assurant Home Warranty, backed by a partner that supports you through every step of homeownership. Explore Plans.
©2026 Century 21 Real Estate LLC. All rights reserved. CENTURY 21®, the CENTURY 21 Logo and C21® are service marks owned by Century 21 Real Estate LLC. Century 21 Real Estate LLC fully supports the principles of the Fair Housing Act and the Equal Opportunity Act. Each office is independently owned and operated. Listing information is deemed reliable but not guaranteed accurate.