3612 Candlewood Way Ne, Marietta, GA 30066
Local realty services provided by:CENTURY 21 Results
Listed by: jennifer edwards
Office: atlanta communities
MLS#:10829481
Source:METROMLS
Price summary
- Price:$640,000
- Monthly HOA dues:$45.42
About this home
From the stunning double front porches to the picturesque creek winding along the back of the property, 3612 Candlewood Way is filled with character, charm, and thoughtful updates. Set on a huge, beautifully landscaped lot, this special property even adjoins the remains of the original Stockton's Mill-the historic namesake of the neighborhood. Inside, hardwood floors, fresh carpet, and beautifully updated bathrooms complement a warm and inviting floor plan. The kitchen features gleaming granite countertops and a cozy breakfast nook, while the living room is anchored by a fireplace flanked by built-in bookcases. Step directly from the living room onto the screened back deck, an ideal spot to relax and enjoy the peaceful, wooded surroundings. The finished basement adds exceptional flexibility to the home. With a closet and a gorgeous full bathroom, the space is well suited for a home office, playroom, media or hangout space, guest retreat, or a combination of uses to fit your needs. Outside, the expansive grounds are a true highlight. Mature landscaping, the scenic creek, historic mill remains, and generous space to enjoy the outdoors create a setting that feels remarkably private and distinctive. A new driveway adds to the home's many improvements. With its signature double porches, beautiful setting, historic connection, flexible living space, and thoughtful updates, 3612 Candlewood Way offers something truly special in one of Marietta's most charming neighborhoods....
Contact an agent
Home facts
- Year built:1984
- Subdivision & Development:Stocktons Mill
- Listing ID #:10829481
- Updated:September 13, 2026 at 11:08 AM
Rooms and interior
- Bedrooms:4
- Total bathrooms:4
- Full bathrooms:3
- Half bathrooms:1
- Flooring:Carpet, Hardwood, Tile
- Bathrooms Description:Double Vanity
- Kitchen Description:Breakfast Area, Dishwasher, Double Oven, Kitchen Island, Pantry
- Bedroom Description:Walk-In Closet(s)
- Basement Description:Bath Finished, Bath/Stubbed, Finished, Partial
Heating and cooling
- Cooling:Ceiling Fan(s), Central Air
- Heating:Central
- Central air:Yes
Structure and exterior
- Roof:Composition
- Year built:1984
- Lot area:0.89 Acres
- Lot Features:Cul-De-Sac, Private
- Architectural Style:Traditional
- Exterior Features:Deck, Screened
- Levels:2 Story
Schools
- High school:Lassiter
- Middle school:Simpson
- Elementary school:Rocky Mount
Utilities
- Water:Public, Water Available
- Sewer:Public Sewer, Sewer Available
Finances and disclosures
- Price:$640,000
- Tax amount:$4,696 (2025)
Features and amenities
- Appliances:Dishwasher, Double Oven
- Laundry features:In Hall, Upper Level
- Amenities:Bookcases, Double Pane Windows, Smoke Detector(s), Wet Bar
Parking
- Total parking spaces:2
- Parking description:Garage
- Garage:Yes
 2026 Georgia MLS. All rights reserved. Information Deem Reliable But Not Guaranteed September 13, 2026
New listings near 3612 Candlewood Way Ne
- Coming Soon
 $349,000Coming Soon3 beds 1 baths1,546 sq. ft.
1563 Cloverdale Drive Se, Marietta, GA 30067
MLS# 10844358Listed by: BHHS Georgia Properties - Coming Soon
 $600,000Coming Soon3 beds 3 baths1,754 sq. ft.
1235 Fairfield Drive, Marietta, GA 30068
MLS# 7835181Listed by: ATLANTA FINE HOMES SOTHEBY'S INTERNATIONAL - Coming Soon
 $210,000Coming Soon3 beds 3 baths1,839 sq. ft.
878 Lake Hollow Boulevard Sw, Marietta, GA 30064
MLS# 10842771Listed by: Mark Spain Real Estate - Coming Soon
 $210,000Coming Soon3 beds 3 baths1,839 sq. ft.
878 Lake Hollow Boulevard Southwest, Marietta, GA 30064
MLS# 7835133Listed by: MARK SPAIN REAL ESTATE - Coming Soon
 $400,000Coming Soon3 beds 3 baths
4916 Hawk Trail Ne, Marietta, GA 30066
MLS# 10842369Listed by: Willow Bend Properties - Coming Soon
 $400,000Coming Soon3 beds 3 baths1,820 sq. ft.
4916 Hawk Trail Ne, Marietta, GA 30066
MLS# 7833097Listed by: WILLOW BEND PROPERTIES - Coming Soon
 $3,000,000Coming Soon4 beds 7 baths7,186 sq. ft.
2991 Lassiter Road, Marietta, GA 30062
MLS# 7799473Listed by: MARKCORP WORLDWIDE, INC. DBA TEAM NICHE REALTY - Coming Soon
 $3,000,000Coming Soon4 beds 7 baths6,214 sq. ft.
2991 Lassiter Road, Marietta, GA 30062
MLS# 10840500Listed by: Markcorp Worldwide, Inc. - Coming Soon

 $700,000Coming Soon5 beds 4 baths3,357 sq. ft.
4683 Oberlin Way, Marietta, GA 30068
MLS# 10840184Listed by: Century 21 Results - Coming Soon
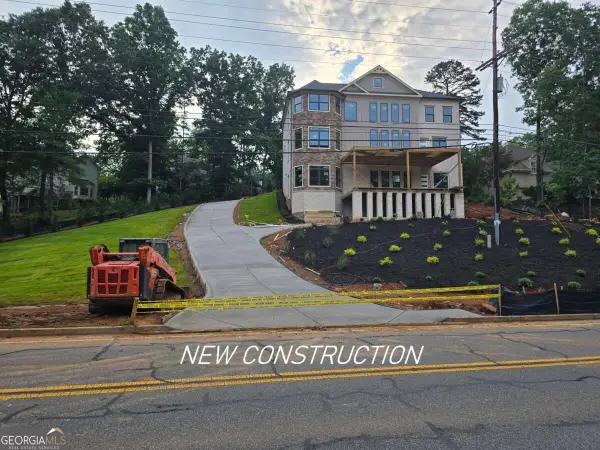 $1,470,000Coming Soon5 beds 5 baths4,974 sq. ft.
4404 Wigley Road Ne, Marietta, GA 30066
MLS# 10839874Listed by: Chapman Hall Realtors


Protect your home and budget from life's surprises with an Assurant Home Warranty, backed by a partner that supports you through every step of homeownership. Explore Plans.
©2026 Century 21 Real Estate LLC. All rights reserved. CENTURY 21®, the CENTURY 21 Logo and C21® are service marks owned by Century 21 Real Estate LLC. Century 21 Real Estate LLC fully supports the principles of the Fair Housing Act and the Equal Opportunity Act. Each office is independently owned and operated. Listing information is deemed reliable but not guaranteed accurate.