
3784 Courson Street, Marietta, GA 30066
Local realty services provided by:CENTURY 21 The Avenues
3784 Courson Street,Marietta, GA 30066
$810,000
- 5 Beds
- 5 Baths
- 5,396 sq. ft.
- Single family
- Active
Listed by: yue han
Office: alltrust realty, inc.
MLS#:7783670
Source:FIRSTMLS
Price summary
- Price:$810,000
- Price per sq. ft.:$150.11
- Monthly HOA dues:$109
About this home
MOTIVATED SELLER—BRING IN ALL OFFERS! Welcome home to the beautiful Somerset model in the highly sought-after Canterbury subdivision! This exceptional residence boasts 5 spacious bedrooms, 4.5 elegant bathrooms, a large office, and a rare 3-car garage. Enjoy an expansive 5,396 sq ft of meticulously designed living space, plus a massive 2,000+ sq ft daylight basement with abundant windows ready for your custom finishes.
The Ultimate Double Master Layout & Upper-Level Office
This exceptional floor plan offers unparalleled luxury, flexibility, and functionality:
• Main Level Master Suite: Enjoy ultimate convenience with a grand primary suite on the main floor, complete with an elegant, spa-like private bathroom.
• Upper Level Second Master: A massive second full Master Suite awaits upstairs, featuring its own dedicated, premium attached bathroom—ideal for multi-generational living or long-term guests.
• Spacious Second-Floor Office: Located on the upper level for maximum privacy, this large home office provides a quiet sanctuary for remote work, a private library, or a study.
Sophisticated Main Level & Premium Lot
As you step through the grand double door entry, you are greeted by a soaring, high-ceiling foyer filled with natural light. The main level offers a perfect balance of openness and luxury, featuring distinct, formal living and dining rooms alongside a massive family room and a beautifully proportioned, spacious breakfast area. The chef's kitchen comes fully equipped with sleek granite countertops, an abundance of cabinetry, and a brand-new stainless steel refrigerator.
Step outside to your nearly half-acre backyard—a remarkable, generous lot that offers endless space for private outdoor entertainment, gardening, or relaxation.
Premium Finishes Throughout
• Hardwood Flooring: Gorgeous hardwoods flow across the entire first floor, main stairs, and the remarkably roomy upper-level loft.
• Plush Bedrooms & Office: Every bedroom and the office feature brand-new, ultra-soft, thick premium carpeting.
• Elegant Baths: All bathrooms are beautifully finished with classic tile flooring.
Resort-Style Amenities
Live the ultimate lifestyle with unparalleled Canterbury community amenities. The neighborhood features a vibrant community playground, 4 dedicated tennis/pickleball courts, and a pristine swimming pool. Best of all, the community offers direct access to a spectacular 34-acre natural reserve complete with a serene, mile-long winding walking trail....
Contact an agent
Home facts
- Year built:2010
- Subdivision & Development:Canterbury
- Listing ID #:7783670
- Updated:August 07, 2026 at 01:30 PM
Rooms and interior
- Bedrooms:5
- Total bathrooms:5
- Full bathrooms:4
- Half bathrooms:1
- Flooring:Carpet, Ceramic Tile, Hardwood
- Dining Description:Seats 12+, Separate Dining Room
- Bathrooms Description:Double Vanity, Separate His/Hers, Separate Tub/Shower, Shower Only
- Kitchen Description:Breakfast Room, Cabinets Stain, Dishwasher, Disposal, Double Oven, Eat-in Kitchen, Gas Cooktop, Gas Oven, Gas Range, Kitchen Island, Microwave, Pantry, Pantry Walk-In, Range Hood, Refrigerator, Stone Counters
- Bedroom Description:In-Law Floorplan, Master on Main
- Basement Description:Bath/Stubbed, Daylight, Exterior Entry, Full
- Living area:5,396 sq. ft.
Heating and cooling
- Cooling:Ceiling Fan(s), Central Air
- Heating:Central, Natural Gas
- Central air:Yes
Structure and exterior
- Roof:Composition
- Year built:2010
- Building area:5,396 sq. ft.
- Lot area:0.49 Acres
- Lot Features:Back Yard, Level, Wooded
- Architectural Style:Traditional
- Construction Materials:Brick 4 Sides
- Exterior Features:Covered, Deck, Front Porch, Garden, Private Yard, Rear Stairs
- Levels:3+ Story
Schools
- High school:Sprayberry
- Middle school:Daniell
- Elementary school:Blackwell - Cobb
Utilities
- Water:Public, Water Available
- Sewer:Public Sewer, Sewer Available
Finances and disclosures
- Price:$810,000
- Price per sq. ft.:$150.11
- Tax amount:$2,398 (2025)
Features and amenities
- Laundry features:Laundry Room, Main Level
- Amenities:Central Vacuum, Entrance Foyer, Entrance Foyer 2 Story, Gas Water Heater, High Ceilings 10 ft Lower, High Ceilings 9 ft Main, His and Hers Closets, Walk-In Closet(s)
Parking
- Parking description:Attached, Driveway, Garage, Garage Door Opener, Garage Faces Front, Kitchen Level, Level Driveway
- Garage spaces:3
 Listings identified with the FMLS IDX logo come from FMLS and are held by brokerage firms other than the owner of this website. The listing brokerage is identified in any listing details. Information is deemed reliable but is not guaranteed. If you believe any FMLS listing contains material that infringes your copyrighted work please click here (https://www.fmls.com/dmca) to review our DMCA policy and learn how to submit a takedown request. ©2026 First Multiple Listing Service, Inc.
New listings near 3784 Courson Street
- New
 $400,000Active3 beds 3 baths1,900 sq. ft.
2075 Drogheda Lane, Marietta, GA 30066
MLS# 10821159Listed by: Keller Williams Realty Partners - New
 $1,200,000Active6 beds 6 baths
397 Glynnwilde Drive Nw, Marietta, GA 30064
MLS# 10821215Listed by: Atlanta Communities - New
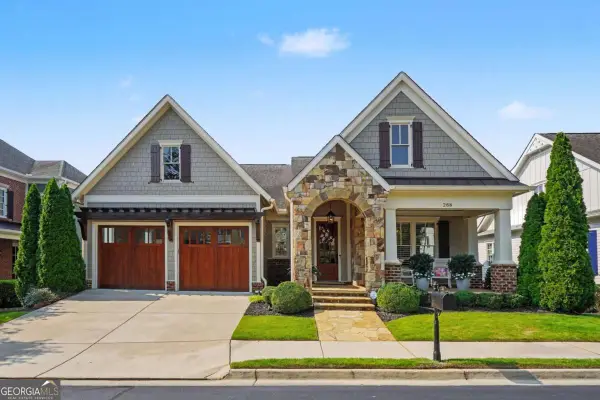 $1,600,000Active4 beds 4 baths4,524 sq. ft.
288 Walnut Path Sw, Marietta, GA 30064
MLS# 10821099Listed by: Keller Williams Realty Partners - New
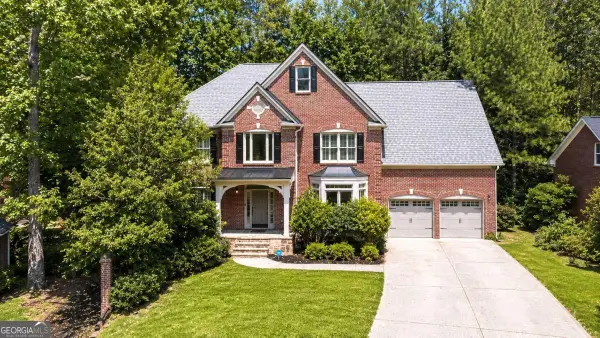 $675,000Active5 beds 5 baths5,130 sq. ft.
1325 Cameron Glen Drive, Marietta, GA 30062
MLS# 10821101Listed by: Keller Williams Realty Atlanta North - Open Sat, 9am to 7pmNew
 $500,000Active4 beds 3 baths2,404 sq. ft.
2321 Murdock Road, Marietta, GA 30062
MLS# 7815352Listed by: OPENDOOR BROKERAGE, LLC - New
 $329,900Active3 beds 2 baths1,421 sq. ft.
3002 Coffman Court Sw, Marietta, GA 30064
MLS# 7817418Listed by: EXP REALTY, LLC. - Coming Soon
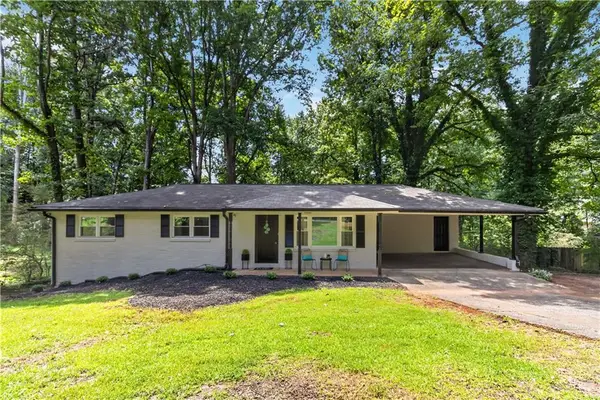 $365,000Coming Soon3 beds 3 baths
1539 Rockingway Drive Sw, Marietta, GA 30008
MLS# 7817457Listed by: KELLER WILLIAMS REALTY SIGNATURE PARTNERS - Coming Soon
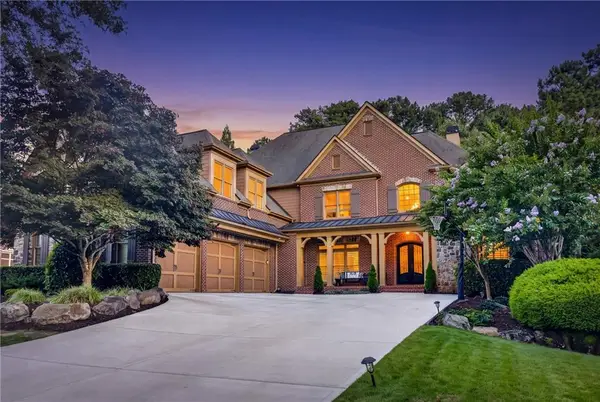 $1,650,000Coming Soon7 beds 7 baths
3819 Rockhaven Court, Marietta, GA 30066
MLS# 7814875Listed by: KELLER WILLIAMS REALTY WEST ATLANTA - New
 $220,000Active0.67 Acres
2604 Dorothy Drive, Marietta, GA 30008
MLS# 7817406Listed by: MAXIMUM ONE REALTY GREATER ATL. - New
 $284,900Active2 beds 3 baths1,200 sq. ft.
567 Salem Woods Drive Se, Marietta, GA 30067
MLS# 7817417Listed by: ENTERA REALTY, LLC


Protect your home and budget from life's surprises with an Assurant Home Warranty, backed by a partner that supports you through every step of homeownership. Explore Plans.
©2026 Century 21 Real Estate LLC. All rights reserved. CENTURY 21®, the CENTURY 21 Logo and C21® are service marks owned by Century 21 Real Estate LLC. Century 21 Real Estate LLC fully supports the principles of the Fair Housing Act and the Equal Opportunity Act. Each office is independently owned and operated. Listing information is deemed reliable but not guaranteed accurate.