3825 Creekview Drive Ne, Marietta, GA 30068
Local realty services provided by:CENTURY 21 Adams-Harvey & Associates
Listed by: farley sirockman
Office: home luxury real estate
MLS#:10809390
Source:METROMLS
Price summary
- Price:$929,000
About this home
Experience elevated East Cobb living in the highly sought-after Indian Hills Country Club community, located in the award-winning Walton High School District and nationally recognized Dickerson Middle School. This beautifully renovated 4-bedroom, 3.5-bathroom home with a heated in-ground pool offers the ideal combination of luxury, functionality, and exceptional outdoor living. The completely updated chef's kitchen is the centerpiece of the home, featuring premium appliances, custom cabinetry, leathered granite countertops, a dedicated coffee bar, wine display, and butler's pantry. Designed for both everyday living and entertaining, the main level offers two spacious living areas, custom built-ins, abundant natural light, and upgraded lighting throughout. Upstairs, the oversized primary suite provides a private retreat with two custom walk-in closets and a beautifully renovated spa-inspired primary bathroom. Two additional bedrooms, a stylishly renovated secondary bathroom, and a dedicated home office complete the upper level, offering plenty of space for family, guests, or working from home. The terrace level provides even more flexibility with additional living space, a full bathroom, and generous storage-ideal for a playroom, media area, guest space, home gym, or additional office. Step outside to your own private East Cobb backyard oasis. The fully fenced backyard features a heated in-ground swimming pool, expansive entertaining decks, a newly screened-in porch, fire pit, brand-new playground, and newly sodded lawn. Whether you're hosting summer gatherings, enjoying the pool, or relaxing with family, this backyard is designed for effortless outdoor living. Recent improvements include new second-level flooring, updated electrical systems, fresh interior paint, whole-house water purification system, and professionally designed custom closet systems. Located just minutes from the Indian Hills Country Club clubhouse, golf, tennis, parks, shopping, dining, and major commuter routes, this move-in-ready home delivers the best of East Cobb real estate, top-rated schools, private outdoor living, and country club lifestyle. If you're searching for a renovated home with a pool in East Cobb, Walton High School District, this exceptional Indian Hills property is one to see....
Contact an agent
Home facts
- Year built:1974
- Subdivision & Development:Indian Hills
- Listing ID #:10809390
- Updated:September 05, 2026 at 11:01 AM
Rooms and interior
- Bedrooms:4
- Total bathrooms:4
- Full bathrooms:3
- Half bathrooms:1
- Flooring:Hardwood
- Bathrooms Description:Double Vanity
- Kitchen Description:Breakfast Area, Breakfast Room, Dishwasher, Disposal, Double Oven, Kitchen Island, Refrigerator
- Bedroom Description:Walk-In Closet(s)
- Basement Description:Bath Finished, Finished, Interior Entry, Partial
Heating and cooling
- Cooling:Central Air
- Heating:Central
- Central air:Yes
Structure and exterior
- Roof:Composition
- Year built:1974
- Lot area:0.47 Acres
- Lot Features:Private
- Architectural Style:Traditional
- Construction Materials:Brick, Wood Siding
- Exterior Features:Deck, Garden, Screened
- Foundation Description:Block
- Levels:2 Story
Schools
- High school:Walton
- Middle school:Dickerson
- Elementary school:East Side
Utilities
- Water:Public, Water Available
- Sewer:Public Sewer, Sewer Available
Finances and disclosures
- Price:$929,000
- Tax amount:$6,269 (2025)
Features and amenities
- Appliances:Dishwasher, Disposal, Double Oven, Gas Water Heater, Refrigerator
- Laundry features:Laundry
- Amenities:Bay Window(s), Beamed Ceilings, Bookcases, Carbon Monoxide Detector(s), Double Pane Windows, Gas Water Heater, Wet Bar
- Pool features:Heated, In Ground
Parking
- Total parking spaces:2
- Parking description:Garage
- Garage:Yes
 2026 Georgia MLS. All rights reserved. Information Deem Reliable But Not Guaranteed September 5, 2026 METROMLS Member Broker: Shane Phillips
New listings near 3825 Creekview Drive Ne
- Coming Soon
 $400,000Coming Soon3 beds 3 baths1,820 sq. ft.
4916 Hawk Trail Ne, Marietta, GA 30066
MLS# 7833097Listed by: WILLOW BEND PROPERTIES - Coming Soon
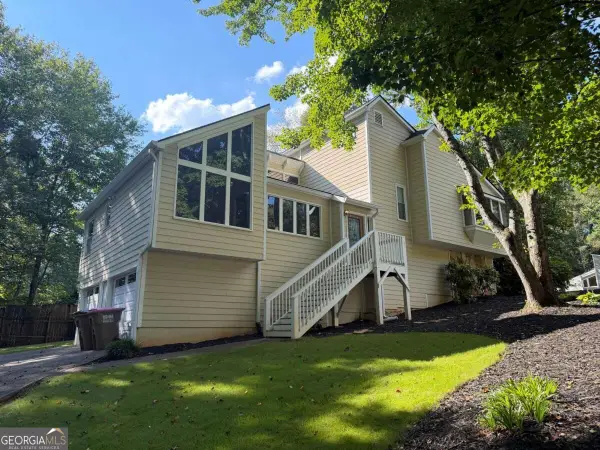 $480,000Coming Soon4 beds 3 baths2,264 sq. ft.
2741 Sudbury Trace, Marietta, GA 30062
MLS# 10840802Listed by: Keller Williams Community Partners - Coming Soon
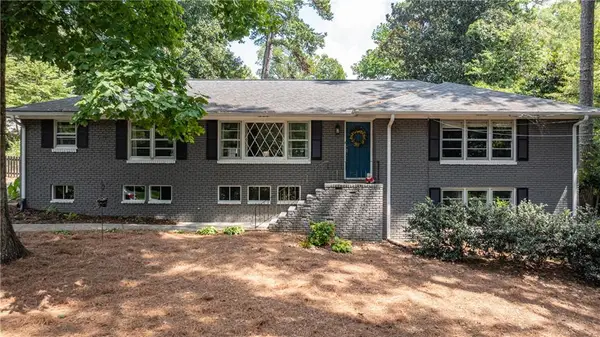 $550,000Coming Soon3 beds 2 baths3,722 sq. ft.
119 Rhodes Drive, Marietta, GA 30068
MLS# 7833135Listed by: DORSEY ALSTON REALTORS - Coming Soon
 $3,000,000Coming Soon4 beds 7 baths7,186 sq. ft.
2991 Lassiter Road, Marietta, GA 30062
MLS# 7799473Listed by: MARKCORP WORLDWIDE, INC. DBA TEAM NICHE REALTY - Coming Soon
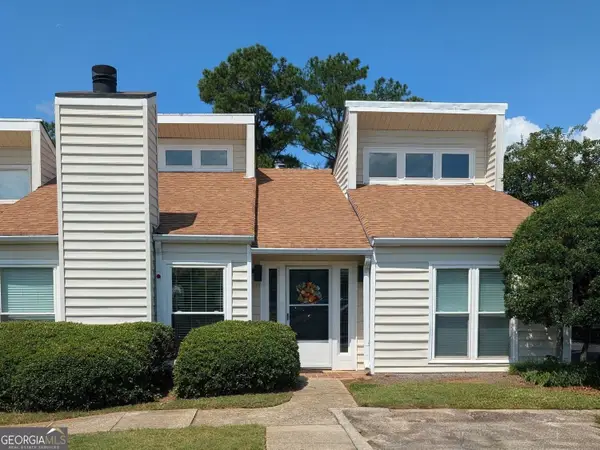 $340,000Coming Soon3 beds 2 baths1,488 sq. ft.
827 Serramonte Drive Ne, Marietta, GA 30068
MLS# 10840457Listed by: Harry Norman Realtors - Coming Soon
 $3,000,000Coming Soon4 beds 7 baths6,214 sq. ft.
2991 Lassiter Road, Marietta, GA 30062
MLS# 10840500Listed by: Markcorp Worldwide, Inc. - Coming Soon

 $700,000Coming Soon5 beds 4 baths3,357 sq. ft.
4683 Oberlin Way, Marietta, GA 30068
MLS# 10840184Listed by: Century 21 Results - Coming Soon
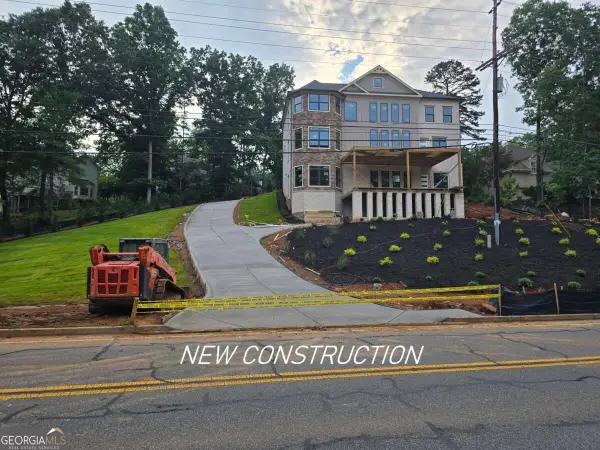 $1,470,000Coming Soon5 beds 5 baths4,974 sq. ft.
4404 Wigley Road Ne, Marietta, GA 30066
MLS# 10839874Listed by: Chapman Hall Realtors - Coming Soon
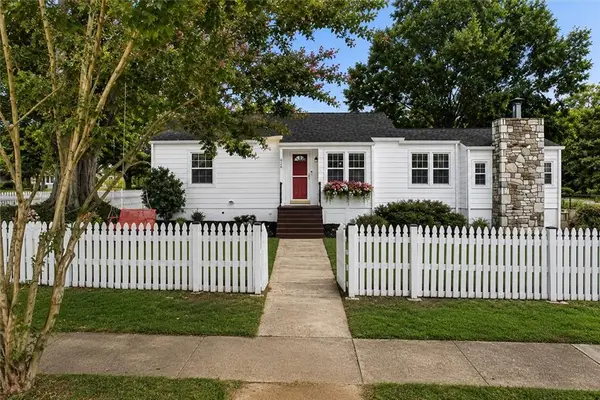 $575,000Coming Soon3 beds 2 baths1,750 sq. ft.
426 Freyer Drive Ne, Marietta, GA 30060
MLS# 7831412Listed by: DORSEY ALSTON REALTORS - Coming Soon
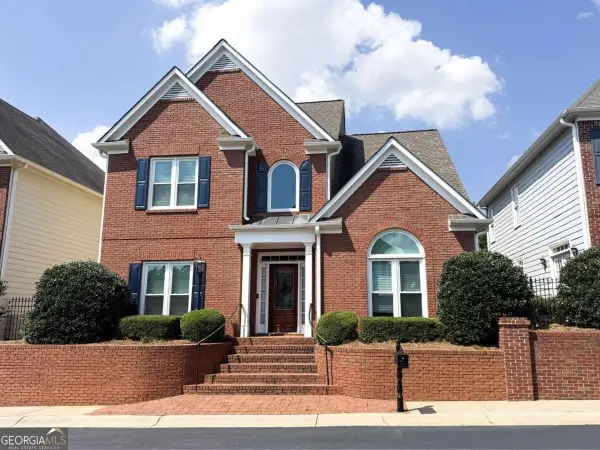 $565,000Coming Soon4 beds 4 baths2,540 sq. ft.
1489 Herndon Lane, Marietta, GA 30062
MLS# 10839520Listed by: Keller Williams Realty Atlanta North


Protect your home and budget from life's surprises with an Assurant Home Warranty, backed by a partner that supports you through every step of homeownership. Explore Plans.
©2026 Century 21 Real Estate LLC. All rights reserved. CENTURY 21®, the CENTURY 21 Logo and C21® are service marks owned by Century 21 Real Estate LLC. Century 21 Real Estate LLC fully supports the principles of the Fair Housing Act and the Equal Opportunity Act. Each office is independently owned and operated. Listing information is deemed reliable but not guaranteed accurate.