
3840 Fenway Crossing, Marietta, GA 30062
Local realty services provided by:CENTURY 21 Adams-Harvey & Associates
Listed by: zac pasmanick, ken kraften
Office: re/max metro atlanta cityside
MLS#:10812412
Source:METROMLS
Price summary
- Price:$700,000
- Price per sq. ft.:$197.96
- Monthly HOA dues:$75
About this home
Where Timeless Craftsmanship Meets Peace of Mind Welcome to one of East Cobb's most desirable neighborhoods, where classic John Wieland construction, an exceptional floor plan, and extensive major system updates come together in the sought-after Beacon Hill swim and tennis community, served by top-rated Garrison Mill Elementary and Lassiter High School. From the moment you arrive, the stately brick front, manicured landscaping, and elevated setting create an inviting first impression. Out back, you'll find one of the home's best features-a private, wooded backyard and oversized deck that provide the perfect setting for morning coffee, weekend barbecues, or simply relaxing with friends and family. Inside, hardwood floors, custom millwork, abundant natural light, and multiple living spaces create a home designed for both everyday living and effortless entertaining. The fireside family room with custom built-ins opens seamlessly to the breakfast area and spacious kitchen, offering generous cabinet space, stainless steel appliances, and easy access to the deck. Upstairs, the spacious primary suite features vaulted ceilings, double vanities, a soaking tub, separate shower, and a large walk-in closet. Three additional bedrooms provide flexibility for family, guests, or home office space. The finished terrace level adds even more versatility with a fifth bedroom, full bath, and abundant storage-ideal for guests, multi-generational living, a media room, gym, or future recreation space. Beyond its inviting layout, this home offers something many buyers don't discover until after closing-the confidence that comes from knowing the expensive improvements have already been completed. Major updates include double-pane windows (2016), complete replacement of the original polybutylene plumbing with PEX and a centralized shutoff system (2016), updated HVAC (2020), architectural roof (2021), gutter guards (2021), exterior paint and deck refresh (2025), and all new toilets (2025). These improvements significantly reduce future maintenance concerns, allowing the next owner to move in and enjoy the home immediately while updating cosmetic finishes over time if they choose. Beacon Hill offers an active swim and tennis lifestyle with a clubhouse, playground, sidewalks, and year-round neighborhood events, while being just minutes from Trader Joe's, Whole Foods, Downtown Roswell, Marietta Square, East Cobb Aquatic Center, and countless shopping and dining destinations. Beautifully maintained, thoughtfully cared for, and located in one of East Cobb's most established communities, this is the kind of home that combines timeless quality, everyday comfort, and long-term value...
Contact an agent
Home facts
- Year built:1989
- Subdivision & Development:Beacon Hill
- Listing ID #:10812412
- Updated:August 21, 2026 at 11:39 AM
Rooms and interior
- Bedrooms:5
- Total bathrooms:4
- Full bathrooms:3
- Half bathrooms:1
- Flooring:Hardwood, Tile
- Kitchen Description:Breakfast Area, Breakfast Bar, Breakfast Room, Dishwasher, Disposal, Pantry, Solid Surface Counters
- Basement Description:Bath Finished, Daylight, Exterior Entry, Finished, Full, Interior Entry
- Living area:3,536 sq. ft.
Heating and cooling
- Cooling:Central Air, Electric, Zoned
- Heating:Central, Forced Air, Natural Gas, Zoned
- Central air:Yes
Structure and exterior
- Roof:Composition
- Year built:1989
- Building area:3,536 sq. ft.
- Lot area:0.35 Acres
- Lot Features:Private
- Architectural Style:Brick Front, Traditional
- Construction Materials:Brick
- Exterior Features:Deck
- Levels:3+ Story
Schools
- High school:Lassiter
- Middle school:Mabry
- Elementary school:Garrison Mill
Utilities
- Water:Public
- Sewer:Public Sewer, Sewer Available
Finances and disclosures
- Price:$700,000
- Price per sq. ft.:$197.96
- Tax amount:$5,176 (2025)
Features and amenities
- Appliances:Dishwasher, Disposal, Gas Water Heater
- Laundry features:In Hall, Laundry Closet, Upper Level
- Amenities:Bookcases, Double Pane Windows, Gas Water Heater, Smoke Detector(s)
Parking
- Total parking spaces:3
- Parking description:Garage
- Garage:Yes
 2026 Georgia MLS. All rights reserved. Information Deem Reliable But Not Guaranteed August 21, 2026 METROMLS Member Broker: Shane Phillips
New listings near 3840 Fenway Crossing
- Coming Soon
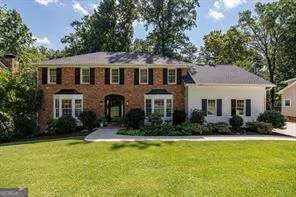 $825,000Coming Soon4 beds 4 baths
288 Millbrook Farm Road, Marietta, GA 30068
MLS# 10830339Listed by: Dorsey Alston, Realtors - Coming Soon
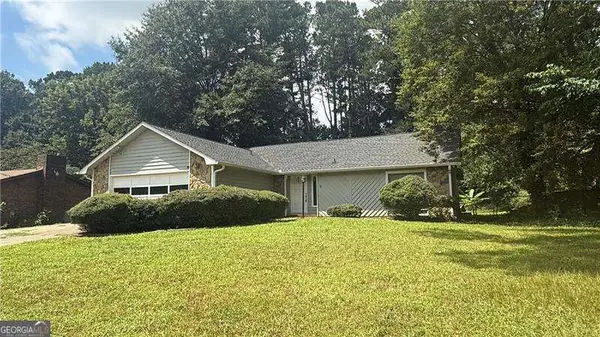 $380,000Coming Soon-- beds -- baths
4285 Reef Road, Marietta, GA 30066
MLS# 10829000Listed by: Atlanta Communities - Coming Soon
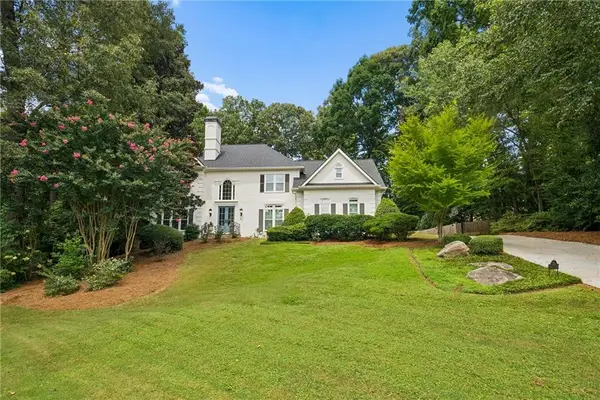 $1,195,000Coming Soon5 beds 6 baths5,713 sq. ft.
129 Ridgetree Lane, Marietta, GA 30068
MLS# 7821174Listed by: ATLANTA FINE HOMES SOTHEBY'S INTERNATIONAL - Coming Soon
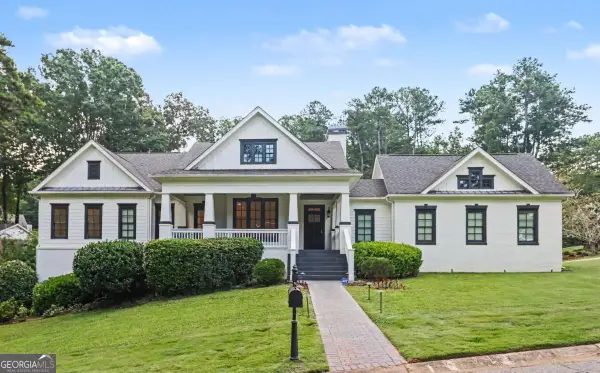 $1,950,000Coming Soon7 beds 6 baths6,886 sq. ft.
365 Saint Marys Lane Nw, Marietta, GA 30064
MLS# 10828491Listed by: Orchard Brokerage, LLC - Coming Soon
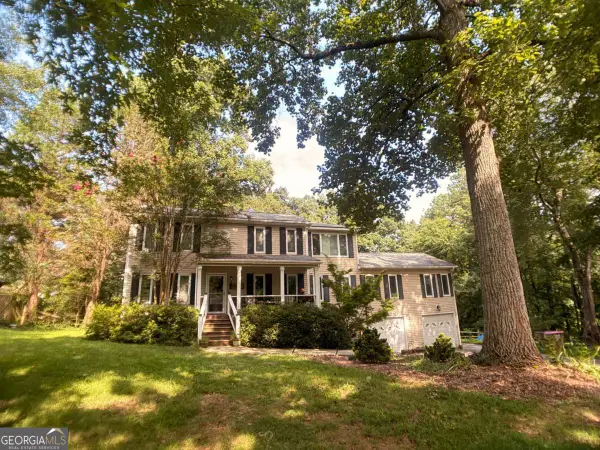 $450,000Coming Soon4 beds 3 baths
3462 Staci Court Ne, Marietta, GA 30066
MLS# 10828204Listed by: Orchard Brokerage, LLC - Coming Soon
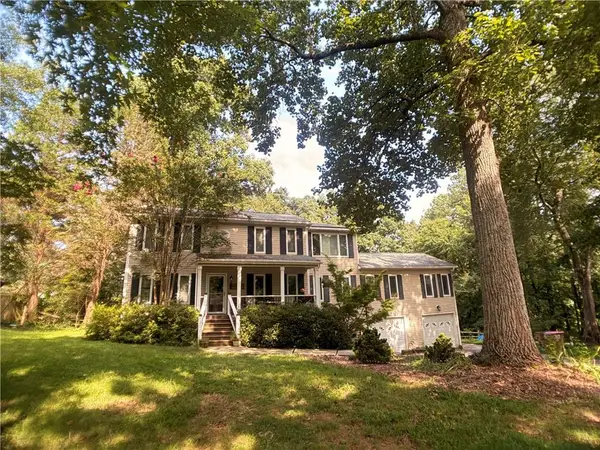 $450,000Coming Soon4 beds 3 baths2,575 sq. ft.
3462 Staci Court Ne, Marietta, GA 30066
MLS# 7819743Listed by: ORCHARD BROKERAGE LLC - Coming Soon
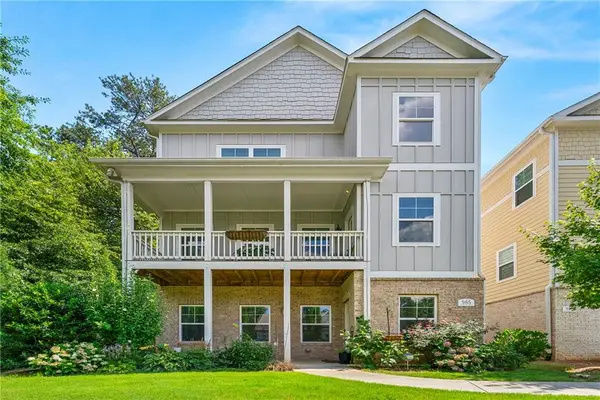 $520,000Coming Soon4 beds 4 baths2,818 sq. ft.
985 Shelnutt Drive, Marietta, GA 30060
MLS# 7821954Listed by: MARK SPAIN REAL ESTATE - Coming Soon
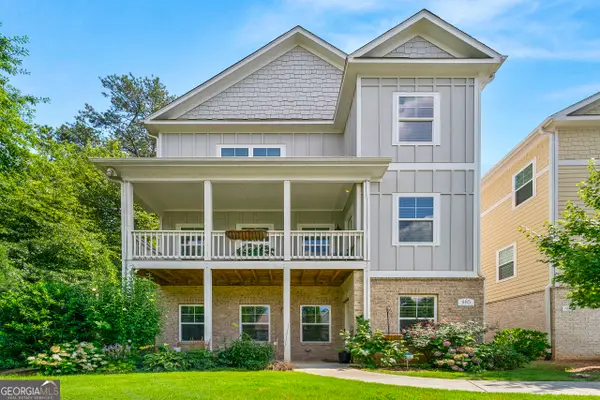 $520,000Coming Soon4 beds 4 baths2,818 sq. ft.
985 Shelnutt Drive, Marietta, GA 30060
MLS# 10826463Listed by: Mark Spain Real Estate - Coming Soon
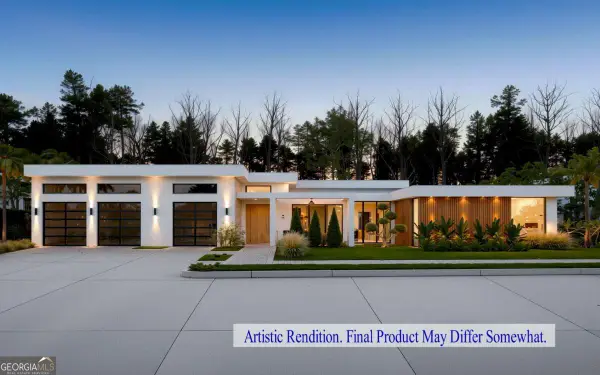 $2,750,000Coming Soon4 beds 6 baths5,300 sq. ft.
632 Cagle Road, Marietta, GA 30068
MLS# 10822075Listed by: Markcorp Worldwide, Inc. - Coming Soon
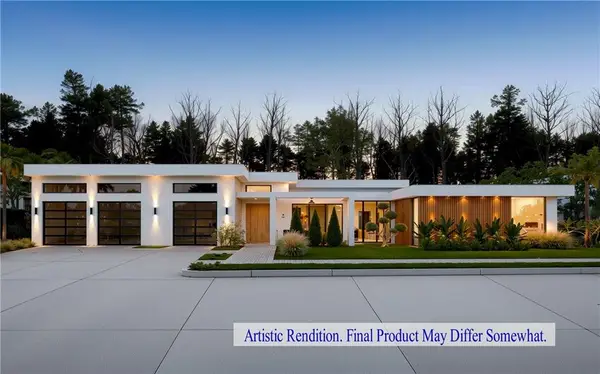 $2,750,000Coming Soon4 beds 6 baths5,300 sq. ft.
632 Cagle Road, Marietta, GA 30068
MLS# 7811115Listed by: MARKCORP WORLDWIDE, INC. DBA TEAM NICHE REALTY


Protect your home and budget from life's surprises with an Assurant Home Warranty, backed by a partner that supports you through every step of homeownership. Explore Plans.
©2026 Century 21 Real Estate LLC. All rights reserved. CENTURY 21®, the CENTURY 21 Logo and C21® are service marks owned by Century 21 Real Estate LLC. Century 21 Real Estate LLC fully supports the principles of the Fair Housing Act and the Equal Opportunity Act. Each office is independently owned and operated. Listing information is deemed reliable but not guaranteed accurate.