
632 Cagle Road, Marietta, GA 30068
Local realty services provided by:CENTURY 21 Novus
632 Cagle Road,Marietta, GA 30068
$2,750,000
- 4 Beds
- 6 Baths
- - sq. ft.
- Single family
- Coming Soon
Listed by: barry gazzard
Office: markcorp worldwide, inc. dba team niche realty
MLS#:7811115
Source:FIRSTMLS
Price summary
- Price:$2,750,000
About this home
This is it! A ‘One-Of-A-Kind’ Masterpiece, designed along the Modern-Contemporary Style with a Mediterranean feel, this 5,000+ Square Foot, ‘Under Air’, Ranch Home represents modern, one-level living, at it’s very best! Located in the sought after Walton High School District, on a 0.97 Acres lot, the location and desirability of this home is second to none. As you enter the gated entrance, you’ll be stunned by the clean architectural lines, expansive glass panel windows, travertine-stone and wood-slat accent siding, beautifully landscaped entrance, and massive 3-car garage (with vehicle lift options). Entering the foyer, via the off-center, pivoted, 5’ x 9’, signature, white-oak front-door, you’ll be greeted by the massive, open-plan Great Room with dining room area to your right, and huge floor to ceiling, double-pain, Andersen A-Series Windows and Sliding Doors. Flooring throughout consists of 24” x 48” imported Italian Porcelain Tiles or 5/8” thick, 7” wide, White Oak Hardwood Floors. The Great Room is a huge area, flanked to the west by the gourmet kitchen with a massive Kitchen Island and Breakfast Bar Area. All counter-tops throughout this home are natural Quartzite (not to be confused with Quartz), as is the west wall and back-splash of the kitchen. All kitchen appliances are Stainless Steel, Top-Line, Luxury JennAir Rise Models, including a Gas 5-Burner Cook-Top, Dual Gas Wall-Ovens, Microwave Oven, Range Hood & Extractor, a 42” wide Refrigerator/Freezer and a Dishwasher. Extensive Cabinets, extending 10’ in height in places, line most walls for the kitchen, and there is separate, spacious, walk-in pantry, so storage will never be an issue. Beyond the kitchen, still in the West Wing of this home, is the spacious Walk-In Laundry, with wall-to-ceiling closets, a sink and stacked washer and dryer which are included; plus the 3rd and 4th Spacious Bedrooms, both with full, on-suite bathrooms; a separate half bathroom with direct access to the covered Lanai and Pool Area; and access to the huge 3-Car Garage. Heading east through the Great Room, is a spacious lounge area with Andersen, floor-to-ceiling, sliding glass doors and windows, opening onto the 65’ x 20’ covered Lanai and Pool Area. The east side on the Great Room is divided by a ‘floating’, cantilevered, floor to ceiling, tiled-wall with two-sided electric fireplace as a visual focal point. And beyond that wall is the Club Room, or a partially separate living room, featuring a built-in Wet-Bar Area with Quartzite Counter, sink, wine cooler and wall shelving. Opposite the Club Room is the Private Study with floor-to-ceiling windows, featuring a glass-wall and door, separating it from the rest of the extended Great Room area, thus providing sound insulation while retaining visual integration. Heading further into the West Wing of this spectacular home, we come to the massive Main Bedroom Suite with direct access to the Pool Area, a private sitting area, huge Dual Walk-In Closets with California Style Cabinets and Shelving and LED Strip Lighting, and a Spa-Like Main Bathroom. The Main Bathroom features dual, private toilets, dual vanities with Quartzite Counters, a free-standing soaking tub and gigantic 2-Head Separate Shower Area with floor-to-ceiling tiles and glass doors. Also on the West Wing is the spacious 2nd Bedroom with Full On-Suite Bathroom, plus a gigantic private gym area with another full-bathroom on-suite and storage closet. Last but not least is the massive, under cover Lanai and Pool/Spa Area. The Lanai features Overhead Fans and an Outdoor Kitchen/BBQ area, with Counter, Storage Cabinets, Dual Propane/Natural Gas Grill, a Bar-Fridge and Sink. The deferentially Gas-Heated, Salt-Water, In-Ground, Gunite Pool and Spa, with Concrete Paving and Glass Mosaic Accent Tiles, is the final ‘Jewel In the Crown’ of this rare, Majestic Home of Distinction. With potential to add a Pickle-Ball Court, this home truly is a unique gem....
Contact an agent
Home facts
- Year built:2026
- Subdivision & Development:NONE
- Listing ID #:7811115
- Updated:August 08, 2026 at 08:48 PM
Rooms and interior
- Bedrooms:4
- Total bathrooms:6
- Full bathrooms:5
- Half bathrooms:1
- Flooring:Hardwood
- Dining Description:Great Room, Seats 12+
- Bathrooms Description:Double Vanity, Separate His/Hers, Soaking Tub
- Kitchen Description:Breakfast Bar, Dishwasher, Double Oven, Eat-in Kitchen, Gas Cooktop, Gas Oven, Kitchen Island, Microwave, Pantry Walk-In, Range Hood, Refrigerator, Self Cleaning Oven, Stone Counters, View to Family Room
- Bedroom Description:Master on Main, Oversized Master, Sitting Room
Heating and cooling
- Cooling:Ceiling Fan(s), Central Air
- Heating:Central, Forced Air, Natural Gas
- Central air:Yes
Structure and exterior
- Roof:Metal
- Year built:2026
- Lot Features:Back Yard, Corner Lot, Landscaped, Level
- Architectural Style:Ranch
- Construction Materials:Stone, Stucco
- Exterior Features:Covered, Front Porch, Gas Grill, Private Yard, Rear Porch
- Levels:1 Story
Schools
- High school:Walton
- Middle school:Dickerson
- Elementary school:Mount Bethel
Utilities
- Water:Public, Water Available
- Sewer:Septic Tank
Finances and disclosures
- Price:$2,750,000
- Tax amount:$4,758 (2025)
Features and amenities
- Laundry features:Dryer, Laundry Room, Main Level
- Amenities:Entrance Foyer 2 Story, Gas Water Heater, High Ceilings 10 ft Main, High Speed Internet, His and Hers Closets, Low Flow Plumbing Fixtures, Tankless Water Heater, Walk-In Closet(s), Wet Bar
- Pool features:Gunite, Heated, In Ground, Salt Water
Parking
- Parking description:Garage, Garage Door Opener, Garage Faces Front, Kitchen Level, Level Driveway
- Garage spaces:3
 Listings identified with the FMLS IDX logo come from FMLS and are held by brokerage firms other than the owner of this website. The listing brokerage is identified in any listing details. Information is deemed reliable but is not guaranteed. If you believe any FMLS listing contains material that infringes your copyrighted work please click here (https://www.fmls.com/dmca) to review our DMCA policy and learn how to submit a takedown request. ©2026 First Multiple Listing Service, Inc. FIRSTMLS Member Broker: Kendall Chance
New listings near 632 Cagle Road
- New
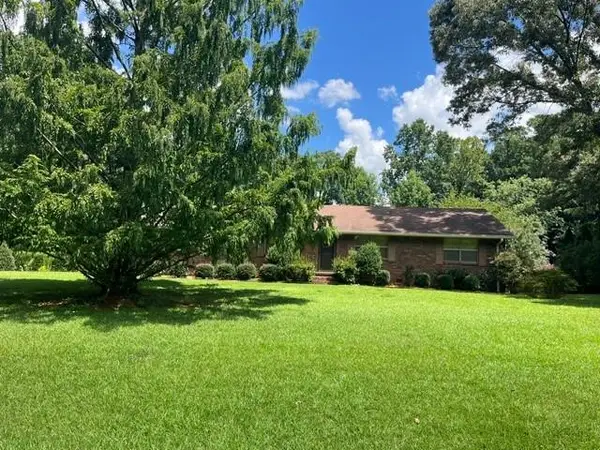 $280,000Active3 beds 2 baths1,200 sq. ft.
2009 Eula Drive Ne, Marietta, GA 30066
MLS# 7763866Listed by: MAXIMUM ONE GREATER ATLANTA REALTORS - New
 $425,000Active4 beds 2 baths2,192 sq. ft.
250 Lancaster Circle, Marietta, GA 30066
MLS# 7817787Listed by: VIRTUAL PROPERTIES REALTY.COM - Coming Soon
 $395,000Coming Soon4 beds 4 baths
1455 Milford Court S, Marietta, GA 30008
MLS# 10822027Listed by: Sanders Real Estate - Coming Soon
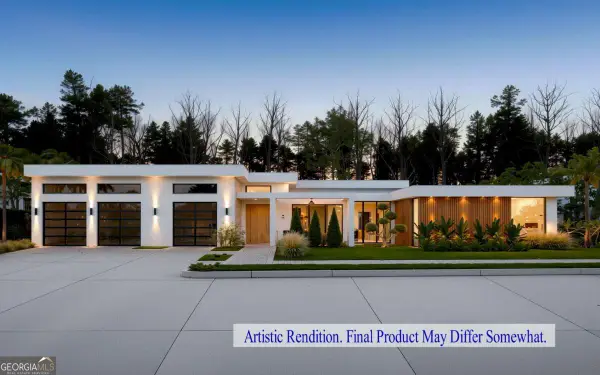 $2,750,000Coming Soon4 beds 6 baths
632 Cagle Road, Marietta, GA 30068
MLS# 10822075Listed by: Markcorp Worldwide, Inc. - Coming Soon
 $395,000Coming Soon4 beds 4 baths
1455 Milford Court S, Marietta, GA 30008
MLS# 7818246Listed by: SANDERS RE, LLC - New
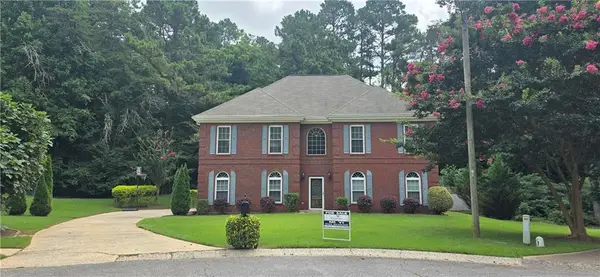 $615,000Active4 beds 3 baths2,984 sq. ft.
4937 Chalden Lane Ne, Marietta, GA 30066
MLS# 7818216Listed by: WEALTHPOINT REALTY, LLC. - Open Sun, 2 to 4:30pmNew
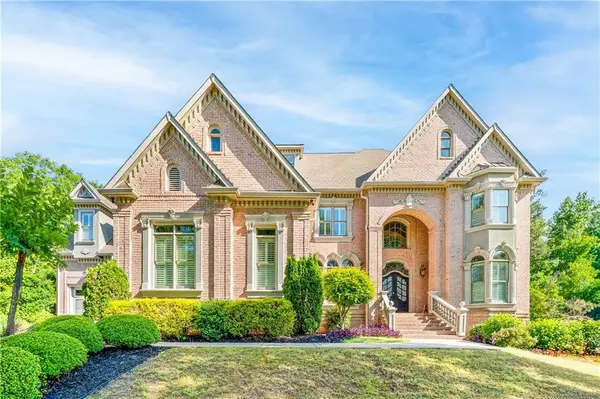 $1,790,000Active6 beds 7 baths7,795 sq. ft.
1287 Adams Oaks Landing, Marietta, GA 30062
MLS# 7818233Listed by: STRATEGY REAL ESTATE INTERNATIONAL, LLC. - Open Sun, 1 to 3pmNew
 $279,000Active2 beds 3 baths1,361 sq. ft.
573 Salem Woods Drive Se, Marietta, GA 30067
MLS# 7818207Listed by: VYLLA HOME - New
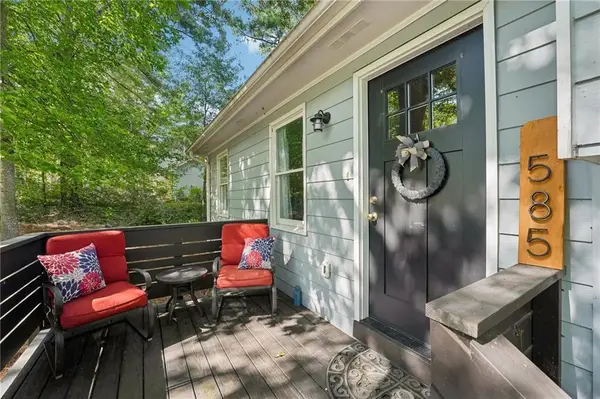 $550,000Active4 beds 3 baths2,150 sq. ft.
585 Westchester Circle Sw, Marietta, GA 30064
MLS# 7818072Listed by: REALTY ONE GROUP EDGE


Protect your home and budget from life's surprises with an Assurant Home Warranty, backed by a partner that supports you through every step of homeownership. Explore Plans.
©2026 Century 21 Real Estate LLC. All rights reserved. CENTURY 21®, the CENTURY 21 Logo and C21® are service marks owned by Century 21 Real Estate LLC. Century 21 Real Estate LLC fully supports the principles of the Fair Housing Act and the Equal Opportunity Act. Each office is independently owned and operated. Listing information is deemed reliable but not guaranteed accurate.