
3921 Riverlook Parkway Se #201, Marietta, GA 30067
Local realty services provided by:CENTURY 21 NUWAY REALTY
3921 Riverlook Parkway Se #201,Marietta, GA 30067
$329,900
- 3 Beds
- 2 Baths
- 1,587 sq. ft.
- Townhouse
- Active
Listed by: madeleine kotora
Office: harry norman realtors
MLS#:10763386
Source:METROMLS
Price summary
- Price:$329,900
- Price per sq. ft.:$207.88
- Monthly HOA dues:$426
About this home
Top rated Sope Creek/Dickerson/Walton school district, this desirable 3 bedroom 2 bathroom townhome is located in "The Willows At The River", a resort like community with pool, playground and picnic area. Each building has ample parking and the community is super close to the Chattahoochee River Trail. The townhome has a open floorplan with a cathedral ceiling in the living area, a cozy fireplace, dining area and eat-in kitchen. The covered balcony offers a storage closet. The townhome has been freshly painted and is Ready-To-Move-In!
Contact an agent
Home facts
- Year built:1986
- Subdivision & Development:THE WILLOWS BY RIVER
- Listing ID #:10763386
- Updated:August 17, 2026 at 11:12 AM
Rooms and interior
- Bedrooms:3
- Total bathrooms:2
- Full bathrooms:2
- Flooring:Carpet, Hardwood
- Dining Description:Living Room/Dining Room Combo
- Kitchen Description:Breakfast Area, Dishwasher, Disposal, Microwave, Oven/Range (Combo), Pantry, Refrigerator
- Bedroom Description:Walk-In Closet(s)
- Living area:1,587 sq. ft.
Heating and cooling
- Cooling:Central Air
- Heating:Central
- Central air:Yes
Structure and exterior
- Roof:Composition
- Year built:1986
- Building area:1,587 sq. ft.
- Lot area:0.02 Acres
- Architectural Style:Traditional
- Construction Materials:Wood Siding
- Exterior Features:Balcony, Deck
- Foundation Description:Slab
- Levels:2 Story
Schools
- High school:Walton
- Middle school:Dickerson
- Elementary school:Sope Creek
Utilities
- Water:Public, Water Available
- Sewer:Public Sewer, Sewer Available
Finances and disclosures
- Price:$329,900
- Price per sq. ft.:$207.88
- Tax amount:$3,417 (2025)
Features and amenities
- Appliances:Dishwasher, Disposal, Gas Water Heater, Microwave, Oven/Range (Combo), Refrigerator
- Laundry features:In Hall, Laundry Closet
- Amenities:Fire Sprinkler System, Gas Water Heater, High Ceilings, Open Access, Smoke Detector(s)
Parking
- Parking description:Off Street Parking
 2026 Georgia MLS. All rights reserved. Information Deem Reliable But Not Guaranteed August 17, 2026
New listings near 3921 Riverlook Parkway Se #201
- New
 $350,000Active3 beds 2 baths1,518 sq. ft.
2272 Macby Drive, Marietta, GA 30066
MLS# 7822503Listed by: EXP REALTY, LLC. - New
 $450,000Active3 beds 2 baths2,134 sq. ft.
703 Foxcroft Trail Se, Marietta, GA 30067
MLS# 7820893Listed by: ATLANTA COMMUNITIES - New
 $390,000Active3 beds 3 baths2,086 sq. ft.
2308 Spear Point Trail, Marietta, GA 30062
MLS# 7822366Listed by: HERITAGE GA. REALTY - New
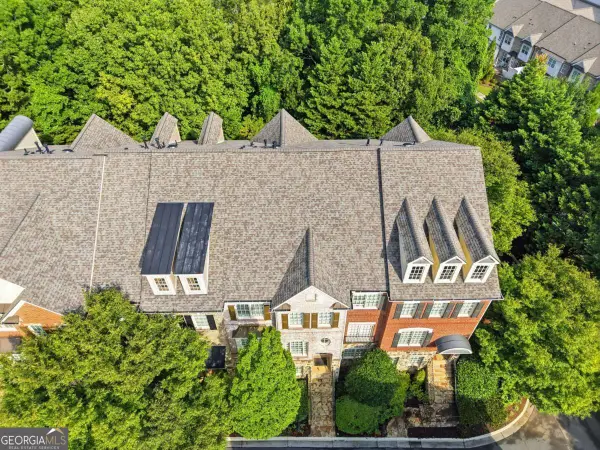 $550,000Active4 beds 4 baths2,879 sq. ft.
632 Parkside Village Way Nw, Marietta, GA 30060
MLS# 10826927Listed by: Keller Williams Realty - Coming Soon
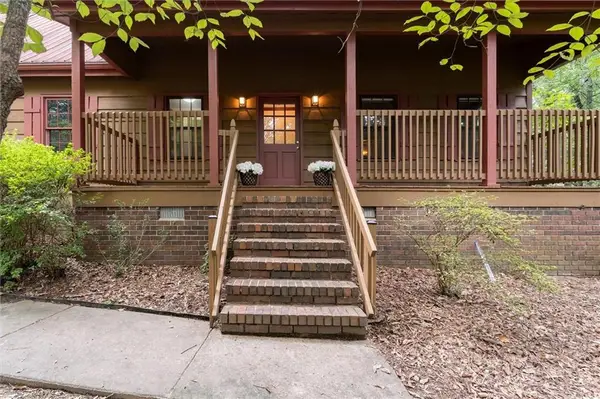 $430,000Coming Soon3 beds 2 baths
2932 Village Drive, Marietta, GA 30062
MLS# 7811665Listed by: KELLER WILLIAMS REALTY ATL NORTH - New
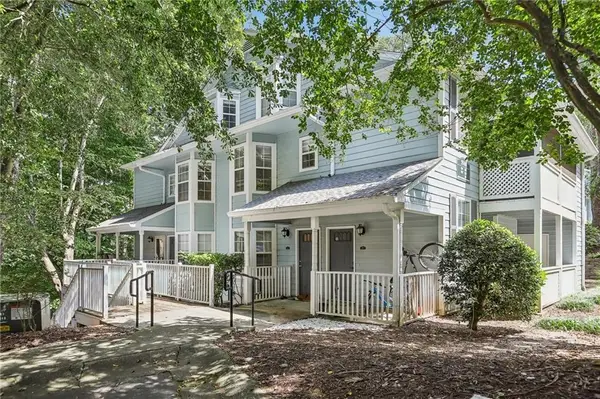 $285,000Active2 beds 2 baths1,236 sq. ft.
3940 Riverlook Parkway Se #101, Marietta, GA 30067
MLS# 7822342Listed by: KELLER WILLIAMS REALTY INTOWN ATL  $4,095,000Active5 beds 6 baths11,438 sq. ft.
1640 Kenai Road, Kennesaw, GA 30152
MLS# 7764351Listed by: ATLANTA FINE HOMES SOTHEBY'S INTERNATIONAL- Open Sun, 11am to 1pmNew
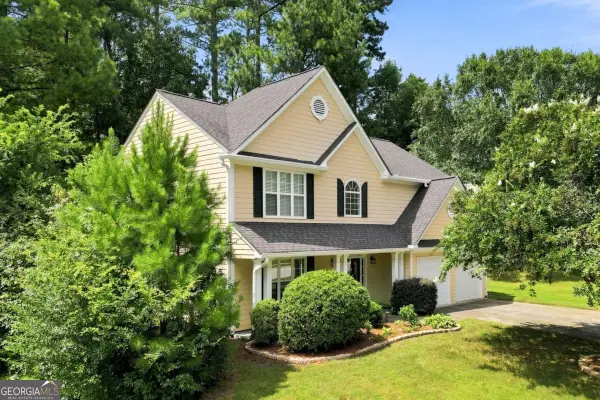 $420,000Active4 beds 3 baths2,286 sq. ft.
1593 Woodmore Drive Sw, Marietta, GA 30008
MLS# 10826872Listed by: Dwelli - New
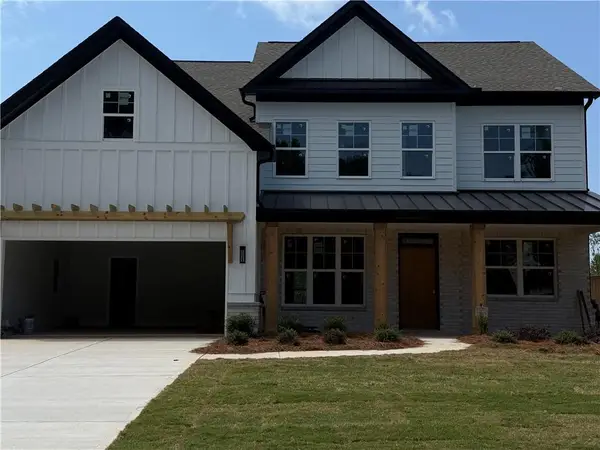 $733,900Active5 beds 4 baths3,186 sq. ft.
1760 Brown Circle, Marietta, GA 30066
MLS# 7821814Listed by: ATLANTA COMMUNITIES - New
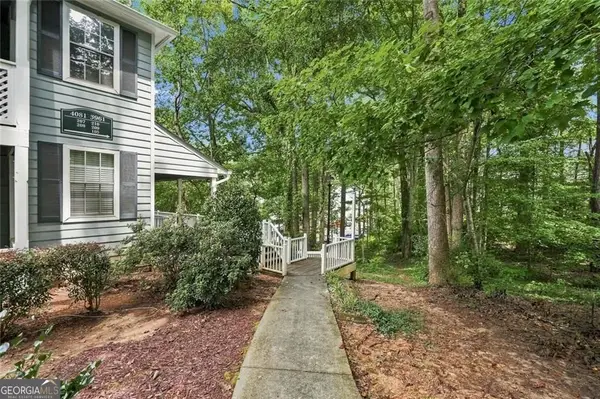 $327,000Active3 beds 2 baths1,587 sq. ft.
4081 Riverlook Parkway Se #207, Marietta, GA 30067
MLS# 10826685Listed by: Maximum One Executive Realtors


Protect your home and budget from life's surprises with an Assurant Home Warranty, backed by a partner that supports you through every step of homeownership. Explore Plans.
©2026 Century 21 Real Estate LLC. All rights reserved. CENTURY 21®, the CENTURY 21 Logo and C21® are service marks owned by Century 21 Real Estate LLC. Century 21 Real Estate LLC fully supports the principles of the Fair Housing Act and the Equal Opportunity Act. Each office is independently owned and operated. Listing information is deemed reliable but not guaranteed accurate.