
703 Foxcroft Trail Se, Marietta, GA 30067
Local realty services provided by:CENTURY 21 Novus
703 Foxcroft Trail Se,Marietta, GA 30067
$450,000
- 3 Beds
- 2 Baths
- 2,134 sq. ft.
- Single family
- Active
Listed by: peggy j gilley
Office: atlanta communities
MLS#:7820893
Source:FIRSTMLS
Price summary
- Price:$450,000
- Price per sq. ft.:$210.87
About this home
HOMEOWNER OR INVESTOR! You won't want to miss the opportunity to own this spacious multi-level brick home on large lot in East Cobb community. This home is near award winning schools, walking distance to Terrell Mill Park, approx. 1.5 miles to historic Sope Creek trails, and minutes to The Battery/Truist Park. Easy access to major roadways, also. Features: New exterior and interior paint, 9 yr old roof, with air conditioner, electrical panel, & water heater replaced in 2021. There are 3 spacious bedrooms, 2 tiled baths, separate living room and dining room, kitchen with eat-in area, cozy family room with brick fireplace. Spacious screened porch and new wood deck add to the enjoyment of the large, level, fenced backyard. A few projects left to do, but none to keep you from moving in now. This home has great "bones" and a lot of potential-check it out! This is a rare find for this established and convenient neighborhood with no
homeowners association.
*There is a private pool/tennis membership within the community that could be an option for anyone who might be interested....
Contact an agent
Home facts
- Year built:1970
- Subdivision & Development:STRATFORD
- Listing ID #:7820893
- Updated:September 10, 2026 at 01:34 PM
Rooms and interior
- Bedrooms:3
- Total bathrooms:2
- Full bathrooms:2
- Flooring:Concrete, Hardwood
- Dining Description:Separate Dining Room
- Bathrooms Description:Shower Only
- Kitchen Description:Cabinets White, Dishwasher, Eat-in Kitchen, Electric Range, Range Hood
- Living area:2,134 sq. ft.
Heating and cooling
- Cooling:Ceiling Fan(s), Central Air
- Heating:Forced Air
- Central air:Yes
Structure and exterior
- Roof:Composition
- Year built:1970
- Building area:2,134 sq. ft.
- Lot area:0.21 Acres
- Lot Features:Back Yard, Front Yard, Level
- Architectural Style:Traditional
- Construction Materials:Brick 3 Sides
- Exterior Features:Deck, Rain Gutters, Screened
- Levels:1.5 Story
Schools
- High school:Wheeler
- Middle school:East Cobb
- Elementary school:Brumby
Utilities
- Water:Public, Water Available
- Sewer:Public Sewer, Sewer Available
Finances and disclosures
- Price:$450,000
- Price per sq. ft.:$210.87
- Tax amount:$3,833 (2025)
Features and amenities
- Laundry features:Lower Level
- Amenities:Entrance Foyer
Parking
- Parking description:Drive Under Main Level, Garage, Garage Door Opener
- Garage spaces:2
 Listings identified with the FMLS IDX logo come from FMLS and are held by brokerage firms other than the owner of this website. The listing brokerage is identified in any listing details. Information is deemed reliable but is not guaranteed. If you believe any FMLS listing contains material that infringes your copyrighted work please click here (https://www.fmls.com/dmca) to review our DMCA policy and learn how to submit a takedown request. ©2026 First Multiple Listing Service, Inc. FIRSTMLS Member Broker: Kendall Chance
New listings near 703 Foxcroft Trail Se
- Coming Soon
 $975,000Coming Soon4 beds 4 baths4,650 sq. ft.
4136 Wandering Rose Lane, Marietta, GA 30062
MLS# 7833696Listed by: CHAPMAN HALL REALTORS - Coming Soon
 $750,000Coming Soon5 beds 3 baths2,901 sq. ft.
1498 Bucknell Way, Marietta, GA 30068
MLS# 7834856Listed by: COMPASS - Coming Soon
 $600,000Coming Soon3 beds 3 baths1,754 sq. ft.
1235 Fairfield Drive, Marietta, GA 30068
MLS# 7835181Listed by: ATLANTA FINE HOMES SOTHEBY'S INTERNATIONAL - Coming Soon
 $210,000Coming Soon3 beds 3 baths1,839 sq. ft.
878 Lake Hollow Boulevard Southwest, Marietta, GA 30064
MLS# 10842771Listed by: Mark Spain Real Estate - Coming Soon
 $210,000Coming Soon3 beds 3 baths1,839 sq. ft.
878 Lake Hollow Boulevard Southwest, Marietta, GA 30064
MLS# 7835133Listed by: MARK SPAIN REAL ESTATE - Coming Soon
 $400,000Coming Soon3 beds 3 baths
4916 Hawk Trail Ne, Marietta, GA 30066
MLS# 10842369Listed by: Willow Bend Properties - Coming Soon
 $660,000Coming Soon4 beds 3 baths3,276 sq. ft.
2826 Regents Park Lane, Marietta, GA 30062
MLS# 7833870Listed by: RELOCAL HOME REAL ESTATE SERVICES - Coming Soon
 $400,000Coming Soon3 beds 3 baths1,820 sq. ft.
4916 Hawk Trail Ne, Marietta, GA 30066
MLS# 7833097Listed by: WILLOW BEND PROPERTIES - Coming Soon
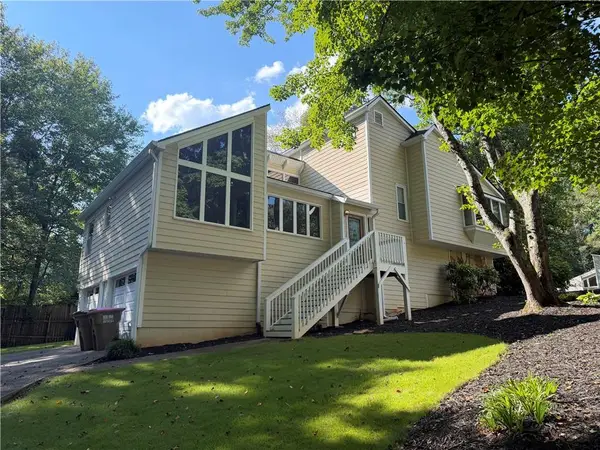 $480,000Coming Soon4 beds 3 baths2,264 sq. ft.
2741 Sudbury Trace, Marietta, GA 30062
MLS# 7833391Listed by: KELLER WILLIAMS REALTY COMMUNITY PARTNERS - Coming Soon
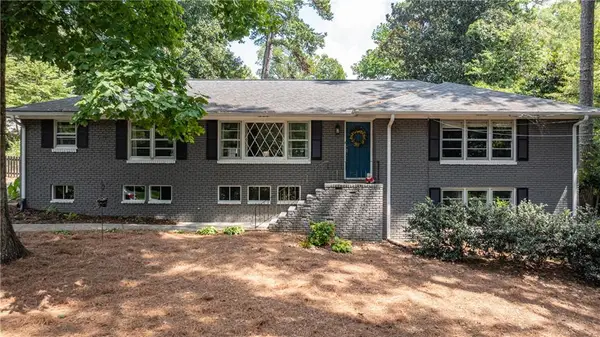 $550,000Coming Soon4 beds 3 baths3,722 sq. ft.
119 Rhodes Drive, Marietta, GA 30068
MLS# 7833135Listed by: DORSEY ALSTON REALTORS


Protect your home and budget from life's surprises with an Assurant Home Warranty, backed by a partner that supports you through every step of homeownership. Explore Plans.
©2026 Century 21 Real Estate LLC. All rights reserved. CENTURY 21®, the CENTURY 21 Logo and C21® are service marks owned by Century 21 Real Estate LLC. Century 21 Real Estate LLC fully supports the principles of the Fair Housing Act and the Equal Opportunity Act. Each office is independently owned and operated. Listing information is deemed reliable but not guaranteed accurate.