
397 Glynnwilde Drive Nw, Marietta, GA 30064
Local realty services provided by:CENTURY 21 Premier Real Estate
397 Glynnwilde Drive Nw,Marietta, GA 30064
$1,125,000
- 6 Beds
- 6 Baths
- 5,532 sq. ft.
- Single family
- Active
Listed by: alison thomas
Office: atlanta communities
MLS#:10851038
Source:METROMLS
Price summary
- Price:$1,125,000
- Price per sq. ft.:$203.36
- Monthly HOA dues:$91.67
About this home
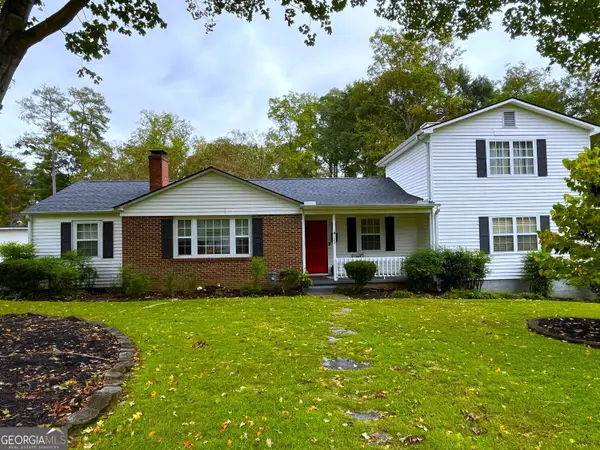
Welcome to 397 Glynnwilde Drive, an EXTENSIVELY RENOVATED WEST COBB HOME - THE WORK HAS ALREADY BEEN DONE! Just a short walk to Harrison High School. Offering 6 bedrooms, 6 full bathrooms, three finished levels, and a 3-car garage, this exceptional home is ideal for the buyer who appreciates quality craftsmanship, custom finishes, and the value of having so many upgrades already completed. Beautiful landscaping, custom exterior lighting, and a newer roof create impressive curb appeal and added peace of mind. Inside, 2.25-inch natural white oak hardwood floors flow throughout the main level, complemented by designer lighting, updated hardware, and custom Closets by Design organization systems. A sophisticated home office features custom built-ins and sliding doors, while a main-level bedroom and renovated full bathroom with walk-in shower provide an ideal space for guests or multigenerational living. The open-concept living area is filled with natural light and features custom built-ins and a gas fireplace with designer tile. The adjoining kitchen offers black granite countertops, an oversized island, stainless steel appliances, gas range, double ovens, abundant cabinetry, and generous prep space. A custom beverage bar with wine refrigerator and ice maker makes entertaining effortless. A custom hardwood staircase leads upstairs where 5-inch white oak hardwood floors continue throughout. The luxurious primary suite features a spa-inspired bathroom with soaking tub, oversized walk-in shower, dual vanities, and an incredible custom walk-in closet. Connected to the closet is a show-stopping laundry room with custom cabinetry, illuminated stone countertops, built-in ironing station, and designer tilework. Three additional bedrooms offer generous custom closet space. Two feature beautifully updated en-suite bathrooms, while the oversized third bedroom has its own full bath and can easily serve as a media room, playroom, teen retreat, or additional bedroom. The fully finished terrace level is designed for entertaining with 7-inch European white oak hardwood floors and a custom wet bar with ice maker and beverage refrigerator. A private guest suite feels like a luxury retreat with a custom walk-in closet and spa-inspired bathroom featuring heated tile floors, dual vanities, and a steam shower. The dedicated fitness room includes a premium two-person sauna and Tonal smart home gym. Outside, enjoy an expansive deck overlooking the beautifully landscaped, level backyard with irrigation system. Additional premium features include an AquaSana whole-house water filtration system, extensive custom storage, renovated bathrooms, designer finishes, and hardwood flooring across all three finished levels. Convenient to shopping and dining, 397 Glynnwilde Drive offers a rare combination of space, luxury, and extensive upgrades. Simply move in and enjoy!...
Contact an agent
Home facts
- Year built:2015
- Subdivision & Development:Harrison Oaks
- Listing ID #:10851038
- Updated:October 29, 2026 at 11:35 AM
Rooms and interior
- Bedrooms:6
- Total bathrooms:6
- Full bathrooms:6
- Flooring:Hardwood
- Bathrooms Description:Double Vanity
- Kitchen Description:Breakfast Area, Breakfast Bar, Breakfast Room, Dishwasher, Disposal, Double Oven, Kitchen Island, Microwave, Pantry, Refrigerator
- Bedroom Description:Split Bedroom Plan, Walk-In Closet(s)
- Basement Description:Bath Finished, Daylight, Exterior Entry, Finished, Full
- Living area:5,532 sq. ft.
Heating and cooling
- Cooling:Ceiling Fan(s), Central Air
- Heating:Natural Gas
- Central air:Yes
Structure and exterior
- Roof:Composition
- Year built:2015
- Building area:5,532 sq. ft.
- Lot area:0.7 Acres
- Architectural Style:Brick 3 Side, Traditional
- Exterior Features:Deck
- Levels:2 Story
Schools
- High school:Harrison
- Middle school:Lost Mountain
- Elementary school:Due West
Utilities
- Water:Public, Water Available
- Sewer:Public Sewer, Sewer Available
Finances and disclosures
- Price:$1,125,000
- Price per sq. ft.:$203.36
- Tax amount:$9,918 (2025)
Features and amenities
- Appliances:Dishwasher, Disposal, Double Oven, Microwave, Refrigerator
- Laundry features:Laundry, Upper Level
- Amenities:Bookcases, Double Pane Windows, High Ceilings, Smoke Detector(s), Tray Ceiling(s), Wet Bar
- Smart home:Yes
Parking
- Total parking spaces:3
- Parking description:Attached, Garage, Kitchen Level
- Garage:Yes
 2026 Georgia MLS. All rights reserved. Information Deem Reliable But Not Guaranteed October 29, 2026 METROMLS Member Broker: Andrew S Mullin
New listings near 397 Glynnwilde Drive Nw
- Coming Soon
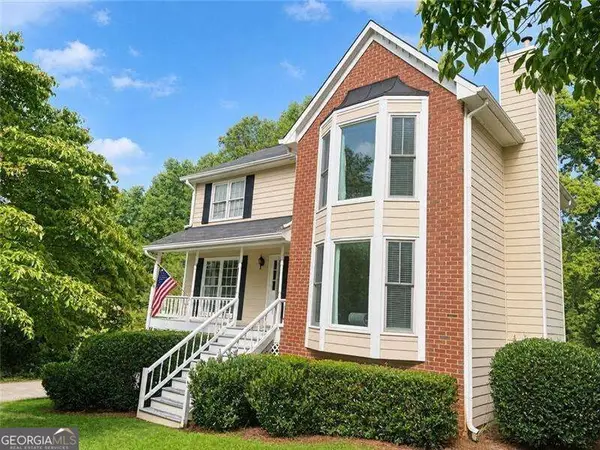 $425,000Coming Soon3 beds 3 baths
381 Strawberry Wynde Nw, Marietta, GA 30064
MLS# 10880964Listed by: Orchard Brokerage, LLC - Coming Soon
 $550,000Coming Soon4 beds 3 baths2,643 sq. ft.
2367 Fraser Road, Marietta, GA 30066
MLS# 7860268Listed by: KELLER WILLIAMS REALTY ATL NORTH - Coming Soon
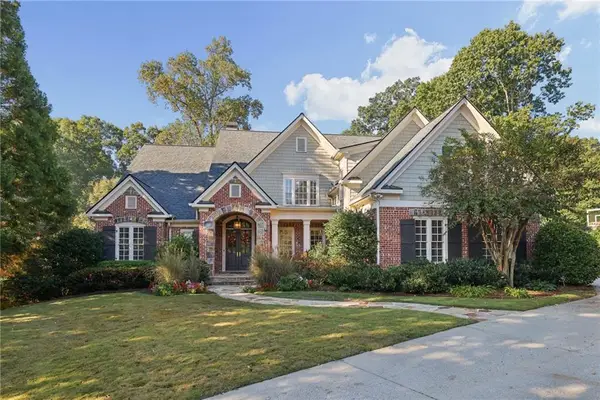 $1,929,000Coming Soon6 beds 7 baths8,546 sq. ft.
4754 Rivercliff Landing, Marietta, GA 30067
MLS# 7859848Listed by: REMAX AROUND ATLANTA - Coming Soon
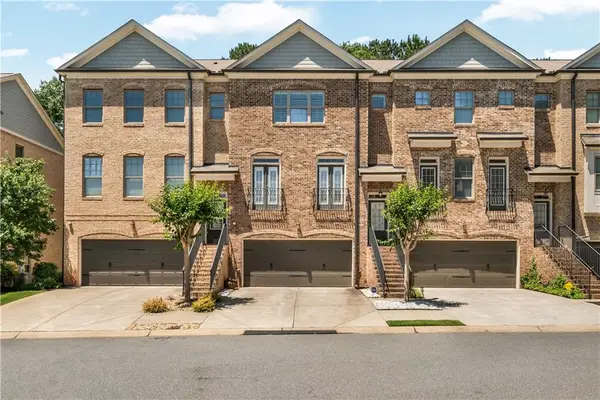 $450,000Coming Soon3 beds 4 baths2,563 sq. ft.
1547 Cambridge Walk Place, Marietta, GA 30062
MLS# 7859695Listed by: REAL BROKER, LLC. - Coming Soon
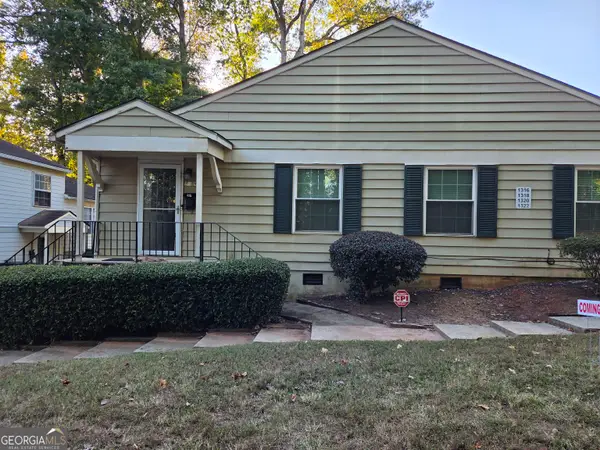 $136,000Coming Soon2 beds 1 baths
1316 Surrey Lane Sw, Marietta, GA 30008
MLS# 10879243Listed by: eXp Realty - Coming SoonOpen Sun, 1 to 3pm
 $525,000Coming Soon4 beds 3 baths3,664 sq. ft.
1434 Woodwind Court, Marietta, GA 30068
MLS# 10874931Listed by: Atlanta Communities - Coming Soon
 $425,000Coming Soon3 beds 3 baths2,058 sq. ft.
381 Strawberry Wynde Nw, Marietta, GA 30064
MLS# 7841624Listed by: ORCHARD BROKERAGE LLC - Coming Soon
 $680,000Coming Soon3 beds 2 baths2,530 sq. ft.
123 Durham Street Sw, Marietta, GA 30064
MLS# 10871606Listed by: BHHS Georgia Properties - Coming Soon
 $819,500Coming Soon4 beds 4 baths3,759 sq. ft.
2955 Gateland, Marietta, GA 30062
MLS# 7852720Listed by: HARRY NORMAN REALTORS - Coming Soon
 $819,500Coming Soon4 beds 4 baths3,275 sq. ft.
2955 Gateland Square, Marietta, GA 30062
MLS# 10871171Listed by: Harry Norman Realtors


Protect your home and budget from life's surprises with an Assurant Home Warranty, backed by a partner that supports you through every step of homeownership. Explore Plans.
©2026 Century 21 Real Estate LLC. All rights reserved. CENTURY 21®, the CENTURY 21 Logo and C21® are service marks owned by Century 21 Real Estate LLC. Century 21 Real Estate LLC fully supports the principles of the Fair Housing Act and the Equal Opportunity Act. Each office is independently owned and operated. Listing information is deemed reliable but not guaranteed accurate.