
3987 Brintons Mill, Marietta, GA 30062
Local realty services provided by:CENTURY 21 Results
3987 Brintons Mill,Marietta, GA 30062
$650,000
- 4 Beds
- 3 Baths
- 2,595 sq. ft.
- Single family
- Active
Listed by: janice overbeck, stefanie venable
Office: keller williams realty atlanta north
MLS#:10880169
Source:METROMLS
Price summary
- Price:$650,000
- Price per sq. ft.:$250.48
- Monthly HOA dues:$56.25
About this home
Welcome to this stunningly renovated 4-bedroom, 2.5-bathroom home in the sought-after Pope High School district! Extensive updates include a new roof, exterior paint, gutters, lighting, blinds, interior paint, LVP and other new flooring, door hardware, HVAC, garage doors, and a water heater with a circulation pump for instant hot water. An inviting foyer welcomes you inside, flanked by a formal sitting room with a striking black accent wall and a formal dining room perfect for hosting. The beautifully updated kitchen features new white Shaker cabinets with soft-close doors, quartz countertops, and stainless steel appliances, while the cozy living room features warm wood paneling, a brick fireplace, and built-in bookcases, creating the perfect spot to unwind. The fully renovated half bath boasts new cabinets and quartz countertops. Upstairs, the spacious primary suite offers a private retreat with a luxurious ensuite featuring a modern shower and a walk-in closet. Three additional bedrooms share a renovated hall bath. A versatile bonus room with access from both the primary suite and back stairs to the main level offers endless possibilities for a home office, playroom, or media room. Additional highlights include a sprinkler system, attic storage, and a workshop area in the garage. Outside, enjoy the charming covered back patio overlooking the private, fenced backyard. With its thoughtful renovations, versatile living spaces, and desirable location, this home is ready to welcome you!...
Contact an agent
Home facts
- Year built:1979
- Subdivision & Development:Chadds Ford
- Listing ID #:10880169
- Updated:October 30, 2026 at 03:25 AM
Rooms and interior
- Bedrooms:4
- Total bathrooms:3
- Full bathrooms:2
- Half bathrooms:1
- Flooring:Tile, Vinyl
- Dining Description:Separate Room
- Kitchen Description:Breakfast Area, Dishwasher, Disposal, Refrigerator
- Bedroom Description:Walk-In Closet(s)
- Living area:2,595 sq. ft.
Heating and cooling
- Cooling:Ceiling Fan(s), Central Air
- Heating:Central, Forced Air, Natural Gas
- Central air:Yes
Structure and exterior
- Roof:Composition
- Year built:1979
- Building area:2,595 sq. ft.
- Lot area:0.23 Acres
- Lot Features:Private
- Architectural Style:Traditional
- Construction Materials:Wood Siding
- Exterior Features:Deck/Patio
- Foundation Description:Slab
- Levels:2 Story
Schools
- High school:Pope
- Middle school:Dodgen
- Elementary school:Timber Ridge
Utilities
- Water:Public, Water Available
- Sewer:Public Sewer, Sewer Available
Finances and disclosures
- Price:$650,000
- Price per sq. ft.:$250.48
- Tax amount:$6,016 (2026)
Features and amenities
- Appliances:Dishwasher, Disposal, Refrigerator
- Laundry features:In Hall, Laundry
- Amenities:Bay Window(s), Bookcases, Rear Stairs
Parking
- Total parking spaces:2
- Parking description:Attached, Garage, Garage Door Opener, Kitchen Level, Side/Rear Entrance
- Garage:Yes
 2026 Georgia MLS. All rights reserved. Information Deem Reliable But Not Guaranteed October 30, 2026
New listings near 3987 Brintons Mill
- Coming Soon
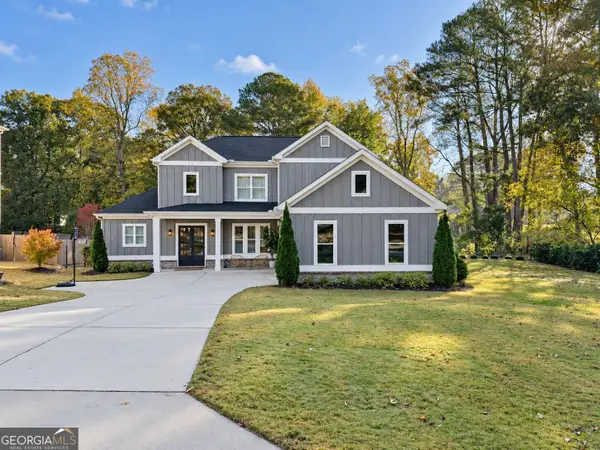 $900,000Coming Soon5 beds 4 baths3,046 sq. ft.
9 Bermuda Drive Se, Marietta, GA 30067
MLS# 10881664Listed by: Harry Norman Realtors - Coming Soon
 $900,000Coming Soon5 beds 4 baths3,935 sq. ft.
9 Bermuda Drive Se, Marietta, GA 30067
MLS# 7861342Listed by: HARRY NORMAN REALTORS - Coming Soon
 $425,000Coming Soon3 beds 3 baths2,058 sq. ft.
381 Strawberry Wynde Nw, Marietta, GA 30064
MLS# 7860204Listed by: ORCHARD BROKERAGE LLC - Coming Soon
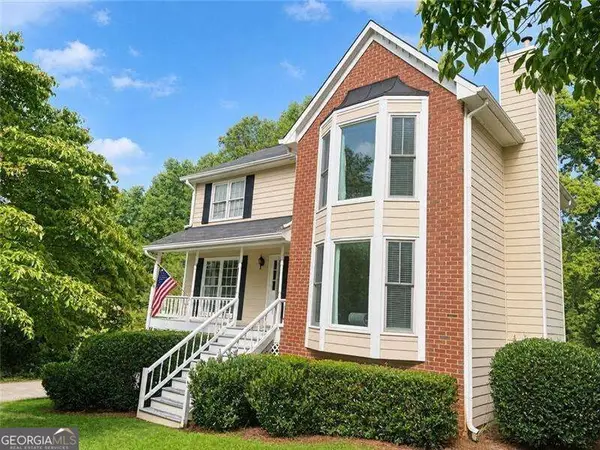 $425,000Coming Soon3 beds 3 baths
381 Strawberry Wynde Nw, Marietta, GA 30064
MLS# 10880964Listed by: Orchard Brokerage, LLC - Coming Soon
 $550,000Coming Soon4 beds 3 baths2,643 sq. ft.
2367 Fraser Road, Marietta, GA 30066
MLS# 7860268Listed by: KELLER WILLIAMS REALTY ATL NORTH - Coming Soon
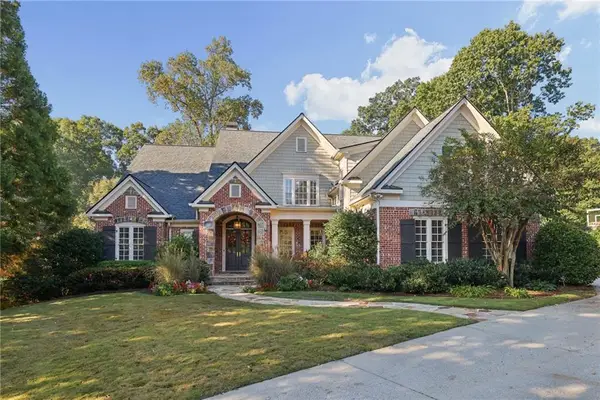 $1,929,000Coming Soon6 beds 7 baths8,546 sq. ft.
4754 Rivercliff Landing, Marietta, GA 30067
MLS# 7859848Listed by: REMAX AROUND ATLANTA - Coming Soon
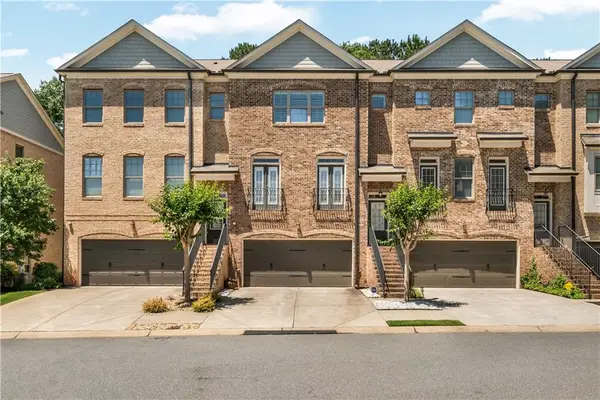 $450,000Coming Soon3 beds 4 baths2,563 sq. ft.
1547 Cambridge Walk Place, Marietta, GA 30062
MLS# 7859695Listed by: REAL BROKER, LLC. - Coming Soon
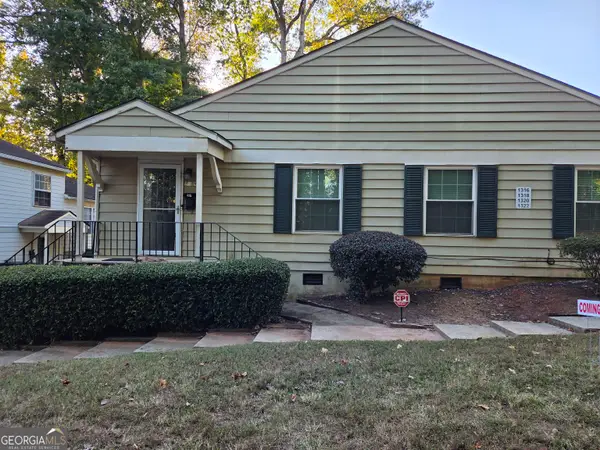 $136,000Coming Soon2 beds 1 baths
1316 Surrey Lane Sw, Marietta, GA 30008
MLS# 10879243Listed by: eXp Realty - Coming SoonOpen Sun, 1 to 3pm
 $525,000Coming Soon4 beds 3 baths3,664 sq. ft.
1434 Woodwind Court, Marietta, GA 30068
MLS# 10874931Listed by: Atlanta Communities - Coming Soon
 $425,000Coming Soon3 beds 3 baths2,058 sq. ft.
381 Strawberry Wynde Nw, Marietta, GA 30064
MLS# 7841624Listed by: ORCHARD BROKERAGE LLC


Protect your home and budget from life's surprises with an Assurant Home Warranty, backed by a partner that supports you through every step of homeownership. Explore Plans.
©2026 Century 21 Real Estate LLC. All rights reserved. CENTURY 21®, the CENTURY 21 Logo and C21® are service marks owned by Century 21 Real Estate LLC. Century 21 Real Estate LLC fully supports the principles of the Fair Housing Act and the Equal Opportunity Act. Each office is independently owned and operated. Listing information is deemed reliable but not guaranteed accurate.