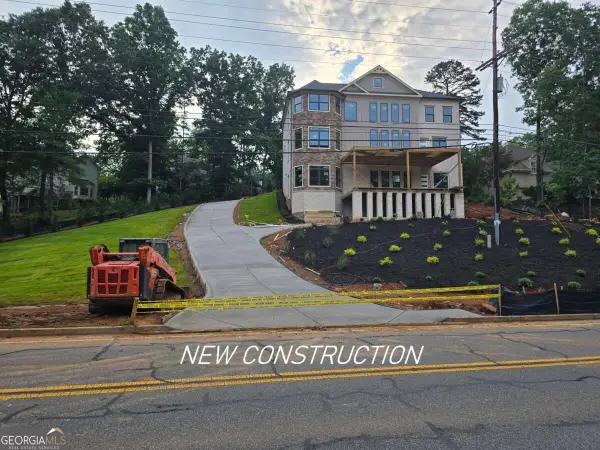
4010 Paper Mill Road Se, Marietta, GA 30067
Local realty services provided by:CENTURY 21 Realty 1 Professionals
4010 Paper Mill Road Se,Marietta, GA 30067
$2,190,000
- 5 Beds
- 5 Baths
- 7,132 sq. ft.
- Single family
- Active
Listed by: cindy howard
Office: re/max center
MLS#:10799784
Source:METROMLS
Price summary
- Price:$2,190,000
- Price per sq. ft.:$307.07
About this home
WE ARE PRICED BELOW APPRAISED VALUE! THIS IS AN INCREDIBLE HOME & PROPERTY! Have you seen our ONE-OF-A-KIND breathtaking views? This dream home overlooks the Lake & Pristine Greens at the Atlanta Country Club Golf Course 11th-Hole Fairway! THIS LOCATION & VIEW IS OFFERED TO YOU AT AN UNBELIEVBLE PRICE! Absolute elegance and fully updated residence by a local builder perfectly combine modern luxury enhancing our breathtaking views. Every detail has been meticulously refreshed to offer a sophisticated, move-in-ready lifestyle. Step inside the wide entryway to an open-concept living area with brand new flooring. The spacious living room with gas fireplace has wall of windows flooding the space with natural light, providing the perfect backdrop for entertaining or relaxing. The gourmet kitchen is a chef's delight, featuring sleek countertops, plenty of cabinetry, and newly installed top-tier appliances, including Wi-Fi enabled Thermador Gas Range & Dual Ovens. The main-floor primary retreat offers ultimate privacy, spacious dual walk-in closets, and spa-like bathroom with separate walk-in shower & soaker tub, brand new fixtures & lighting. The formal dining room, light & airy entertaining room with fireplace, guest powder room, oversized mud room with built-in storage features, including drop zone & laundry folding area, and spacious 2-car garage with separate storage room completes the main level. Upstairs features three large bedrooms, generous closets, and two additional full baths providing comfort for family members & guests alike. The terrace level offers an additional bedroom, full bath, media room, game room & entertainment area plus a workshop room. A washer & dryer hook-up is installed & kitchenette is ready for completion. The beauty of this property extends outdoors. The private backyard offers a large brick paver patio with fire-pit and scenic views, making it an ideal spot for morning coffee or afternoon tea while enjoying your exceptional lifestyle. The heart of this home centers around convenience and elegance. This stunning beauty has a new roof, new plumbing, new appliances, new fixtures, new flooring, and Gutter Guards!! MUST SEE!! NO HOA. Located in one of East Cobb's most elite & premier golf communities and Walton High district! Close proximity to shopping, dining, outdoor recreation & premier entertaining at Truist Park & The Battery. Easy access to I-75 and GA-400. This property is sure to meet all of your expectations!...
Contact an agent
Home facts
- Year built:1983
- Subdivision & Development:ATLANTA COUNTRY CLUB
- Listing ID #:10799784
- Updated:September 13, 2026 at 11:08 AM
Rooms and interior
- Bedrooms:5
- Total bathrooms:5
- Full bathrooms:4
- Half bathrooms:1
- Flooring:Carpet, Hardwood, Tile
- Dining Description:Seats 12+
- Bathrooms Description:Double Vanity, Separate Shower, Soaking Tub, Tile Bath
- Kitchen Description:Breakfast Area, Breakfast Bar, Dishwasher, Disposal, Double Oven, Kitchen Island, Microwave, Oven/Range (Combo), Pantry, Refrigerator, Solid Surface Counters, Stainless Steel Appliance(s)
- Bedroom Description:Master On Main Level, Walk-In Closet(s)
- Basement Description:Bath Finished, Daylight, Exterior Entry, Full, Interior Entry
- Living area:7,132 sq. ft.
Heating and cooling
- Cooling:Ceiling Fan(s), Central Air, Gas, Zoned
- Heating:Central, Zoned
- Central air:Yes
Structure and exterior
- Roof:Composition
- Year built:1983
- Building area:7,132 sq. ft.
- Lot area:0.9 Acres
- Lot Features:Private
- Architectural Style:European, French Provincial, Traditional
- Construction Materials:Stucco
- Exterior Features:Deck/Patio
- Foundation Description:Slab
- Levels:3+ Story
Schools
- High school:Walton
- Middle school:Dickerson
- Elementary school:Sope Creek
Utilities
- Water:Public, Water Available
- Sewer:Septic Tank
Finances and disclosures
- Price:$2,190,000
- Price per sq. ft.:$307.07
- Tax amount:$16,020 (2025)
Features and amenities
- Appliances:Dishwasher, Disposal, Double Oven, Gas Water Heater, Microwave, Oven/Range (Combo), Refrigerator, Stainless Steel Appliance(s)
- Laundry features:Laundry
- Amenities:Carbon Monoxide Detector(s), Double Pane Windows, Gas Water Heater, In-Law Floorplan, Smoke Detector(s)
Parking
- Total parking spaces:2
- Parking description:Attached, Garage Door Opener, Kitchen Level, Storage
- Garage:Yes
 2026 Georgia MLS. All rights reserved. Information Deem Reliable But Not Guaranteed September 13, 2026 METROMLS Member Broker: Angela Whitmire
 New listings near 4010 Paper Mill Road Se
- Coming Soon
 $349,000Coming Soon3 beds 1 baths1,546 sq. ft.
1563 Cloverdale Drive Se, Marietta, GA 30067
MLS# 10844358Listed by: BHHS Georgia Properties - Coming Soon
 $600,000Coming Soon3 beds 3 baths1,754 sq. ft.
1235 Fairfield Drive, Marietta, GA 30068
MLS# 7835181Listed by: ATLANTA FINE HOMES SOTHEBY'S INTERNATIONAL - Coming Soon
 $210,000Coming Soon3 beds 3 baths1,839 sq. ft.
878 Lake Hollow Boulevard Sw, Marietta, GA 30064
MLS# 10842771Listed by: Mark Spain Real Estate - Coming Soon
 $210,000Coming Soon3 beds 3 baths1,839 sq. ft.
878 Lake Hollow Boulevard Southwest, Marietta, GA 30064
MLS# 7835133Listed by: MARK SPAIN REAL ESTATE - Coming Soon
 $400,000Coming Soon3 beds 3 baths
4916 Hawk Trail Ne, Marietta, GA 30066
MLS# 10842369Listed by: Willow Bend Properties - Coming Soon
 $400,000Coming Soon3 beds 3 baths1,820 sq. ft.
4916 Hawk Trail Ne, Marietta, GA 30066
MLS# 7833097Listed by: WILLOW BEND PROPERTIES - Coming Soon
 $3,000,000Coming Soon4 beds 7 baths7,186 sq. ft.
2991 Lassiter Road, Marietta, GA 30062
MLS# 7799473Listed by: MARKCORP WORLDWIDE, INC. DBA TEAM NICHE REALTY - Coming Soon
 $3,000,000Coming Soon4 beds 7 baths6,214 sq. ft.
2991 Lassiter Road, Marietta, GA 30062
MLS# 10840500Listed by: Markcorp Worldwide, Inc. - Coming Soon

 $700,000Coming Soon5 beds 4 baths3,357 sq. ft.
4683 Oberlin Way, Marietta, GA 30068
MLS# 10840184Listed by: Century 21 Results - Coming Soon
 $1,470,000Coming Soon5 beds 5 baths4,974 sq. ft.
4404 Wigley Road Ne, Marietta, GA 30066
MLS# 10839874Listed by: Chapman Hall Realtors


Protect your home and budget from life's surprises with an Assurant Home Warranty, backed by a partner that supports you through every step of homeownership. Explore Plans.
©2026 Century 21 Real Estate LLC. All rights reserved. CENTURY 21®, the CENTURY 21 Logo and C21® are service marks owned by Century 21 Real Estate LLC. Century 21 Real Estate LLC fully supports the principles of the Fair Housing Act and the Equal Opportunity Act. Each office is independently owned and operated. Listing information is deemed reliable but not guaranteed accurate.