
4043 Penhurst Drive, Marietta, GA 30062
Local realty services provided by:CENTURY 21 North East
4043 Penhurst Drive,Marietta, GA 30062
$939,000
- 4 Beds
- 4 Baths
- 3,419 sq. ft.
- Single family
- Active
Listed by: margaret sallee
Office: bhhs georgia properties
MLS#:10816857
Source:METROMLS
Price summary
- Price:$939,000
- Price per sq. ft.:$274.64
About this home
This is the home you've been waiting for in the popular PENHURST subdivision, just minutes from top-rated Walton High School! What sets this home apart are the thoughtful upgrades: an upstairs ensuite bath, a renovated second bathroom adding a dual vanity and spacious walk-in shower, an enlarged primary closet, and all-new flooring throughout all levels of the home, delivering a fresh, cohesive feel the moment you walk in. The outdoor space was professionally landscaped, featuring newly installed perennials and evergreen shrubs, new sod, hardwood mulch, and a stone path with stepping stones, while the exterior has also been refreshed with newly painted exterior trim and professionally soft-washed hardscape. The level backyard is private, fully fenced, and perfect for relaxing or unwinding. The covered patio showcases a striking vaulted design with an overhead fan, perfect for keeping you cool on warm days and creating an airy, spacious entertaining area. This functionality makes the patio an ideal spot for al fresco dining in the warmer seasons. Nestled in a beautiful community with a serene lake setting, residents enjoy a perfect blend of relaxation and recreation. The lakes are surrounded by lush greenery and sidewalks, perfect for leisurely walks or morning jogs. Residents can enjoy a well-appointed clubhouse, a swimming pool, tennis courts, and a community playground where neighbors can gather for social events and activities. Just a short drive away, East Cobb Park offers 20 acres of playgrounds, picnic pavilions, open fields, and shaded, wooded trails along Sewell Mill Creek, including an outdoor stage that hosts community events year-round. Explore nearby shopping at The Avenue East Cobb, Merchant's Walk, and the tree-lined streets of historic Marietta Square, where you can enjoy cozy cafes and upscale dining. This home offers seamless access to major interstates, streamlining the daily commute. Located in a highly sought- after East Cobb neighborhood, this home offers the ease and comfort of suburban living while keeping you close to everything Atlanta has to offer, making it an exceptional opportunity in today's market....
Contact an agent
Home facts
- Year built:1985
- Subdivision & Development:PENHURST
- Listing ID #:10816857
- Updated:September 15, 2026 at 11:10 AM
Rooms and interior
- Bedrooms:4
- Total bathrooms:4
- Full bathrooms:3
- Half bathrooms:1
- Flooring:Carpet, Laminate, Tile
- Dining Description:Seats 12+, Separate Room
- Kitchen Description:Breakfast Area, Breakfast Bar, Breakfast Room, Dishwasher, Disposal, Kitchen Island, Microwave, Oven/Range (Combo), Pantry, Refrigerator, Solid Surface Counters, Stainless Steel Appliance(s)
- Bedroom Description:Walk-In Closet(s)
- Living area:3,419 sq. ft.
Heating and cooling
- Cooling:Central Air, Zoned
- Heating:Electric, Forced Air, Natural Gas, Zoned
- Central air:Yes
Structure and exterior
- Roof:Composition
- Year built:1985
- Building area:3,419 sq. ft.
- Lot area:0.37 Acres
- Lot Features:Level, Private
- Architectural Style:Brick Front, Traditional
- Construction Materials:Brick, Wood Siding
- Exterior Features:Deck/Patio, Garden, Gas Grill, Sprinkler System, Water Feature
- Foundation Description:Slab
- Levels:2 Story
Schools
- High school:Walton
- Middle school:Dodgen
- Elementary school:East Side
Utilities
- Water:Public, Water Available
- Sewer:Public Sewer, Sewer Available, Sewer Connected
Finances and disclosures
- Price:$939,000
- Price per sq. ft.:$274.64
- Tax amount:$9,683 (2025)
Features and amenities
- Appliances:Dishwasher, Disposal, Dryer, Gas Water Heater, Microwave, Oven/Range (Combo), Refrigerator, Stainless Steel Appliance(s), Washer
- Laundry features:Dryer, Laundry, Laundry Closet, Upper Level, Washer
- Amenities:Bookcases, Gas Water Heater, Security System, Smoke Detector(s), Window Treatments
Parking
- Total parking spaces:2
- Parking description:Garage, Garage Door Opener
- Garage:Yes
 2026 Georgia MLS. All rights reserved. Information Deem Reliable But Not Guaranteed September 15, 2026 METROMLS Member Broker: Jim D’Amico
New listings near 4043 Penhurst Drive
- Coming Soon
 $750,000Coming Soon4 beds 3 baths2,946 sq. ft.
1420 Lafayette Lane Ne, Marietta, GA 30068
MLS# 10845480Listed by: Harry Norman Realtors - Coming Soon
 $625,000Coming Soon5 beds 4 baths3,141 sq. ft.
465 Chatfield Pointe Nw, Marietta, GA 30064
MLS# 7837317Listed by: HARRY NORMAN REALTORS - Coming Soon
 $625,000Coming Soon5 beds 4 baths3,141 sq. ft.
465 Chatfield Pointe Nw, Marietta, GA 30064
MLS# 10845405Listed by: Harry Norman Realtors - Coming Soon
 $565,000Coming Soon4 beds 4 baths2,578 sq. ft.
2119 Wilshire Drive Sw, Marietta, GA 30064
MLS# 10845437Listed by: Simply List - Coming Soon
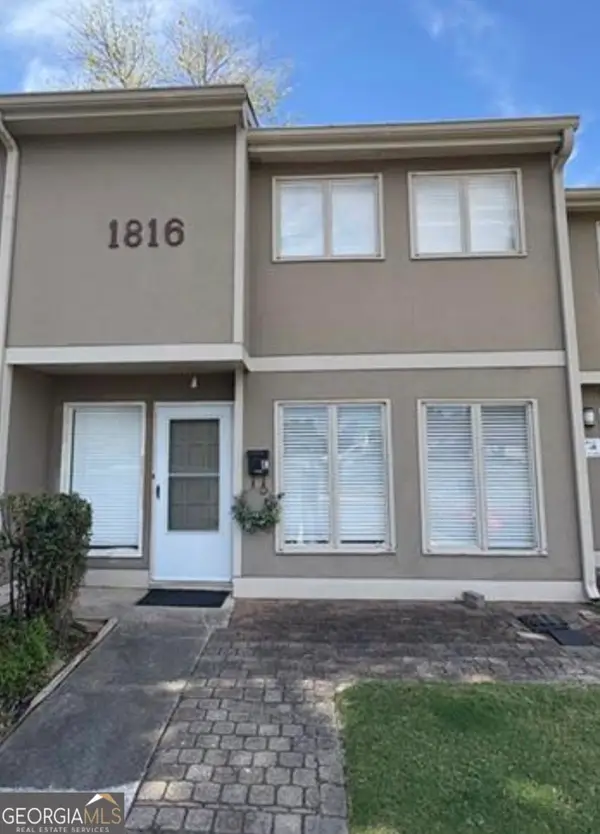 $195,000Coming Soon3 beds 2 baths1,290 sq. ft.
1816 Ashborough Road Se #APT E, Marietta, GA 30067
MLS# 10845288Listed by: Veribas Real Estate - Coming Soon
 $349,000Coming Soon3 beds 1 baths1,546 sq. ft.
1563 Cloverdale Drive Se, Marietta, GA 30067
MLS# 10844358Listed by: BHHS Georgia Properties - Coming Soon
 $600,000Coming Soon3 beds 3 baths1,754 sq. ft.
1235 Fairfield Drive, Marietta, GA 30068
MLS# 7835181Listed by: ATLANTA FINE HOMES SOTHEBY'S INTERNATIONAL - Coming Soon
 $210,000Coming Soon3 beds 3 baths1,839 sq. ft.
878 Lake Hollow Boulevard Sw, Marietta, GA 30064
MLS# 10842771Listed by: Mark Spain Real Estate - Coming Soon
 $210,000Coming Soon3 beds 3 baths1,839 sq. ft.
878 Lake Hollow Boulevard Southwest, Marietta, GA 30064
MLS# 7835133Listed by: MARK SPAIN REAL ESTATE - Coming Soon
 $400,000Coming Soon3 beds 3 baths
4916 Hawk Trail Ne, Marietta, GA 30066
MLS# 10842369Listed by: Willow Bend Properties


Protect your home and budget from life's surprises with an Assurant Home Warranty, backed by a partner that supports you through every step of homeownership. Explore Plans.
©2026 Century 21 Real Estate LLC. All rights reserved. CENTURY 21®, the CENTURY 21 Logo and C21® are service marks owned by Century 21 Real Estate LLC. Century 21 Real Estate LLC fully supports the principles of the Fair Housing Act and the Equal Opportunity Act. Each office is independently owned and operated. Listing information is deemed reliable but not guaranteed accurate.