4132 Fawn Court, Marietta, GA 30068
Local realty services provided by:CENTURY 21 Results
4132 Fawn Court,Marietta, GA 30068
$546,000
- 4 Beds
- 3 Baths
- - sq. ft.
- Townhouse
- Sold
Listed by: heather greenhaw
Office: dorsey alston realtors
MLS#:7803035
Source:FIRSTMLS
Sorry, we are unable to map this address
Price summary
- Price:$546,000
About this home
Nestled in the highly sought-after Fawn Ridge community in Indian Hills Country Club and located in the acclaimed Walton High School District, this charming end-unit patio home offers the perfect blend of comfort, style, and privacy.
The main level features an inviting open-concept floor plan with soaring vaulted ceilings throughout. The spacious living/dining rooms are ideal for entertaining and include a convenient bar with a beautiful hammered copper sink. The vaulted family room showcases a beautiful brick fireplace and overlooks the professionally landscaped, private backyard.
The oversized main-level primary suite offers vaulted ceilings, a generous walk-in closet, and a spa-like bath complete with dual vanities, a separate shower, and a relaxing whirlpool tub.The bright kitchen is equipped with a gas cooktop, stainless steel appliances, ample cabinetry, and a sunny breakfast area with an eat-in kitchen space. Upstairs, you'll find two secondary bedrooms connected by a Jack-and-Jill bath, plus a versatile fourth bedroom that can easily serve as a home office, guest room, or bonus space. Step outside to your own private retreat featuring a beautifully landscaped, fully fenced backyard with lush turf, a tranquil water feature, and a spacious patio—perfect for outdoor dining, entertaining, or simply relaxing. Situated on a desirable corner lot, this end-unit home offers exceptional privacy and abundant natural light. A two-car garage completes this wonderful property.Enjoy low-maintenance living in one of East Cobb's most desirable communities and the lowest HOA in the area, $80.00 a month and that includes front and side yard maintence. Easy access to shopping, dining, and top-rated schools....
Contact an agent
Home facts
- Year built:1985
- Subdivision & Development:Fawn Ridge
- Listing ID #:7803035
- Updated:September 04, 2026 at 06:27 AM
Rooms and interior
- Bedrooms:4
- Total bathrooms:3
- Full bathrooms:2
- Half bathrooms:1
- Flooring:Carpet, Ceramic Tile, Hardwood
- Dining Description:Open Concept
- Bathrooms Description:Double Vanity, Shower Only, Vaulted Ceiling(s), Whirlpool Tub
- Kitchen Description:Breakfast Bar, Breakfast Room, Cabinets Stain, Dishwasher, Disposal, Eat-in Kitchen, Gas Cooktop, Gas Oven, Range Hood, Stone Counters, View to Family Room
- Bedroom Description:Master on Main, Oversized Master
Heating and cooling
- Cooling:Ceiling Fan(s), Central Air, Zoned
- Heating:Central, Forced Air, Zoned
- Central air:Yes
Structure and exterior
- Roof:Composition
- Year built:1985
- Lot Features:Back Yard, Front Yard, Landscaped, Level, Private
- Architectural Style:Townhouse, Traditional
- Construction Materials:Brick 3 Sides, Frame
- Exterior Features:Courtyard, Patio, Private Yard
- Levels:2 Story
Schools
- High school:Walton
- Middle school:Dickerson
- Elementary school:East Side
Utilities
- Water:Public, Water Available
- Sewer:Public Sewer
Finances and disclosures
- Price:$546,000
- Tax amount:$1,192 (2025)
Features and amenities
- Laundry features:In Kitchen, Laundry Room, Main Level
- Amenities:Beamed Ceilings, Entrance Foyer, Entrance Foyer 2 Story, Walk-In Closet(s)
Parking
- Parking description:Attached, Driveway, Garage, Garage Door Opener, Garage Faces Front, Kitchen Level
- Garage spaces:2
 Listings identified with the FMLS IDX logo come from FMLS and are held by brokerage firms other than the owner of this website. The listing brokerage is identified in any listing details. Information is deemed reliable but is not guaranteed. If you believe any FMLS listing contains material that infringes your copyrighted work please click here (https://www.fmls.com/dmca) to review our DMCA policy and learn how to submit a takedown request. ©2026 First Multiple Listing Service, Inc. FIRSTMLS Member Broker: Debbie Cooke
New listings near 4132 Fawn Court
- Coming Soon
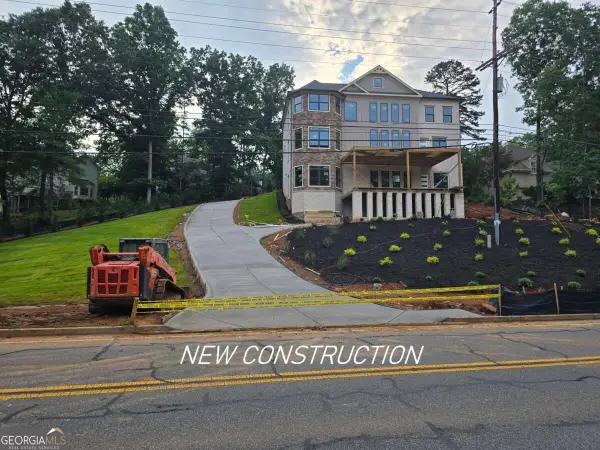 $1,470,000Coming Soon5 beds 5 baths4,974 sq. ft.
4404 Wigley Road Ne, Marietta, GA 30066
MLS# 10839874Listed by: Chapman Hall Realtors - Coming Soon
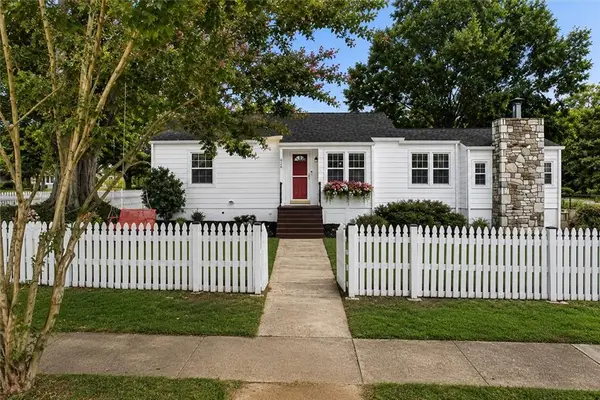 $575,000Coming Soon3 beds 2 baths1,750 sq. ft.
426 Freyer Drive Ne, Marietta, GA 30060
MLS# 7831412Listed by: DORSEY ALSTON REALTORS - Coming Soon
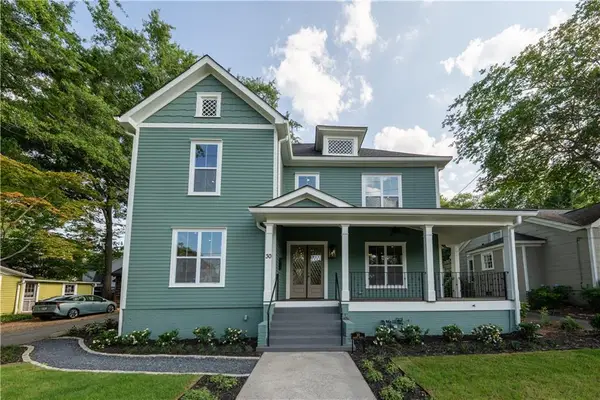 $1,460,000Coming Soon5 beds 4 baths3,000 sq. ft.
30 Sessions Street Nw, Marietta, GA 30060
MLS# 7831724Listed by: EXP REALTY, LLC. - Coming Soon
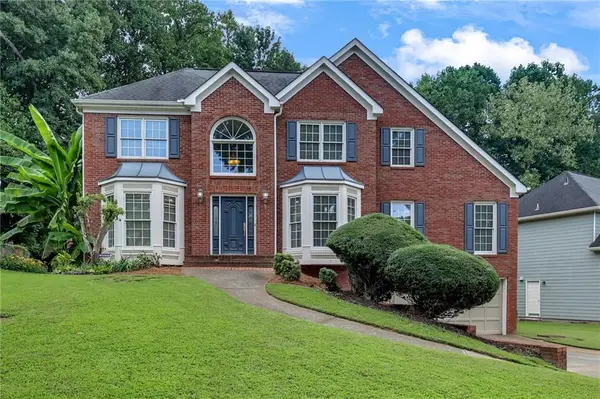 $449,000Coming Soon5 beds 3 baths3,660 sq. ft.
1336 Velvet Creek Way Sw, Marietta, GA 30008
MLS# 7832431Listed by: ENTERA REALTY, LLC - Coming Soon
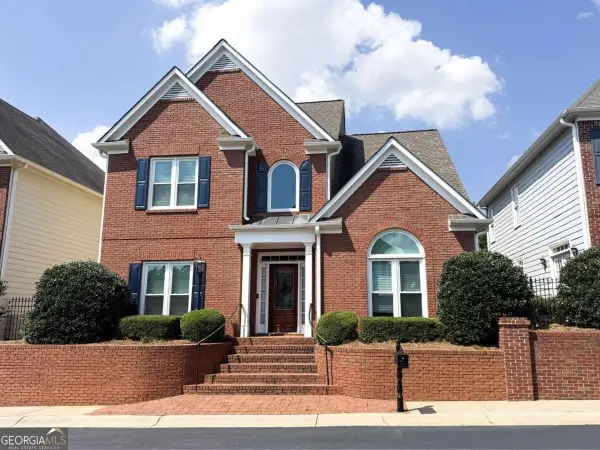 $565,000Coming Soon4 beds 4 baths2,540 sq. ft.
1489 Herndon Lane, Marietta, GA 30062
MLS# 10839520Listed by: Keller Williams Realty Atlanta North - Coming Soon
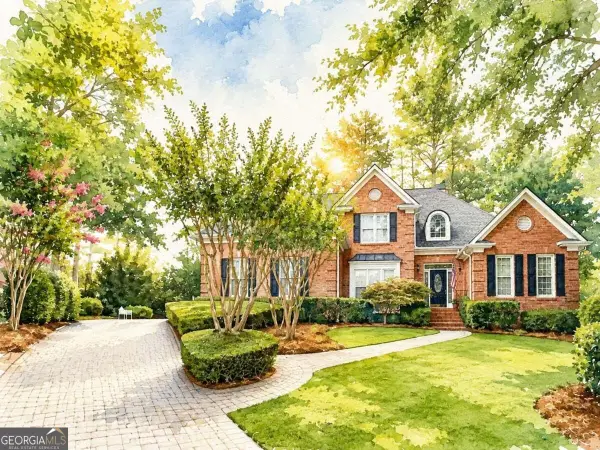 $850,000Coming Soon4 beds 4 baths
473 Manor Oak Lane Se, Marietta, GA 30067
MLS# 10839642Listed by: Atlanta Communities - Coming Soon
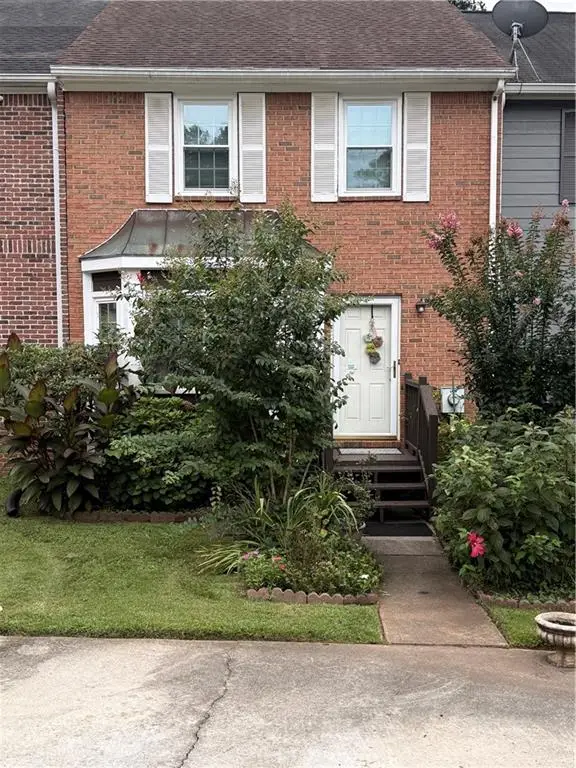
 $280,000Coming Soon2 beds 3 baths1,516 sq. ft.
148 Springstead Court Sw, Marietta, GA 30060
MLS# 7819991Listed by: CENTURY 21 CONNECT REALTY - Coming Soon
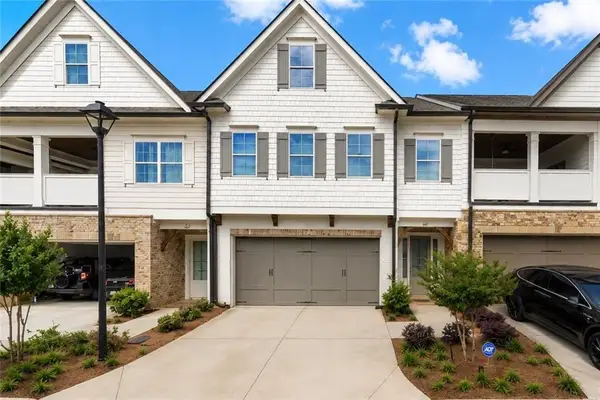 $650,000Coming Soon4 beds 4 baths3,080 sq. ft.
468 Springer Bend Nw, Marietta, GA 30060
MLS# 7829745Listed by: ERA SUNRISE REALTY - Coming Soon
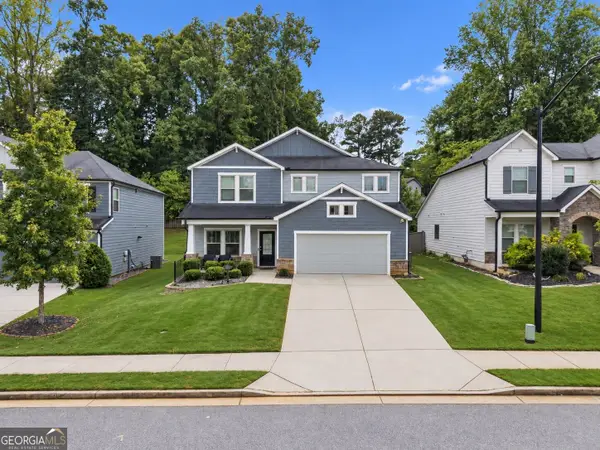 $509,900Coming Soon4 beds 3 baths2,844 sq. ft.
3527 Argent Way, Marietta, GA 30008
MLS# 10838353Listed by: Atlanta Communities - Coming Soon
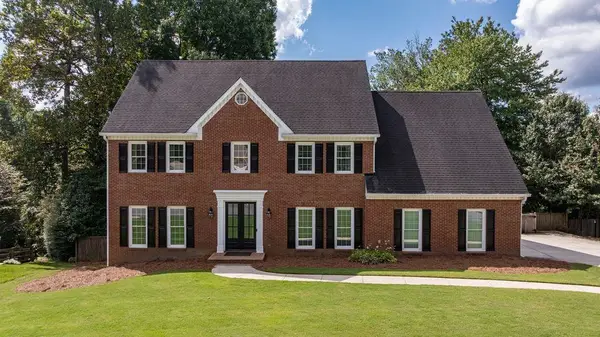 $1,150,000Coming Soon6 beds 5 baths5,446 sq. ft.
4728 Stirling Court Ne, Marietta, GA 30068
MLS# 7831502Listed by: HARRY NORMAN REALTORS


Protect your home and budget from life's surprises with an Assurant Home Warranty, backed by a partner that supports you through every step of homeownership. Explore Plans.
©2026 Century 21 Real Estate LLC. All rights reserved. CENTURY 21®, the CENTURY 21 Logo and C21® are service marks owned by Century 21 Real Estate LLC. Century 21 Real Estate LLC fully supports the principles of the Fair Housing Act and the Equal Opportunity Act. Each office is independently owned and operated. Listing information is deemed reliable but not guaranteed accurate.