
414 Lanesborough Drive, Marietta, GA 30064
Local realty services provided by:CENTURY 21 The Avenues
414 Lanesborough Drive,Marietta, GA 30064
$969,900
- 5 Beds
- 6 Baths
- 3,794 sq. ft.
- Single family
- Active
Upcoming open houses
- Tue, Aug 0412:00 pm - 03:00 pm
Listed by: paula burr
Office: traton homes realty, inc.
MLS#:7785888
Source:FIRSTMLS
Price summary
- Price:$969,900
- Price per sq. ft.:$255.64
- Monthly HOA dues:$134.17
About this home
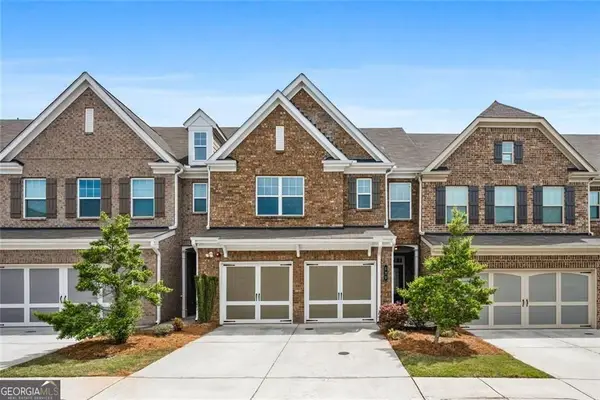
Introducing Lanesborough, an exclusive enclave of luxury homes in one of West Cobb’s most desirable locations along Due West Rd., within the highly acclaimed Harrison High School district. Our Presley E plan is READY NOW!! This impressive 5 bed/5.5 bath home offers a spacious and highly functional layout designed to accommodate both entertaining and comfortable daily life. The stately exterior features a classic brick façade, rich architectural detailing, and a welcoming covered entry that creates a striking first impression. Inside, the main level is anchored by a dramatic two-story family room that opens seamlessly to the kitchen and dining area, creating a natural flow ideal for gathering. The dining area is perfectly positioned for entertaining, while a covered patio extends the living space outdoors, creating a true indoor-outdoor lifestyle. The chef-inspired kitchen is both stylish and functional, featuring a large center island, abundant cabinetry, and a walk-in pantry. A conveniently located mudroom adds everyday practicality, while a private study off the foyer provides the perfect work-from-home or flex space. A main-level bedroom with a full bath offers ideal accommodations for guests or multi-generational living. Upstairs, the owner’s suite is thoughtfully designed as a private retreat, complete with a spacious layout, spa-inspired bath, and generous walk-in closet. Three additional secondary bedrooms each feature their own private en-suite bathroom and walk-in closet, providing comfort, privacy, and functionality. With its open-concept design, multiple gathering spaces, and elevated finishes, the Presley E delivers a perfect blend of comfort, flexibility, and timeless style. Located in West Cobb, Lanesborough offers convenient access to top-rated schools, shopping, dining, parks, and major commuter routes. Homeowners at Lanesborough will enjoy convenient access to top-rated schools including Due West Elementary, Lost Mountain Middle, and Harrison High School, as well as nearby shopping, dining, parks, and major commuter routes. Discover “Altogether More” at Lanesborough. CURRENT INCENTIVE: $7,500 in Closing Costs when using a Traton Preferred Lender - PLUS - select Traton approved lenders are offering up to 2% of the loan amount in lender credits, which can be used toward an interest rate buydown and/or closing costs. All incentives are tied to preferred lenders only....
Contact an agent
Home facts
- Year built:2026
- Subdivision & Development:Lanesborough
- Listing ID #:7785888
- Updated:August 04, 2026 at 06:56 PM
Rooms and interior
- Bedrooms:5
- Total bathrooms:6
- Full bathrooms:5
- Half bathrooms:1
- Flooring:Carpet
- Bathrooms Description:Double Vanity, Separate Tub/Shower, Soaking Tub
- Kitchen Description:Breakfast Room, Cabinets Other, Dishwasher, Disposal, Double Oven, Eat-in Kitchen, Gas Cooktop, Kitchen Island, Microwave, Pantry Walk-In, Range Hood, Solid Surface Counters, View to Family Room
- Bedroom Description:Oversized Master, Split Bedroom Plan
- Living area:3,794 sq. ft.
Heating and cooling
- Cooling:Central Air, Zoned
- Heating:Electric, Heat Pump, Zoned
- Central air:Yes
Structure and exterior
- Roof:Composition
- Year built:2026
- Building area:3,794 sq. ft.
- Lot area:0.69 Acres
- Lot Features:Back Yard, Front Yard, Level, Wooded
- Architectural Style:Traditional
- Construction Materials:Brick Front, Cement Siding, Fiber Cement
- Exterior Features:Covered, Patio, Private Yard
- Levels:2 Story
Schools
- High school:Harrison
- Middle school:Lost Mountain
- Elementary school:Due West
Utilities
- Water:Public, Water Available
- Sewer:Public Sewer, Sewer Available
Finances and disclosures
- Price:$969,900
- Price per sq. ft.:$255.64
- Tax amount:$457 (2025)
Features and amenities
- Laundry features:Upper Level
- Amenities:Entrance Foyer, High Ceilings 10 ft Main, High Ceilings 9 ft Upper, High Speed Internet, Walk-In Closet(s)
Parking
- Parking description:Attached, Detached, Driveway, Garage, Garage Faces Front, Garage Faces Side, Level Driveway
- Garage spaces:3
 Listings identified with the FMLS IDX logo come from FMLS and are held by brokerage firms other than the owner of this website. The listing brokerage is identified in any listing details. Information is deemed reliable but is not guaranteed. If you believe any FMLS listing contains material that infringes your copyrighted work please click here (https://www.fmls.com/dmca) to review our DMCA policy and learn how to submit a takedown request. ©2026 First Multiple Listing Service, Inc.
New listings near 414 Lanesborough Drive
- New
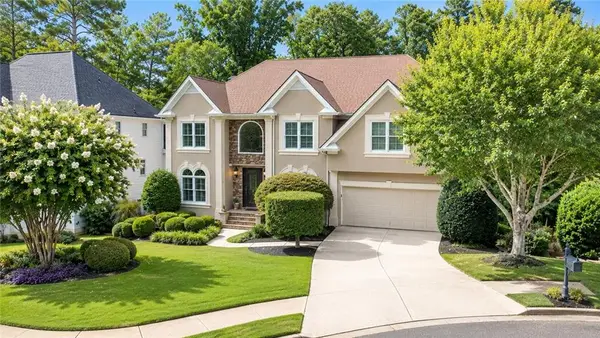 $925,000Active5 beds 5 baths4,023 sq. ft.
2306 Arabian Drive Ne, Marietta, GA 30062
MLS# 7813916Listed by: KELLER WILLIAMS REALTY ATL NORTH - New
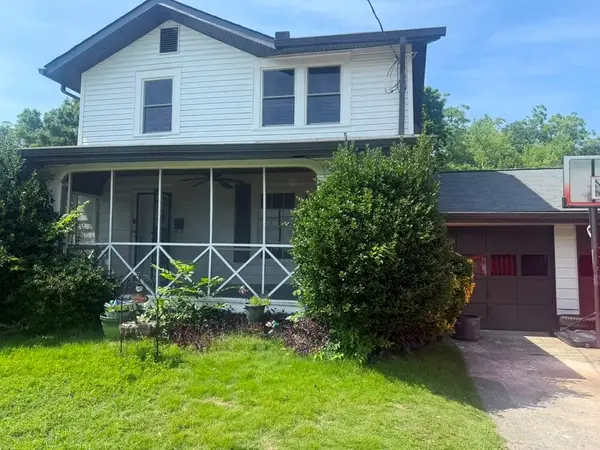 $575,000Active5 beds 2 baths3,110 sq. ft.
217 Montgomery Street Ne, Marietta, GA 30060
MLS# 7815660Listed by: HOMESMART REALTY PARTNERS - New
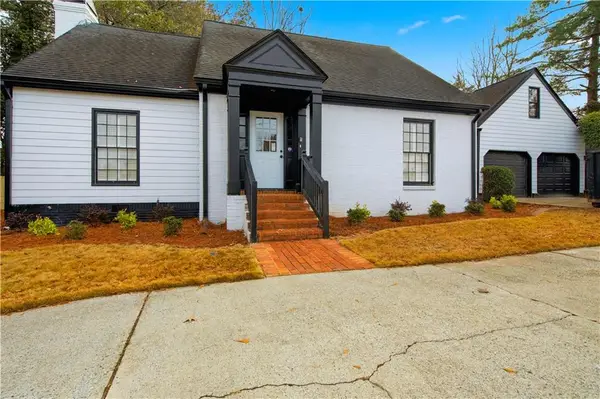 $714,500Active4 beds 3 baths5,113 sq. ft.
1044 Little Willeo Road, Marietta, GA 30068
MLS# 7815721Listed by: HOMESMART REALTY PARTNERS - New
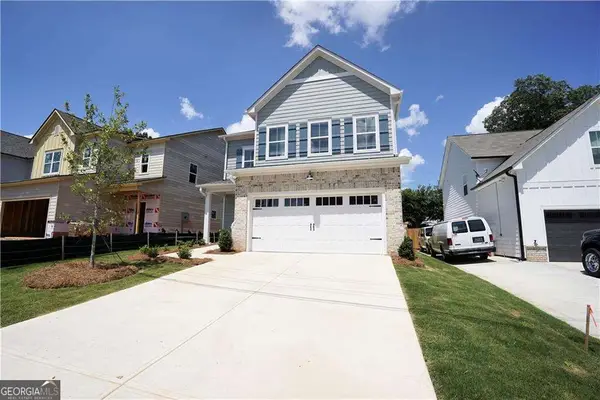 $549,000Active4 beds 3 baths
45 Aviation Road Se, Marietta, GA 30060
MLS# 10818780Listed by: Tinson Property Group - New
 $500,000Active4 beds 3 baths2,004 sq. ft.
2321 Murdock Road, Marietta, GA 30062
MLS# 10818442Listed by: Opendoor Brokerage - New
 $850,000Active5 beds 4 baths3,040 sq. ft.
2143 Old Dallas Road Sw, Marietta, GA 30064
MLS# 10818439Listed by: The Realty Group - New
 $350,000Active3 beds 3 baths
605 Serramonte Drive, Marietta, GA 30068
MLS# 10818409Listed by: Revolve Real Estate - Coming Soon
 $690,000Coming Soon6 beds 4 baths
915 Chipley Court, Marietta, GA 30062
MLS# 7815027Listed by: KELLER WILLIAMS REALTY WEST ATLANTA - New
 $450,000Active3 beds 3 baths1,982 sq. ft.
833 Jensmith Avenue, Marietta, GA 30060
MLS# 7815236Listed by: AMS PRIME REALTY, LLC - New
 $430,000Active3 beds 3 baths2,073 sq. ft.
525 Coral Street, Marietta, GA 30064
MLS# 10817985Listed by: Harry Norman Realtors


Protect your home and budget from life's surprises with an Assurant Home Warranty, backed by a partner that supports you through every step of homeownership. Explore Plans.
©2026 Century 21 Real Estate LLC. All rights reserved. CENTURY 21®, the CENTURY 21 Logo and C21® are service marks owned by Century 21 Real Estate LLC. Century 21 Real Estate LLC fully supports the principles of the Fair Housing Act and the Equal Opportunity Act. Each office is independently owned and operated. Listing information is deemed reliable but not guaranteed accurate.