
4254 Chestnut Walk, Marietta, GA 30066
Local realty services provided by:CENTURY 21 The Avenues
4254 Chestnut Walk,Marietta, GA 30066
$699,000
- 4 Beds
- 4 Baths
- 4,026 sq. ft.
- Single family
- Active
Upcoming open houses
- Sun, Sep 2002:00 pm - 04:00 pm
Listed by: jen cole
Office: compass
MLS#:7839293
Source:FIRSTMLS
Price summary
- Price:$699,000
- Price per sq. ft.:$173.62
- Monthly HOA dues:$50
About this home
Set on a large .37-acre corner lot in Cambridge Forest, 4254 Chestnut Walk offers more than 4,000 square feet of move-in-ready living with remarkably flexible spaces that adapt easily to everyday life.
At the heart of the home, the kitchen opens directly to the main living area, creating the kind of connected space that makes everyday life easier. Prepare dinner while still being part of the conversation, spread out for casual weekends at home, or welcome friends without everyone disappearing into separate rooms. The living area is anchored by a refreshed limewashed fireplace, adding warmth and character while giving the room a natural focal point.
Just beyond, the back deck extends the living space outdoors. With an easy flow from inside to the fenced backyard, entertaining can move naturally from the kitchen to the living room to an evening outside.
Upstairs, the primary suite offers more than a place to retreat. An adjoining bonus area creates valuable flexibility for an office, sitting room, nursery, dressing room, or oversized closet. The secondary bath has been updated with a double vanity, and the secondary bedrooms are refreshingly spacious.
The finished terrace level adds another layer of flexibility, with space for recreation, fitness, private guest space, work-from-home needs or an additional bedroom. It is also stubbed for a future kitchenette and has a huge full bathroom.
Major improvements offer added confidence, including a Brand New Roof, two New High Efficiency HVAC Systems, New Water Heater, new exterior doors that include a new garage door and a new gorgeous French front door. The hard work has been done!
The neighborhood also features a community pool. Sweat Mountain Park, with its ball fields, trails, dog park and tennis courts is less than one mile away, with convenient access to shopping, restaurants, downtown Roswell and Marietta Square. The home is also walkable to Award Winning Lassiter High School.
This is the one you have been waiting for, settle in and enjoy a home with the space, flexibility and major updates already in place. Welcome Home!...
Contact an agent
Home facts
- Year built:1988
- Subdivision & Development:Cambridge Forest
- Listing ID #:7839293
- Updated:September 18, 2026 at 04:45 PM
Rooms and interior
- Bedrooms:4
- Total bathrooms:4
- Full bathrooms:3
- Half bathrooms:1
- Flooring:Carpet, Ceramic Tile, Hardwood
- Dining Description:Separate Dining Room
- Bathrooms Description:Double Vanity, Separate Tub/Shower, Vaulted Ceiling(s)
- Kitchen Description:Breakfast Room, Cabinets Stain, Dishwasher, Disposal, Electric Cooktop, Microwave, Pantry Walk-In, Stone Counters, View to Family Room
- Bedroom Description:Oversized Master, Sitting Room
- Basement Description:Finished, Finished Bath, Full
- Living area:4,026 sq. ft.
Heating and cooling
- Cooling:Ceiling Fan(s), Central Air
- Heating:Central, Natural Gas
- Central air:Yes
Structure and exterior
- Roof:Composition, Ridge Vents
- Year built:1988
- Building area:4,026 sq. ft.
- Lot area:0.38 Acres
- Lot Features:Back Yard, Corner Lot, Cul-De-Sac, Front Yard, Landscaped
- Architectural Style:Traditional
- Construction Materials:Stucco
- Exterior Features:Deck, Front Porch, Private Yard
- Levels:2 Story
Schools
- High school:Lassiter
- Middle school:Mabry
- Elementary school:Rocky Mount
Utilities
- Water:Public, Water Available
- Sewer:Public Sewer
Finances and disclosures
- Price:$699,000
- Price per sq. ft.:$173.62
- Tax amount:$5,653 (2025)
Features and amenities
- Appliances:Dehumidifier
- Laundry features:Laundry Room, Main Level
- Amenities:Bookcases, Entrance Foyer, High Ceilings 9 ft Lower, His and Hers Closets, Permanent Attic Stairs, Tray Ceiling(s), Walk-In Closet(s)
Parking
- Parking description:Attached, Garage, Garage Door Opener, Garage Faces Side, Kitchen Level
- Garage spaces:2
 Listings identified with the FMLS IDX logo come from FMLS and are held by brokerage firms other than the owner of this website. The listing brokerage is identified in any listing details. Information is deemed reliable but is not guaranteed. If you believe any FMLS listing contains material that infringes your copyrighted work please click here (https://www.fmls.com/dmca) to review our DMCA policy and learn how to submit a takedown request. ©2026 First Multiple Listing Service, Inc.
New listings near 4254 Chestnut Walk
- Coming Soon
 $630,000Coming Soon4 beds 3 baths
914 Otter Way Ne, Marietta, GA 30068
MLS# 10848866Listed by: Engel & Völkers Atlanta - Coming Soon
 $700,000Coming Soon3 beds 4 baths2,744 sq. ft.
228 Crescent Circle Sw, Marietta, GA 30064
MLS# 7838712Listed by: KELLER WILLIAMS REALTY WEST ATLANTA - Coming Soon
 $427,995Coming Soon3 beds 4 baths2,694 sq. ft.
2910 Ledbury Lane Sw, Marietta, GA 30064
MLS# 7840023Listed by: CLK INVESTMENT CONSULTANTS, LLC - Coming Soon
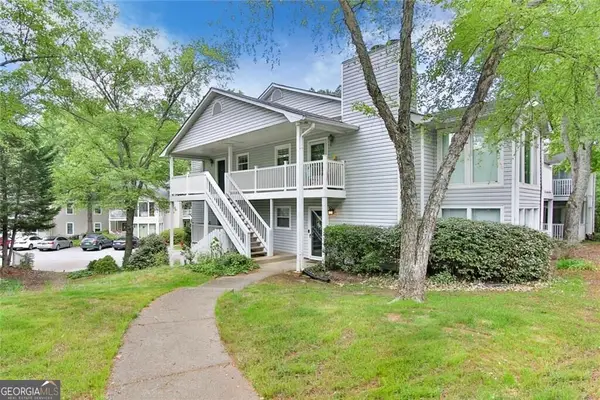 $239,000Coming Soon2 beds 1 baths1,097 sq. ft.
2104 Augusta Drive Se, Marietta, GA 30067
MLS# 10847788Listed by: BHGRE Metro Brokers - Coming Soon
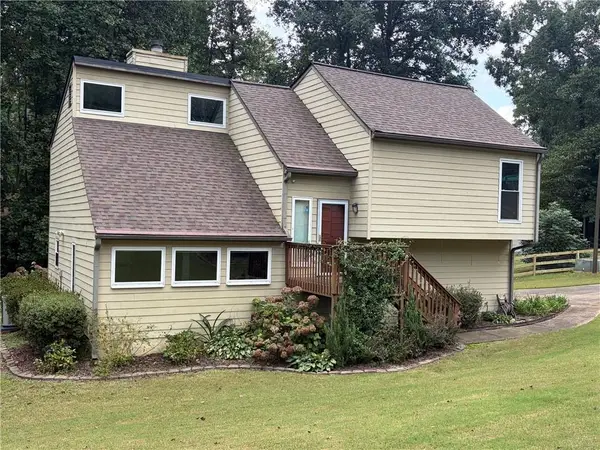 $475,000Coming Soon3 beds 2 baths1,544 sq. ft.
161 Sumter Drive, Marietta, GA 30066
MLS# 7831281Listed by: ATLANTA COMMUNITIES - Coming Soon
 $475,000Coming Soon3 beds 2 baths
161 Sumter Drive, Marietta, GA 30066
MLS# 10847387Listed by: Atlanta Communities - Coming Soon
 $503,000Coming Soon4 beds 3 baths2,930 sq. ft.
2409 Kingston Heath Way, Marietta, GA 30008
MLS# 7838648Listed by: BERKSHIRE HATHAWAY HOMESERVICES GEORGIA PROPERTIES - Coming Soon
 $625,000Coming Soon5 beds 4 baths3,141 sq. ft.
465 Chatfield Pointe Nw, Marietta, GA 30064
MLS# 7837317Listed by: HARRY NORMAN REALTORS - Coming Soon
 $625,000Coming Soon5 beds 4 baths3,141 sq. ft.
465 Chatfield Pointe Nw, Marietta, GA 30064
MLS# 10845405Listed by: Harry Norman Realtors - Coming Soon
 $249,000Coming Soon2 beds 2 baths1,064 sq. ft.
203 Westland Circle Sw, Marietta, GA 30064
MLS# 7837201Listed by: ATLANTA COMMUNITIES


Protect your home and budget from life's surprises with an Assurant Home Warranty, backed by a partner that supports you through every step of homeownership. Explore Plans.
©2026 Century 21 Real Estate LLC. All rights reserved. CENTURY 21®, the CENTURY 21 Logo and C21® are service marks owned by Century 21 Real Estate LLC. Century 21 Real Estate LLC fully supports the principles of the Fair Housing Act and the Equal Opportunity Act. Each office is independently owned and operated. Listing information is deemed reliable but not guaranteed accurate.