
4308 Sprucebough Drive, Marietta, GA 30062
Local realty services provided by:CENTURY 21 Premier Real Estate
4308 Sprucebough Drive,Marietta, GA 30062
$959,000
- 6 Beds
- 5 Baths
- 4,822 sq. ft.
- Single family
- Active
Listed by: paul washington
Office: keller williams realty partners
MLS#:10882177
Source:METROMLS
Price summary
- Price:$959,000
- Price per sq. ft.:$198.88
- Monthly HOA dues:$10
About this home
A complete refresh in one of East Cobb's most established pockets. 4308 Sprucebough Drive offers about 4,600 sq ft on three finished levels. The updated exterior has a stone chimney, black-framed windows, and professional landscaping, and the home sits on a wooded lot in the Pope High School district. The two-story foyer opens to wide-plank flooring that runs through the main level. The family room features beamed ceilings, a stacked-stone linear fireplace, and door to the deck. A separate living room has its own stone fireplace, and the formal dining room and an office with shelving complete the front of the house. The renovated kitchen is the center of the home. It has white shaker cabinetry, stone countertops, a tile backsplash, stainless appliances, a wall oven/microwave stack, and a large island with seating, pendant lighting, and a gold-finish faucet. A main-level bedroom suite with a private bath and walk-in closet works well for guests or single-level living. Upstairs, the primary suite includes a sitting area with a stacked-stone fireplace and a 21-ft walk-in closet with built-in shoe storage. The spa bath has a freestanding soaking tub, a frameless glass shower, and a double vanity. Three additional bedrooms and a hall bath complete the level. The terrace level is its own living space. It has a full second kitchen, a large exercise area, a bedroom, a full bath, and a wine room with built-in shelving. That setup works for guests, extended stays, or a dedicated gym. Outdoors, a 40-ft deck sits above an 800+ sq ft covered patio, both overlooking a private, wooded backyard. The two-car garage and a laundry room with butcher-block counters add everyday function. The home is zoned for Timber Ridge Elementary, Dodgen Middle, and Pope High. Whole Foods at Merchants Walk, The Avenue East Cobb, and the shopping and dining along Johnson Ferry and Shallowford Roads are all a short drive away....
Contact an agent
Home facts
- Year built:1988
- Subdivision & Development:Kensington
- Listing ID #:10882177
- Updated:November 02, 2026 at 03:27 AM
Rooms and interior
- Bedrooms:6
- Total bathrooms:5
- Full bathrooms:4
- Half bathrooms:1
- Flooring:Tile, Vinyl
- Dining Description:Separate Room
- Bathrooms Description:Double Vanity
- Kitchen Description:Breakfast Area, Breakfast Bar, Dishwasher, Disposal, Kitchen Island, Microwave, Oven (Wall), Refrigerator, Second Kitchen, Walk-in Pantry
- Bedroom Description:Master On Main Level, Walk-In Closet(s)
- Basement Description:Bath Finished, Exterior Entry, Finished, Full, Interior Entry
- Living area:4,822 sq. ft.
Heating and cooling
- Cooling:Ceiling Fan(s), Central Air, Zoned
- Heating:Central, Forced Air, Zoned
- Central air:Yes
Structure and exterior
- Roof:Composition
- Year built:1988
- Building area:4,822 sq. ft.
- Lot area:0.38 Acres
- Lot Features:City Lot
- Architectural Style:European, Traditional
- Construction Materials:Stucco, Wood Siding
- Exterior Features:Deck, Deck/Patio, Sprinkler System
- Levels:3+ Story
Schools
- High school:Pope
- Middle school:Dodgen
- Elementary school:Timber Ridge
Utilities
- Water:Public, Water Available
- Sewer:Public Sewer, Sewer Available
Finances and disclosures
- Price:$959,000
- Price per sq. ft.:$198.88
- Tax amount:$2,886 (2025)
Features and amenities
- Appliances:Dishwasher, Disposal, Electric Water Heater, Gas Water Heater, Microwave, Oven (Wall), Refrigerator
- Laundry features:Common Area, In Kitchen, Laundry, Laundry Closet
- Amenities:Beamed Ceilings, Bookcases, Carbon Monoxide Detector(s), Double Pane Windows, Electric Water Heater, Gas Water Heater, High Ceilings, Pulldown Attic Stairs, Smoke Detector(s), Tray Ceiling(s), Wet Bar
Parking
- Total parking spaces:4
- Parking description:Garage, Garage Door Opener, Kitchen Level
- Garage:Yes
 2026 Georgia MLS. All rights reserved. Information Deem Reliable But Not Guaranteed November 2, 2026 METROMLS Member Broker: Andrew S Mullin
New listings near 4308 Sprucebough Drive
- Coming Soon
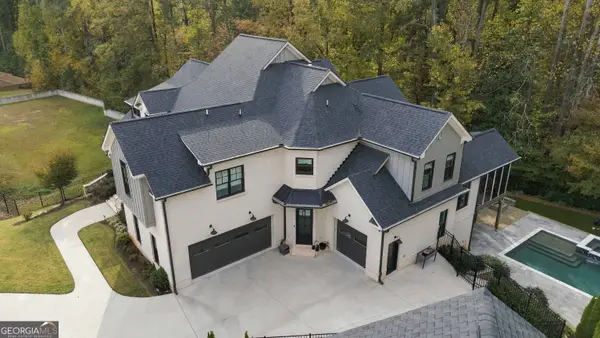 $2,395,000Coming Soon6 beds 9 baths8,417 sq. ft.
2257 Pan Am Lane, Marietta, GA 30062
MLS# 10882880Listed by: Keller Williams Realty Consultants - Coming Soon
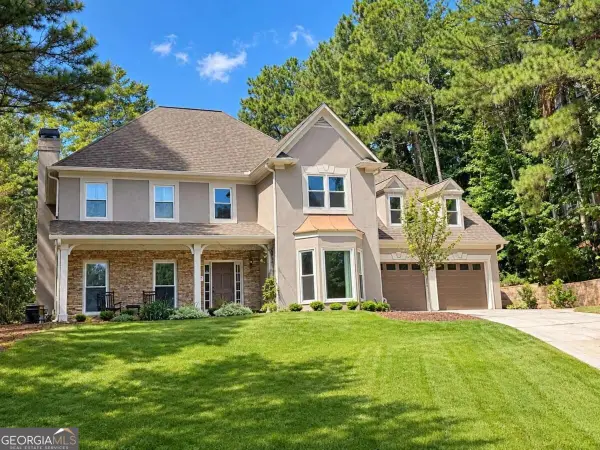 $650,000Coming Soon4 beds 4 baths3,000 sq. ft.
1934 Pine Bluff, Marietta, GA 30062
MLS# 10882433Listed by: Compass - Coming Soon
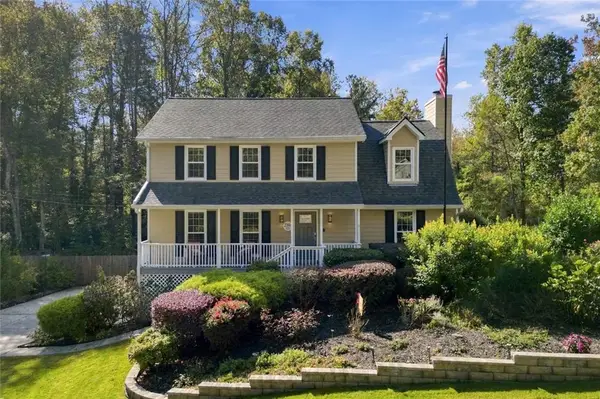 $635,000Coming Soon5 beds 3 baths2,492 sq. ft.
2396 Emory Lane Ne, Marietta, GA 30068
MLS# 7861622Listed by: BERKSHIRE HATHAWAY HOMESERVICES GEORGIA PROPERTIES - Coming Soon
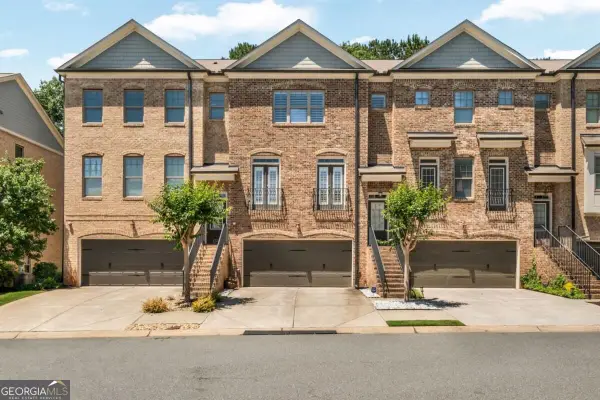 $450,000Coming Soon3 beds 4 baths
1547 Cambridge Walk Place, Marietta, GA 30062
MLS# 10882014Listed by: Real Broker, LLC - Coming Soon
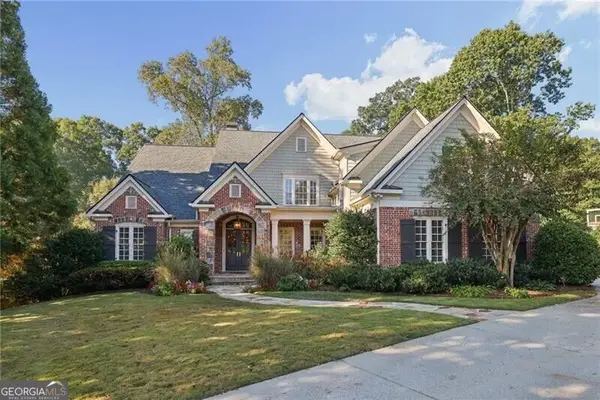 $1,929,000Coming Soon6 beds 7 baths
4754 Rivercliff Landing, Marietta, GA 30067
MLS# 10881823Listed by: REMAX Around Atlanta - Coming Soon
 $835,000Coming Soon4 beds 5 baths4,016 sq. ft.
2413 Gablewood Drive Ne, Marietta, GA 30062
MLS# 7860982Listed by: COMPASS - Coming Soon
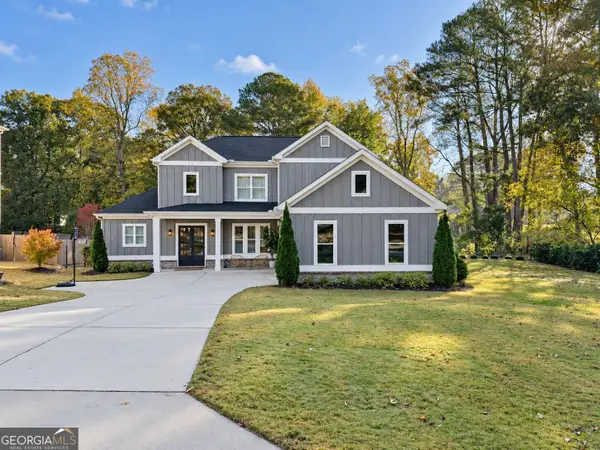 $900,000Coming Soon5 beds 4 baths3,046 sq. ft.
9 Bermuda Drive Se, Marietta, GA 30067
MLS# 10881664Listed by: Harry Norman Realtors - Coming Soon
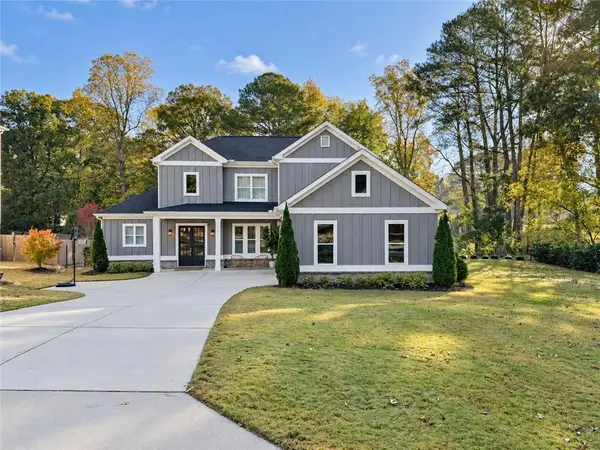 $900,000Coming Soon5 beds 4 baths3,935 sq. ft.
9 Bermuda Drive Se, Marietta, GA 30067
MLS# 7861342Listed by: HARRY NORMAN REALTORS - Coming Soon
 $425,000Coming Soon3 beds 3 baths2,058 sq. ft.
381 Strawberry Wynde Nw, Marietta, GA 30064
MLS# 7860204Listed by: ORCHARD BROKERAGE LLC - Coming Soon
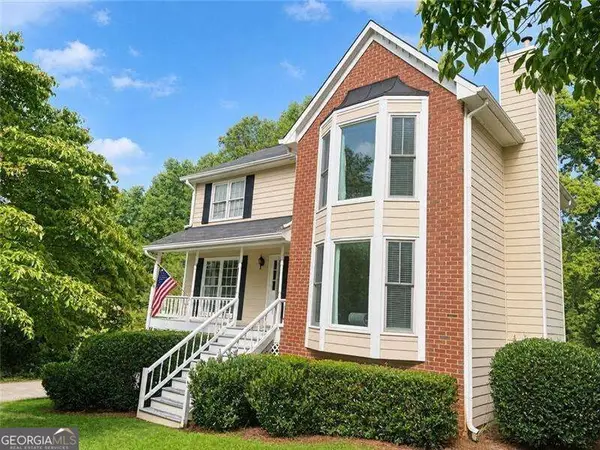 $425,000Coming Soon3 beds 3 baths
381 Strawberry Wynde Nw, Marietta, GA 30064
MLS# 10880964Listed by: Orchard Brokerage, LLC


Protect your home and budget from life's surprises with an Assurant Home Warranty, backed by a partner that supports you through every step of homeownership. Explore Plans.
©2026 Century 21 Real Estate LLC. All rights reserved. CENTURY 21®, the CENTURY 21 Logo and C21® are service marks owned by Century 21 Real Estate LLC. Century 21 Real Estate LLC fully supports the principles of the Fair Housing Act and the Equal Opportunity Act. Each office is independently owned and operated. Listing information is deemed reliable but not guaranteed accurate.