
4404 Wigley Road Ne, Marietta, GA 30066
Local realty services provided by:CENTURY 21 Premier Real Estate
4404 Wigley Road Ne,Marietta, GA 30066
$1,570,000
- 5 Beds
- 5 Baths
- 4,974 sq. ft.
- Single family
- Active
Listed by: paul amina
Office: chapman hall realtors
MLS#:10884577
Source:METROMLS
Price summary
- Price:$1,570,000
- Price per sq. ft.:$315.64
- Monthly HOA dues:$62.5
About this home
New Construction - This extraordinary custom European-inspired home offers a rare opportunity to personalize select finishes in Hampton Ridge, a sought-after swim and tennis community within the prestigious Lassiter High School District. Perched atop an elevated lot, the home offers dramatic views, exceptional privacy, and a timeless combination of modern European architecture and warm natural materials. The approximately 4,974 SF home includes an 871 SF three-car garage but does not include 2X480 = 960 SF of two-story decks in the rear of the house. The light-filled layout features 5 bedrooms, 4 full baths, and 1 half bath. Thoughtfully designed smart-home features include tankless bidet toilets, backlit mirrors, shower towers, smart thermostats, Wi-Fi-enabled security cameras, a 7-zone irrigation system, and two Level 2 EV charging stations in the garage. Designed with flexibility in mind, the home is exceptionally well suited for multigenerational living. An optional approximately 1,800 SF expandable basement includes a framed and insulated bedroom, 1.5 additional bathrooms, a living room, game room, and home theater, all ready for finishing. With a separate parking area and private entrance, the lower level offers an ideal opportunity for an in-law, guest, or teen suite. Dedicated space for car or boat parking and storage is also available at the basement level. At the heart of the home, the chef's kitchen features custom white recessed cabinetry, white quartz countertops and backsplash, energy-efficient appliances, a generous 4' x 8' island for meal preparation and casual gathering, and a beautifully finished walk-in pantry with matching cabinetry. For outdoor entertaining, two oversized 16' x 30' decks are conveniently located off the kitchen and basement levels, providing ample space for relaxing, dining, and entertaining while taking in the elevated setting. Construction photos are included, with additional high-resolution photography coming soon. Estimated completion: October 2026....
Contact an agent
Home facts
- Year built:2026
- Subdivision & Development:Hampton Ridge
- Listing ID #:10884577
- Updated:November 08, 2026 at 12:29 PM
Rooms and interior
- Bedrooms:5
- Total bathrooms:5
- Full bathrooms:4
- Half bathrooms:1
- Flooring:Carpet, Hardwood
- Dining Description:Seats 12+
- Bathrooms Description:Double Vanity
- Kitchen Description:Disposal, Kitchen Island, Microwave, Solid Surface Counters, Walk-in Pantry
- Bedroom Description:Master On Main Level, Walk-In Closet(s)
- Basement Description:Bath/Stubbed, Daylight, Exterior Entry, Full, Interior Entry
- Living area:4,974 sq. ft.
Heating and cooling
- Cooling:Ceiling Fan(s), Central Air, Electric
- Heating:Central, Forced Air, Natural Gas
- Central air:Yes
Structure and exterior
- Roof:Composition
- Year built:2026
- Building area:4,974 sq. ft.
- Lot area:0.53 Acres
- Lot Features:Sloped
- Architectural Style:Brick 3 Side, European
- Construction Materials:Stone
- Exterior Features:Deck
- Foundation Description:Slab
- Levels:3+ Story
Schools
- High school:Lassiter
- Middle school:Mabry
- Elementary school:Davis
Utilities
- Water:Public, Water Available
- Sewer:Public Sewer, Sewer Available
Finances and disclosures
- Price:$1,570,000
- Price per sq. ft.:$315.64
- Tax amount:$1,446 (2025)
Features and amenities
- Appliances:Disposal, Gas Water Heater, Microwave
- Laundry features:Laundry, Upper Level
- Amenities:Carbon Monoxide Detector(s), Double Pane Windows, Gas Water Heater, High Ceilings, In-Law Floorplan, Pulldown Attic Stairs, Rear Stairs, Smoke Detector(s)
- Smart home:Yes
Parking
- Total parking spaces:4
- Parking description:Attached, Carport, Garage, Garage Door Opener, Kitchen Level, Side/Rear Entrance
- Garage:Yes
 2026 Georgia MLS. All rights reserved. Information Deem Reliable But Not Guaranteed November 8, 2026 METROMLS Member Broker: Andrew S Mullin
New listings near 4404 Wigley Road Ne
- Coming Soon
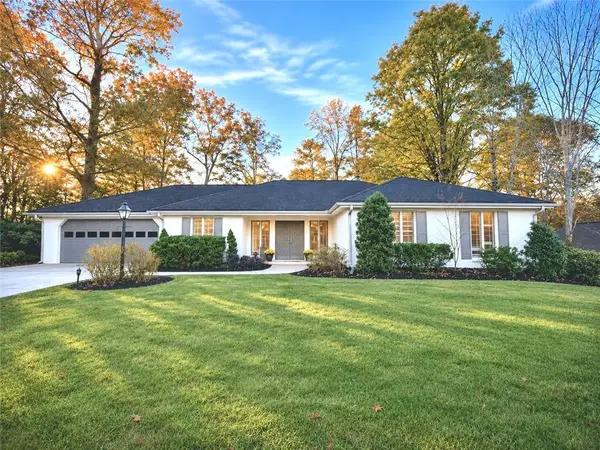 $660,000Coming Soon4 beds 3 baths1,949 sq. ft.
2055 Old Forge Way, Marietta, GA 30068
MLS# 7865432Listed by: KELLER WILLIAMS REALTY ATL NORTH - Coming Soon
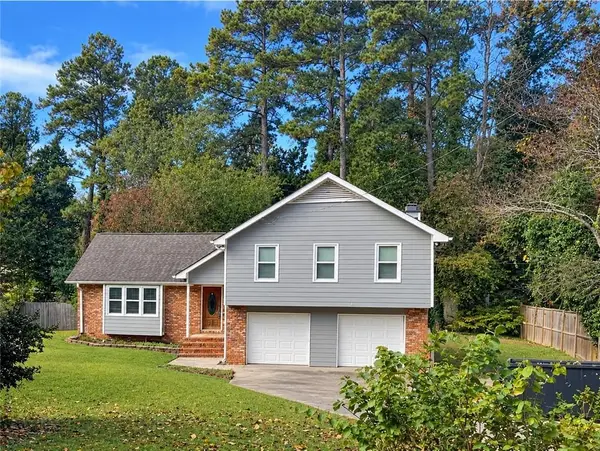 $519,900Coming Soon4 beds 3 baths2,161 sq. ft.
2951 Connie Street, Marietta, GA 30062
MLS# 7865044Listed by: ATLANTA COMMUNITIES - Coming Soon
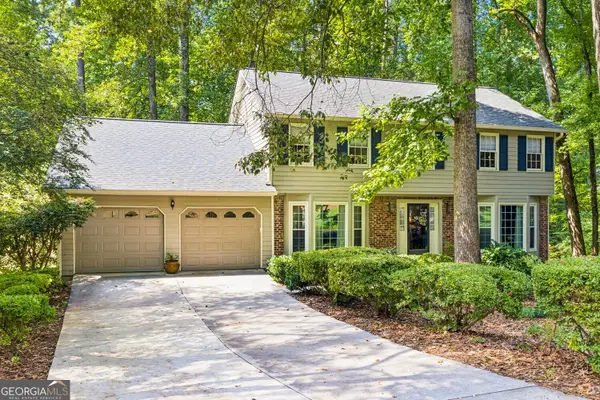 $779,000Coming Soon5 beds 4 baths3,975 sq. ft.
1493 E Bank Drive, Marietta, GA 30068
MLS# 10886251Listed by: Harry Norman Realtors - Coming Soon
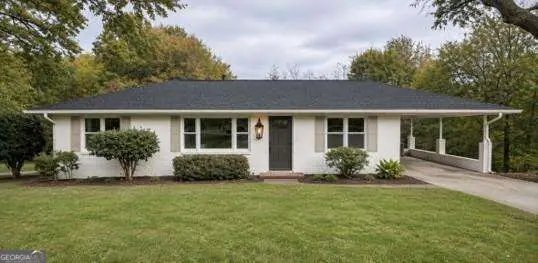 $399,000Coming Soon3 beds 2 baths1,344 sq. ft.
955 Brackett Road, Marietta, GA 30066
MLS# 10886262Listed by: Atlanta Communities - Coming Soon
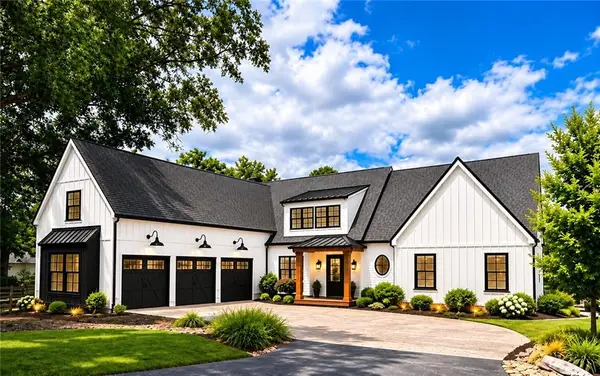 $2,995,000Coming Soon6 beds 8 baths7,155 sq. ft.
3842 Ernest W Barrett Parkway Sw, Marietta, GA 30064
MLS# 7863319Listed by: ATLANTA COMMUNITIES - Coming Soon
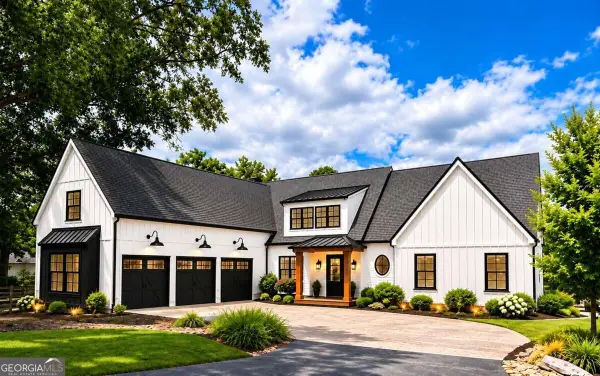 $2,995,000Coming Soon6 beds 8 baths7,155 sq. ft.
3842 Ernest W Barrett Parkway Sw, Marietta, GA 30064
MLS# 10886163Listed by: Atlanta Communities - Coming Soon
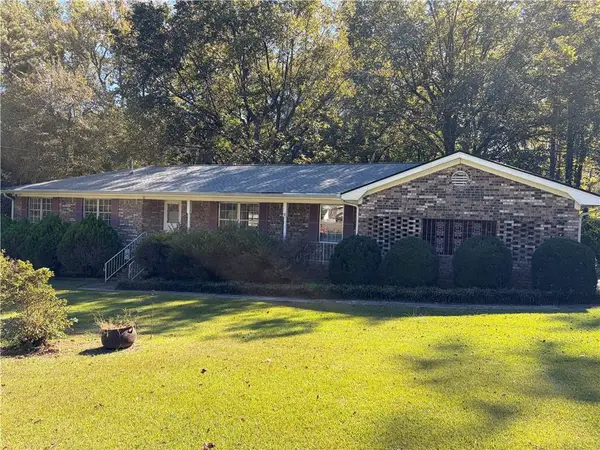 $385,000Coming Soon3 beds 3 baths1,696 sq. ft.
1840 Trophy Drive, Marietta, GA 30062
MLS# 7855546Listed by: MENDOZA REALTY, LLC - Coming Soon
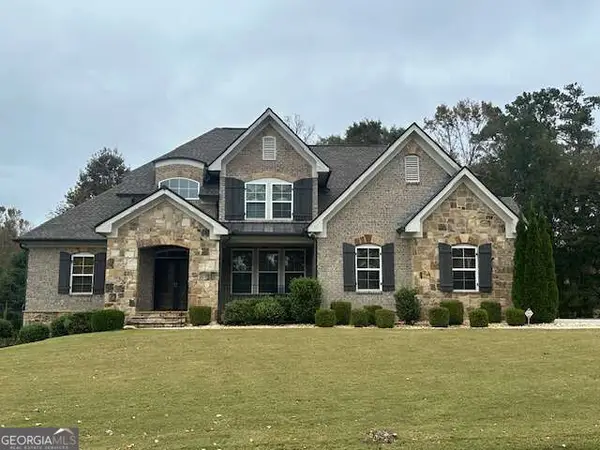 $1,100,000Coming Soon6 beds 4 baths4,630 sq. ft.
2710 Bolton Abbey Drive Sw, Marietta, GA 30064
MLS# 10885143Listed by: Keller Williams Realty First Atlanta - Coming Soon
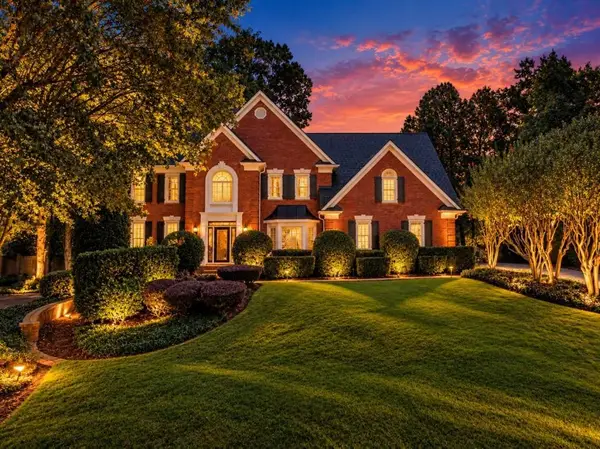 $1,075,000Coming Soon5 beds 4 baths4,072 sq. ft.
23 Atridge Drive, Marietta, GA 30068
MLS# 7863083Listed by: SANDERS RE, LLC - Coming Soon
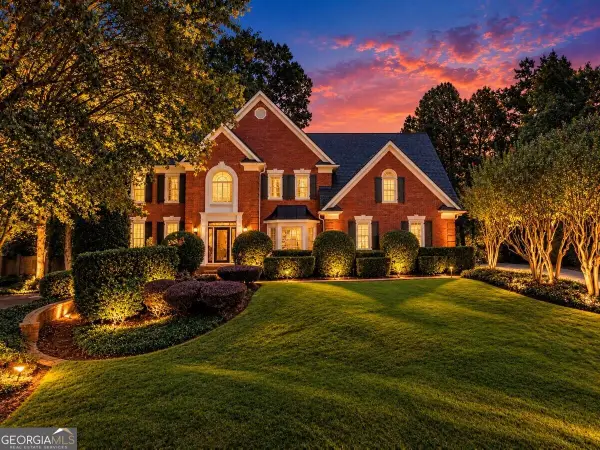 $1,075,000Coming Soon5 beds 4 baths4,072 sq. ft.
23 Atridge Drive, Marietta, GA 30068
MLS# 10883920Listed by: Sanders Real Estate


Protect your home and budget from life's surprises with an Assurant Home Warranty, backed by a partner that supports you through every step of homeownership. Explore Plans.
©2026 Century 21 Real Estate LLC. All rights reserved. CENTURY 21®, the CENTURY 21 Logo and C21® are service marks owned by Century 21 Real Estate LLC. Century 21 Real Estate LLC fully supports the principles of the Fair Housing Act and the Equal Opportunity Act. Each office is independently owned and operated. Listing information is deemed reliable but not guaranteed accurate.