
445 Cove Drive Ne, Marietta, GA 30067
Local realty services provided by:CENTURY 21 Novus
Listed by: ashley hill
Office: bolst, inc.
MLS#:7764378
Source:FIRSTMLS
Price summary
- Price:$825,000
- Price per sq. ft.:$243.79
- Monthly HOA dues:$87.08
About this home
Welcome to 445 Cove Drive, a beautifully updated traditional home tucked into the heart of East Cobb's highly sought-after Kings Cove community. Located in the award-winning Walton High School district, this 4-bedroom, 3.5-bath home offers the perfect combination of timeless character, modern updates, and an unbeatable neighborhood lifestyle. From the moment you arrive, the classic curb appeal, mature landscaping, and inviting front entry create a warm first impression. Inside, rich hardwood floors flow throughout the main level, complemented by fresh interior paint and new carpet upstairs for a clean, move-in ready feel. Thoughtfully designed living spaces offer both functionality and charm, including a spacious family room with custom built-ins, a stacked stone fireplace, and easy access to the covered outdoor living area and private backyard. The updated kitchen is designed for everyday living and entertaining, featuring granite countertops, stainless steel appliances, abundant cabinetry, a center island, and a bright breakfast area overlooking the backyard. Formal dining and flexible living spaces provide room to gather, work, or unwind. Upstairs, the primary suite includes a stunning renovated bath with a freestanding soaking tub, dual vanity, and glass-enclosed shower. The massive walk-in closet is a rare bonus. The secondary bedrooms offer flexibility for family, guests, or home office needs. The finished basement expands the home's versatility with a large recreation/media space, additional flex room, full bathroom, and ample storage options. Outside, enjoy a private backyard retreat with covered seating areas and room to play or entertain. Kings Cove is known for its active lifestyle amenities including two scenic lakes, swim and tennis facilities, playground, and strong sense of community. Conveniently located near shopping, dining, parks, and top-rated schools including Sope Creek Elementary, Dickerson Middle, and Walton High, this move-in ready home offers the lifestyle today's East Cobb buyers are searching for....
Contact an agent
Home facts
- Year built:1974
- Listing ID #:7764378
- Updated:May 31, 2026 at 01:34 PM
Rooms and interior
- Bedrooms:4
- Total bathrooms:4
- Full bathrooms:3
- Half bathrooms:1
- Flooring:Carpet, Hardwood
- Dining Description:Separate Dining Room
- Bathrooms Description:Double Vanity, Separate Tub/Shower, Soaking Tub
- Kitchen Description:Cabinets Stain, Dishwasher, Disposal, Eat-in Kitchen, Gas Range, Kitchen Island, Microwave, Pantry, Stone Counters
- Basement Description:Daylight, Exterior Entry, Finished, Finished Bath, Full, Interior Entry
- Living area:3,384 sq. ft.
Heating and cooling
- Cooling:Ceiling Fan(s), Central Air
- Heating:Forced Air
- Central air:Yes
Structure and exterior
- Roof:Composition
- Year built:1974
- Building area:3,384 sq. ft.
- Lot area:0.29 Acres
- Lot Features:Back Yard, Corner Lot, Front Yard
- Architectural Style:Traditional
- Construction Materials:Wood Siding
- Exterior Features:Patio, Private Yard, Rain Gutters
- Levels:3+ Story
Schools
- High school:Walton
- Middle school:Dickerson
- Elementary school:Sope Creek
Utilities
- Water:Public, Water Available
- Sewer:Public Sewer, Sewer Available
Finances and disclosures
- Price:$825,000
- Price per sq. ft.:$243.79
- Tax amount:$5,291 (2025)
Features and amenities
- Laundry features:Laundry Room, Main Level
- Amenities:Bookcases, Entrance Foyer, Gas Water Heater, High Speed Internet
Parking
- Parking description:Attached, Garage, Garage Door Opener, Garage Faces Side, Kitchen Level, Level Driveway
- Garage spaces:2
 Listings identified with the FMLS IDX logo come from FMLS and are held by brokerage firms other than the owner of this website. The listing brokerage is identified in any listing details. Information is deemed reliable but is not guaranteed. If you believe any FMLS listing contains material that infringes your copyrighted work please click here (https://www.fmls.com/dmca) to review our DMCA policy and learn how to submit a takedown request. ©2026 First Multiple Listing Service, Inc. FIRSTMLS Member Broker: Kendall Chance
New listings near 445 Cove Drive Ne
- New
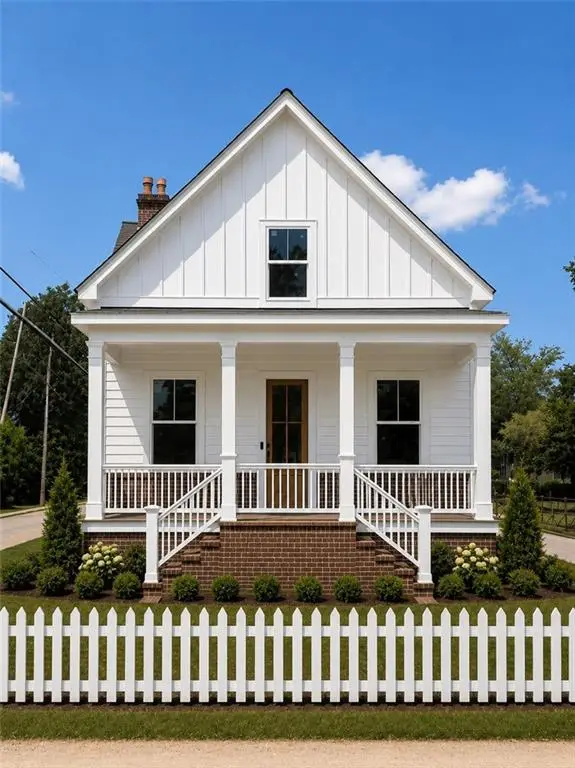 $889,000Active5 beds 5 baths2,700 sq. ft.
325 Wright Street, Marietta, GA 30064
MLS# 7778088Listed by: COLDWELL BANKER REALTY - New
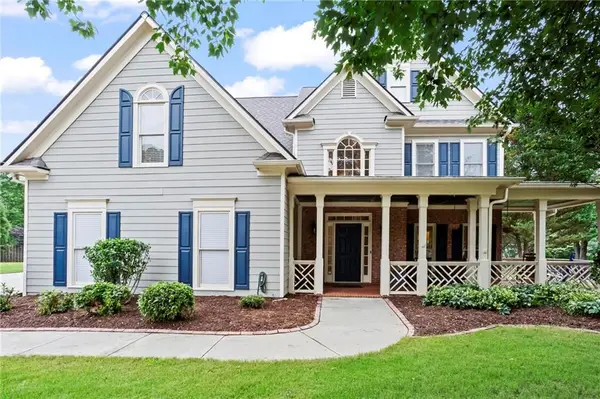 $650,000Active5 beds 4 baths3,390 sq. ft.
2446 Retreat Close, Marietta, GA 30066
MLS# 7779163Listed by: 1 LOOK REAL ESTATE - Coming Soon
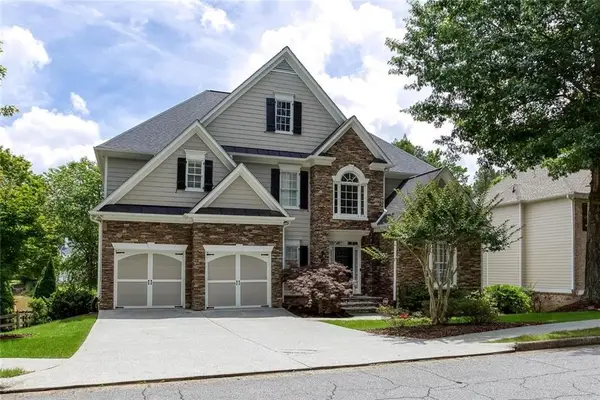 $889,000Coming Soon5 beds 5 baths
1688 Holcomb Lake Road, Marietta, GA 30062
MLS# 7775894Listed by: PARK PLACE BROKERS - New
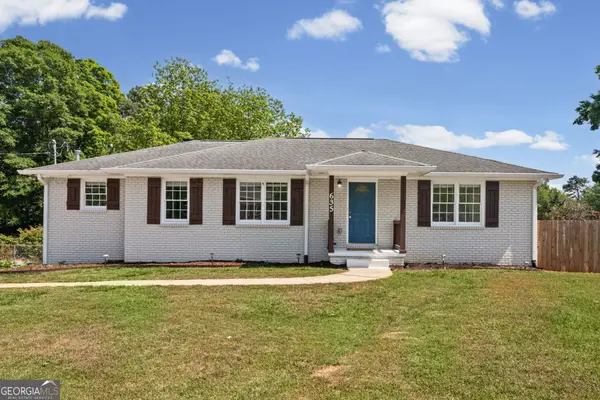 $379,900Active3 beds 3 baths1,492 sq. ft.
635 Birchwood Lane Sw, Marietta, GA 30060
MLS# 10774864Listed by: Kolt Christopher Homes Inc. - Open Sat, 1 to 3pmNew
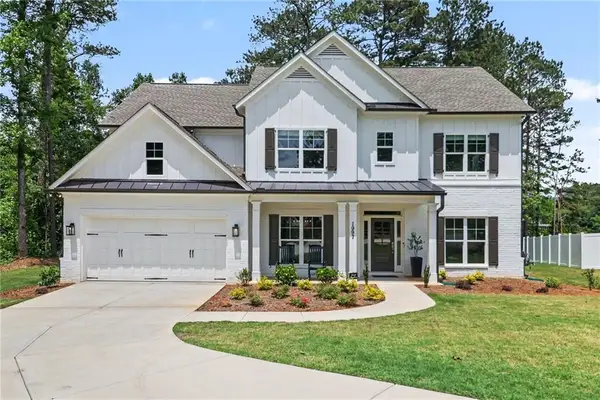 $820,000Active5 beds 4 baths3,176 sq. ft.
1997 Shallowford Road, Marietta, GA 30066
MLS# 7778570Listed by: ATLANTA COMMUNITIES - New
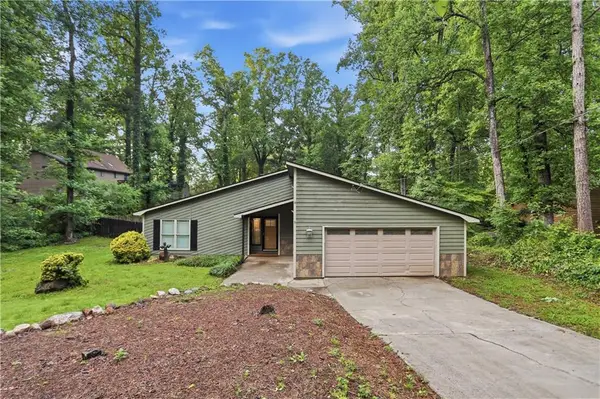 $425,000Active3 beds 2 baths2,180 sq. ft.
1485 Barrier Road, Marietta, GA 30066
MLS# 7779176Listed by: OPENDOOR BROKERAGE, LLC - New
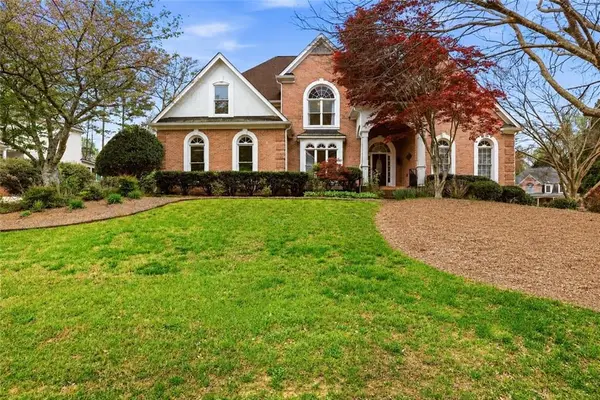 $825,000Active5 beds 5 baths5,441 sq. ft.
2059 Fairhill Lane Nw, Marietta, GA 30064
MLS# 7777609Listed by: KELLER WILLIAMS REALTY PEACHTREE RD. - New
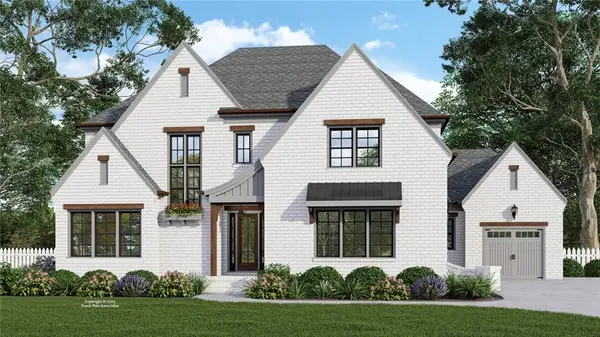 $1,499,915Active5 beds 6 baths3,600 sq. ft.
3840 Havenrock Drive, Marietta, GA 30066
MLS# 7779078Listed by: ALL ATLANTA REALTY, LLC - New
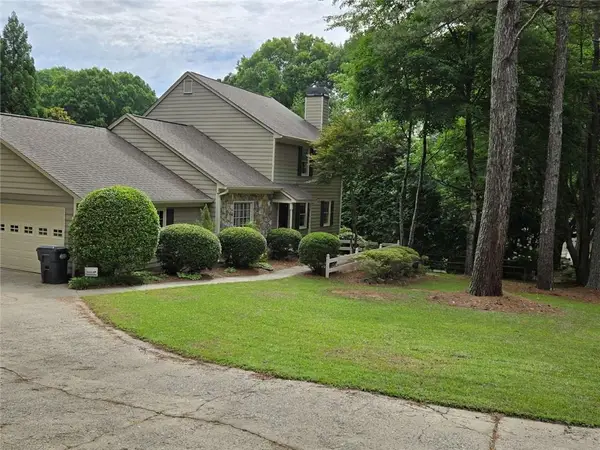 $725,000Active3 beds 2 baths2,548 sq. ft.
1726 W Point Circle, Marietta, GA 30068
MLS# 7779160Listed by: CLICKIT REALTY - Coming Soon
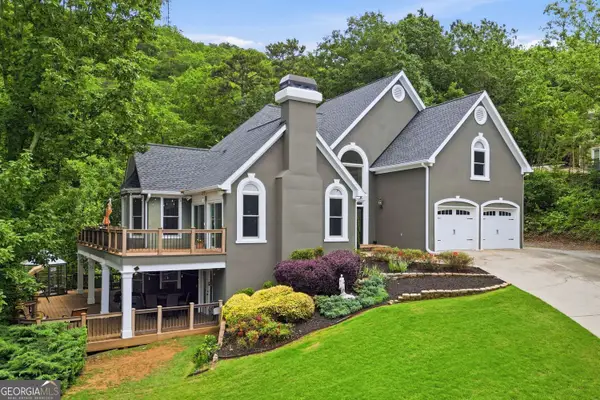 $998,500Coming Soon5 beds 5 baths
2951 Summitop Court, Marietta, GA 30066
MLS# 10774569Listed by: The Agency - Atlanta Metro


Protect your home and budget from life's surprises with an Assurant Home Warranty, backed by a partner that supports you through every step of homeownership. Explore Plans.
©2026 Century 21 Real Estate LLC. All rights reserved. CENTURY 21®, the CENTURY 21 Logo and C21® are service marks owned by Century 21 Real Estate LLC. Century 21 Real Estate LLC fully supports the principles of the Fair Housing Act and the Equal Opportunity Act. Each office is independently owned and operated. Listing information is deemed reliable but not guaranteed accurate.