
4522 Inlet Road, Marietta, GA 30066
Local realty services provided by:CENTURY 21 Results
4522 Inlet Road,Marietta, GA 30066
$424,000
- 4 Beds
- 3 Baths
- 2,152 sq. ft.
- Single family
- Active
Listed by: ceairra funk
Office: atlanta communities
MLS#:7767576
Source:FIRSTMLS
Price summary
- Price:$424,000
- Price per sq. ft.:$197.03
About this home
Beautifully maintained ranch home featuring 4 bedrooms, 3 full bathrooms, and no HOA on a large, level lot. This move-in ready property offers numerous recent updates and thoughtful improvements, providing exceptional value and peace of mind for the next owner.
Major updates include a roof that is only 2.5 years old, all new windows throughout the home, professional move-out cleaning, professionally cleaned air ducts, and HVAC systems treated with mold-prevention protection to promote improved indoor air quality.
Enjoy the fully fenced backyard featuring a brand-new wood privacy fence, custom barn-style gates, landscaped fire pit seating area, stone steps, and electric lighting—creating the perfect setting for entertaining, relaxing, or enjoying evenings outdoors. As an added bonus, the seller is willing to provide one month of professional lawn care service, including mowing, edging, and blowing.
The property also includes two valuable outbuildings. The front 218-square-foot workshop shed is equipped with electricity, a breaker box, shop lighting, insulation, windows, and barn-door entry, making it ideal for hobbies, projects, storage, or a workspace. The second 140-square-foot backyard shed offers additional upper-level storage, wall storage, and convenient space for lawn and garden equipment.
With extensive maintenance already completed, abundant storage options, versatile workspace, and a spacious backyard, this home offers a rare combination of functionality, flexibility, and outdoor living in a desirable Marietta location....
Contact an agent
Home facts
- Year built:1980
- Listing ID #:7767576
- Updated:May 31, 2026 at 01:34 PM
Rooms and interior
- Bedrooms:4
- Total bathrooms:3
- Full bathrooms:3
- Dining Description:Separate Dining Room
- Kitchen Description:Dishwasher, Gas Cooktop
- Bedroom Description:Master on Main
- Living area:2,152 sq. ft.
Heating and cooling
- Cooling:Central Air
- Heating:Central
- Central air:Yes
Structure and exterior
- Roof:Composition
- Year built:1980
- Building area:2,152 sq. ft.
- Lot area:0.26 Acres
- Lot Features:Corner Lot, Level
- Architectural Style:Ranch
- Construction Materials:HardiPlank Type
- Exterior Features:Covered, Private Yard, Storage
- Levels:1 Story
Schools
- High school:Kell
- Middle school:McCleskey
- Elementary school:Nicholson
Utilities
- Water:Public
- Sewer:Public Sewer
Finances and disclosures
- Price:$424,000
- Price per sq. ft.:$197.03
- Tax amount:$4,317 (2025)
Features and amenities
- Laundry features:Main Level
Parking
- Parking description:Driveway, Garage
- Garage spaces:2
 Listings identified with the FMLS IDX logo come from FMLS and are held by brokerage firms other than the owner of this website. The listing brokerage is identified in any listing details. Information is deemed reliable but is not guaranteed. If you believe any FMLS listing contains material that infringes your copyrighted work please click here (https://www.fmls.com/dmca) to review our DMCA policy and learn how to submit a takedown request. ©2026 First Multiple Listing Service, Inc. FIRSTMLS Member Broker: Debbie Cooke
New listings near 4522 Inlet Road
- New
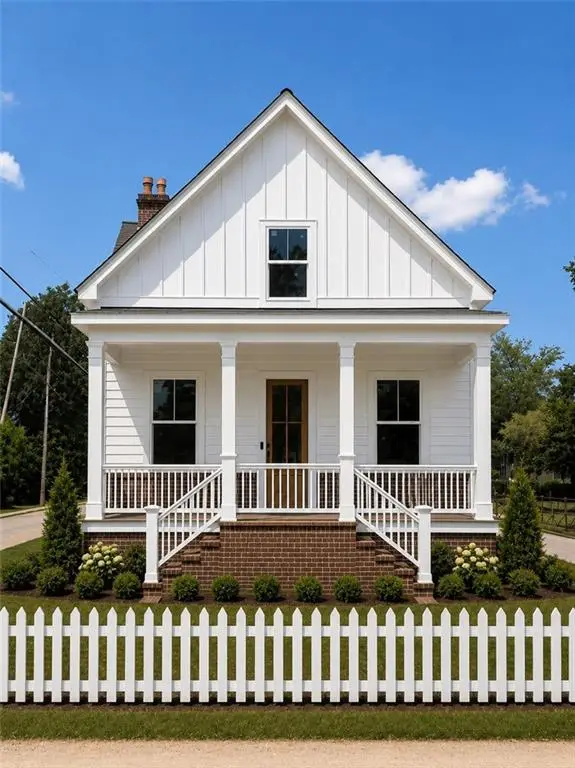 $889,000Active5 beds 5 baths2,700 sq. ft.
325 Wright Street, Marietta, GA 30064
MLS# 7778088Listed by: COLDWELL BANKER REALTY - New
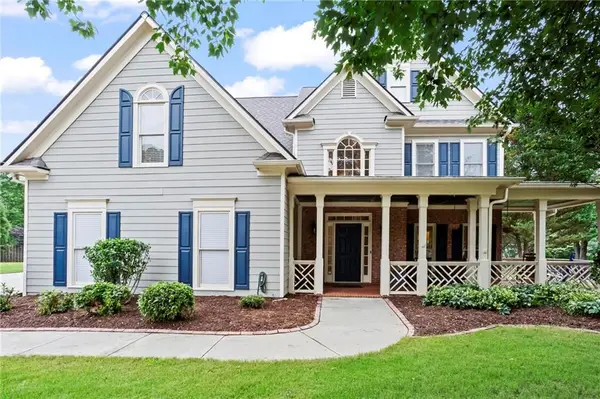 $650,000Active5 beds 4 baths3,390 sq. ft.
2446 Retreat Close, Marietta, GA 30066
MLS# 7779163Listed by: 1 LOOK REAL ESTATE - Coming Soon
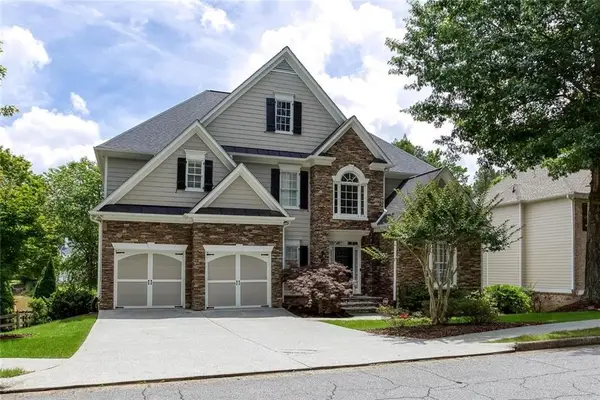 $889,000Coming Soon5 beds 5 baths
1688 Holcomb Lake Road, Marietta, GA 30062
MLS# 7775894Listed by: PARK PLACE BROKERS - New
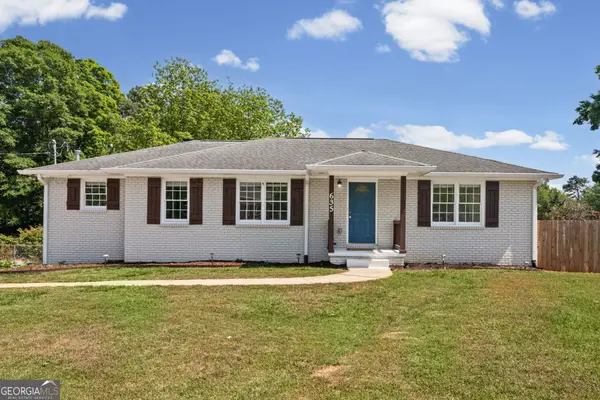 $379,900Active3 beds 3 baths1,492 sq. ft.
635 Birchwood Lane Sw, Marietta, GA 30060
MLS# 10774864Listed by: Kolt Christopher Homes Inc. - Open Sat, 1 to 3pmNew
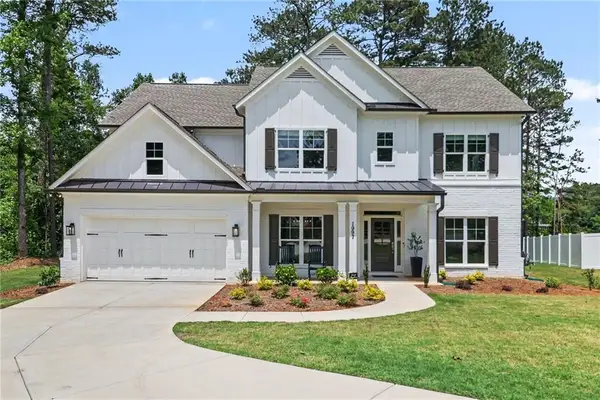 $820,000Active5 beds 4 baths3,176 sq. ft.
1997 Shallowford Road, Marietta, GA 30066
MLS# 7778570Listed by: ATLANTA COMMUNITIES - New
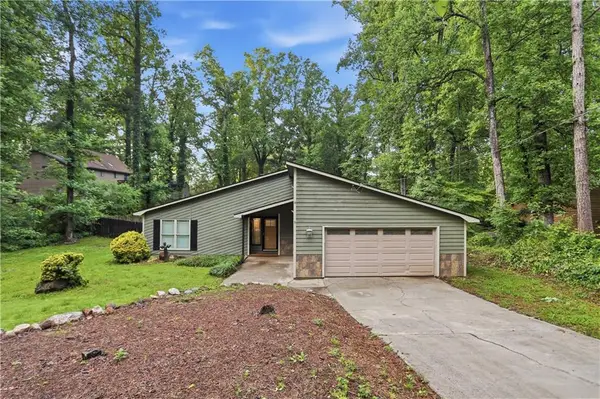 $425,000Active3 beds 2 baths2,180 sq. ft.
1485 Barrier Road, Marietta, GA 30066
MLS# 7779176Listed by: OPENDOOR BROKERAGE, LLC - New
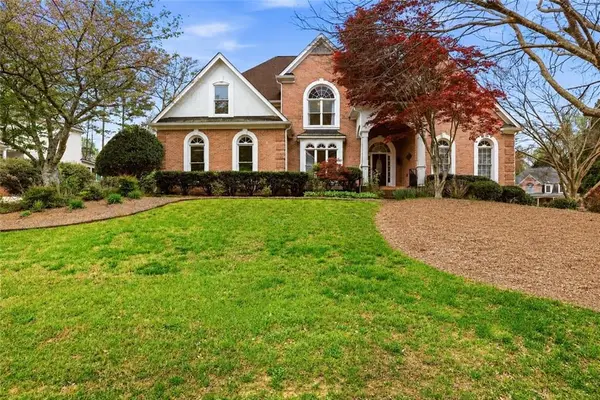 $825,000Active5 beds 5 baths5,441 sq. ft.
2059 Fairhill Lane Nw, Marietta, GA 30064
MLS# 7777609Listed by: KELLER WILLIAMS REALTY PEACHTREE RD. - New
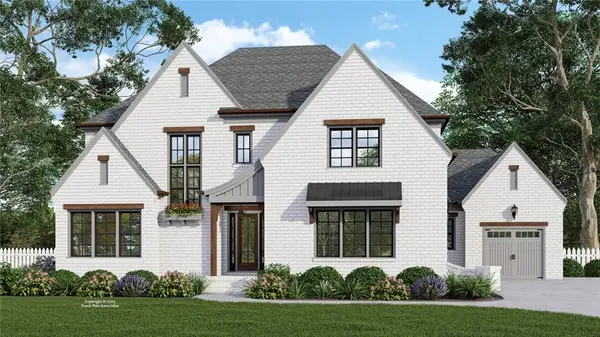 $1,499,915Active5 beds 6 baths3,600 sq. ft.
3840 Havenrock Drive, Marietta, GA 30066
MLS# 7779078Listed by: ALL ATLANTA REALTY, LLC - New
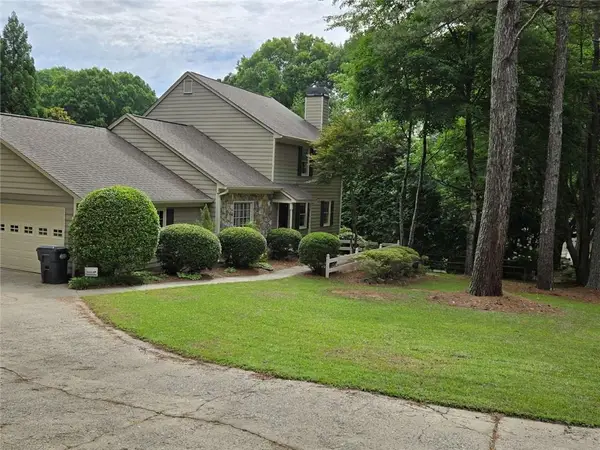 $725,000Active3 beds 2 baths2,548 sq. ft.
1726 W Point Circle, Marietta, GA 30068
MLS# 7779160Listed by: CLICKIT REALTY - Coming Soon
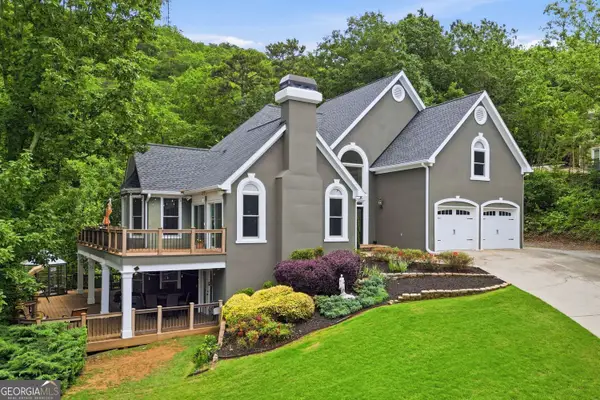 $998,500Coming Soon5 beds 5 baths
2951 Summitop Court, Marietta, GA 30066
MLS# 10774569Listed by: The Agency - Atlanta Metro


Protect your home and budget from life's surprises with an Assurant Home Warranty, backed by a partner that supports you through every step of homeownership. Explore Plans.
©2026 Century 21 Real Estate LLC. All rights reserved. CENTURY 21®, the CENTURY 21 Logo and C21® are service marks owned by Century 21 Real Estate LLC. Century 21 Real Estate LLC fully supports the principles of the Fair Housing Act and the Equal Opportunity Act. Each office is independently owned and operated. Listing information is deemed reliable but not guaranteed accurate.