4571 Rutherford Drive, Marietta, GA 30062
Local realty services provided by:CENTURY 21 Results
Listed by: brenda brown, paige woodhouse
Office: dorsey alston realtors
MLS#:7776439
Source:FIRSTMLS
Price summary
- Price:$999,000
- Price per sq. ft.:$213.46
About this home
Welcome to this beautifully maintained three sided brick home in the highly sought after Easthampton subdivision, where timeless design, generous living spaces, and an unbeatable location come together perfectly. Ideally situated on a flat, private, fenced backyard lot, this exceptional 5 bedroom, 4.5 bath residence offers the perfect blend of comfort, functionality, and classic elegance for today’s lifestyle.
From the moment you arrive, you’ll appreciate the inviting curb appeal and warm sense of home. Inside, the light-filled floor plan is designed for both everyday living and effortless entertaining. The spacious kitchen serves as the heart of the home, opening seamlessly to a dramatic two-story family room featuring soaring ceilings, expansive windows, and abundant natural light that creates an airy and welcoming atmosphere.
The main level also features a dedicated private office, ideal for working from home, studying, or creating a quiet retreat away from the main living areas. Formal and casual living spaces provide flexibility for gatherings of every size, while the thoughtful layout offers both comfort and convenience throughout.
Upstairs, the oversized primary suite is a true retreat, complete with a private sitting room or secondary office space perfect for a home gym, nursery, reading lounge, or it can be made into an additional walk-in closet. The spa inspired bath and generous closet space enhance the luxurious feel of the owner’s suite.
The finished basement expands the home’s versatility even further, offering endless possibilities for recreation, a media room, game room, fitness area, guest suite, or additional entertaining space. Whether hosting friends and family or simply enjoying everyday life, this home easily adapts to your needs.
Opportunities like this in Easthampton, especially within the award winning Walton High School district, are rare. Homes at this price point seldom become available and are highly sought after for good reason.
Conveniently located near top-rated schools, premier shopping, dining, parks, and everything East Cobb has to offer, this home delivers the ideal combination of location, space, and value.
Act quickly, homes with this square footage in a great neighborhood, and school district, do not stay on the market for long. This is a rare opportunity to make Easthampton home....
Contact an agent
Home facts
- Year built:1998
- Listing ID #:7776439
- Updated:July 18, 2026 at 01:32 PM
Rooms and interior
- Bedrooms:5
- Total bathrooms:5
- Full bathrooms:4
- Half bathrooms:1
- Flooring:Carpet, Hardwood, Vinyl
- Dining Description:Separate Dining Room
- Bathrooms Description:Separate His/Hers, Separate Tub/Shower, Vaulted Ceiling(s), Whirlpool Tub
- Kitchen Description:Breakfast Bar, Breakfast Room, Cabinets White, Dishwasher, Disposal, Double Oven, Gas Cooktop, Kitchen Island, Microwave, Pantry, Stone Counters, View to Family Room
- Bedroom Description:Oversized Master, Sitting Room
- Basement Description:Daylight, Exterior Entry, Finished, Finished Bath, Full
- Living area:4,680 sq. ft.
Heating and cooling
- Cooling:Attic Fan, Central Air, Zoned
- Heating:Central, Forced Air, Zoned
- Central air:Yes
Structure and exterior
- Roof:Composition
- Year built:1998
- Building area:4,680 sq. ft.
- Lot area:0.27 Acres
- Lot Features:Back Yard, Corner Lot, Front Yard, Landscaped, Level
- Architectural Style:Traditional
- Construction Materials:Brick 3 Sides
- Exterior Features:Covered, Deck, Front Porch
- Levels:3+ Story
Schools
- High school:Walton
- Middle school:Dodgen
- Elementary school:Mount Bethel
Utilities
- Water:Public, Water Available
- Sewer:Public Sewer, Sewer Available
Finances and disclosures
- Price:$999,000
- Price per sq. ft.:$213.46
- Tax amount:$9,611 (2025)
Features and amenities
- Laundry features:In Hall, Laundry Room, Upper Level
- Amenities:Bookcases, Cathedral Ceiling(s), Disappearing Attic Stairs, Entrance Foyer 2 Story, High Ceilings 9 ft Lower, High Ceilings 9 ft Main, High Ceilings 9 ft Upper, His and Hers Closets, Tray Ceiling(s), Walk-In Closet(s)
Parking
- Parking description:Attached, Driveway, Garage, Garage Door Opener, Garage Faces Front, Level Driveway
- Garage spaces:2
 Listings identified with the FMLS IDX logo come from FMLS and are held by brokerage firms other than the owner of this website. The listing brokerage is identified in any listing details. Information is deemed reliable but is not guaranteed. If you believe any FMLS listing contains material that infringes your copyrighted work please click here (https://www.fmls.com/dmca) to review our DMCA policy and learn how to submit a takedown request. ©2026 First Multiple Listing Service, Inc. FIRSTMLS Member Broker: Debbie Cooke
New listings near 4571 Rutherford Drive
- New
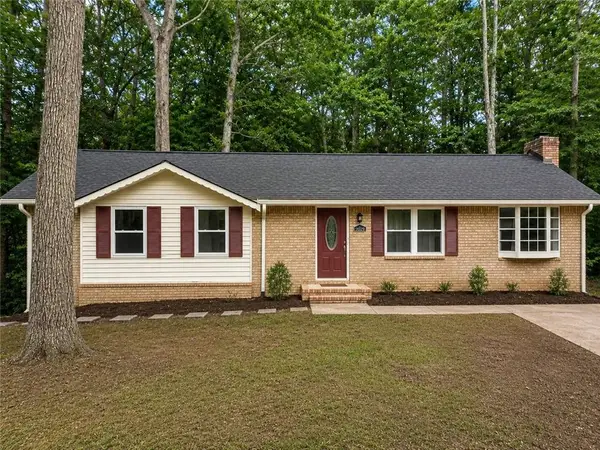
 $299,900Active3 beds 2 baths1,475 sq. ft.
3229 Fern Valley Drive Sw, Marietta, GA 30008
MLS# 7807057Listed by: VIRTUAL PROPERTIES REALTY.COM - Coming Soon
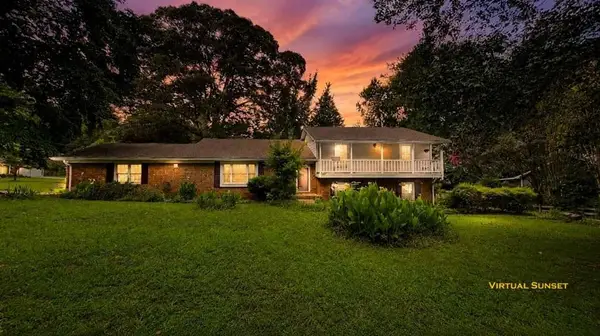 $357,900Coming Soon4 beds 3 baths
94 Stone Mill Lane, Marietta, GA 30064
MLS# 7807086Listed by: MAXIMUM ONE REALTY GREATER ATL. - Coming Soon
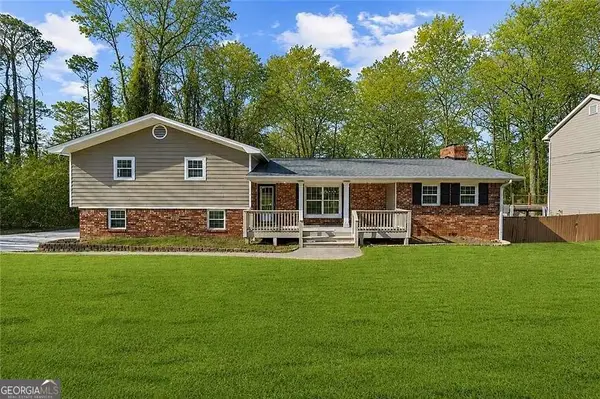 $425,000Coming Soon3 beds 2 baths
3381 Ember Street, Marietta, GA 30066
MLS# 10808203Listed by: Keller Williams Realty Atl. Partners - New
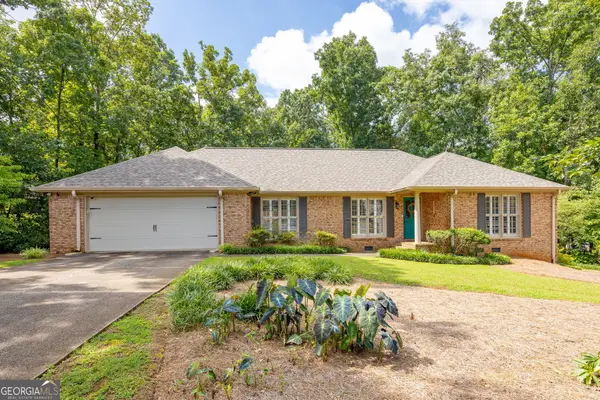 $480,000Active3 beds 2 baths2,326 sq. ft.
1656 Windcrest Drive Sw, Marietta, GA 30064
MLS# 10808063Listed by: Atlanta Communities - Coming Soon
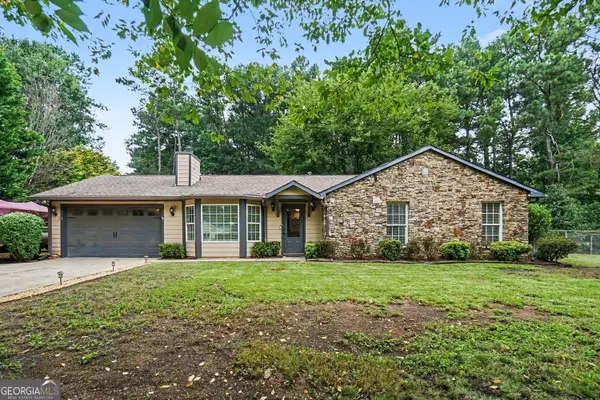 $415,000Coming Soon3 beds 2 baths
2713 Post Oak Drive, Marietta, GA 30062
MLS# 10808089Listed by: BHGRE Metro Brokers - New
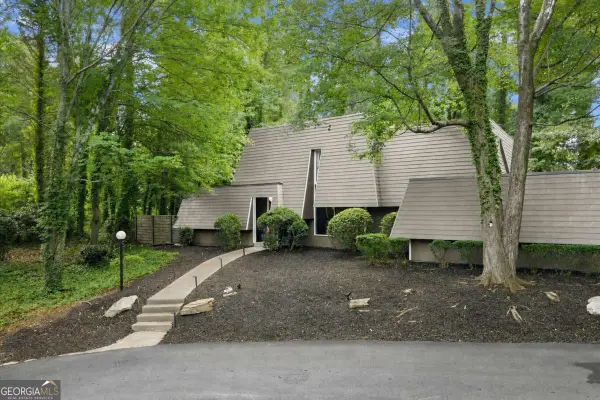 $949,900Active4 beds 3 baths2,555 sq. ft.
5094 Lake Fjord Pass, Marietta, GA 30068
MLS# 10808127Listed by: Compass - New
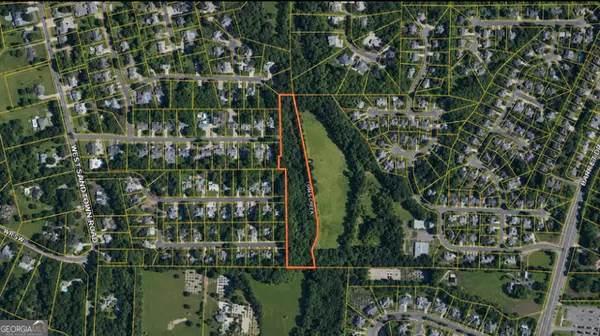 $299,999Active5.32 Acres
620 Sutton Way Sw, Marietta, GA 30064
MLS# 10808148Listed by: eXp Realty - New
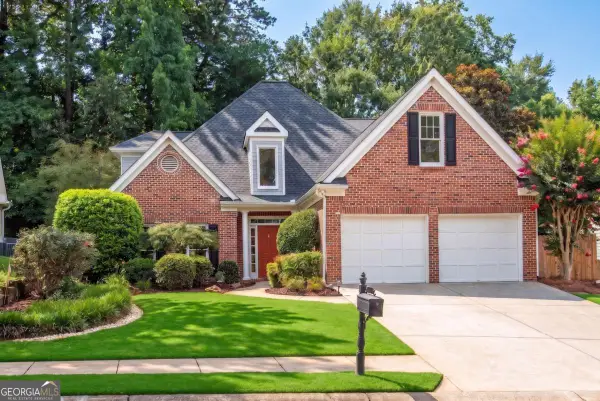 $825,000Active4 beds 4 baths
4069 Tritt Homestead, Marietta, GA 30062
MLS# 10808153Listed by: The Rezerve - New
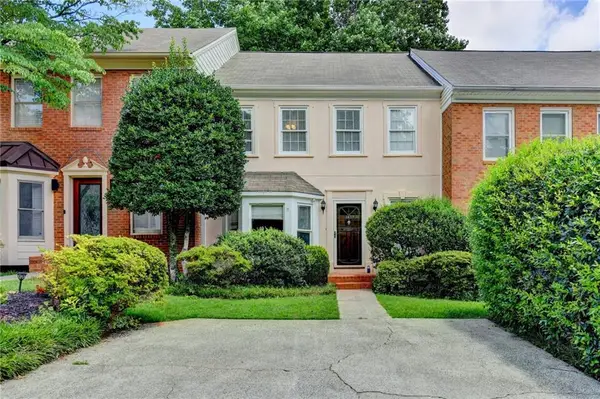 $295,000Active2 beds 3 baths1,644 sq. ft.
1407 Old Virginia Court Se, Marietta, GA 30067
MLS# 7805450Listed by: KELLER WILLIAMS REALTY CHATTAHOOCHEE NORTH, LLC - New
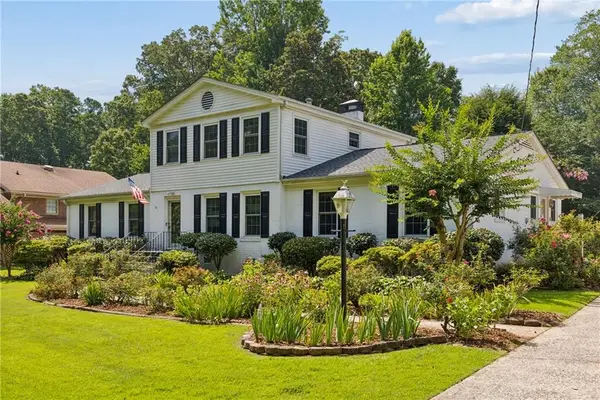 $567,900Active3 beds 2 baths2,781 sq. ft.
3341 Hickory Crest Drive Nw, Marietta, GA 30064
MLS# 7806214Listed by: PRIME PROPERTIES ATLANTA


Protect your home and budget from life's surprises with an Assurant Home Warranty, backed by a partner that supports you through every step of homeownership. Explore Plans.
©2026 Century 21 Real Estate LLC. All rights reserved. CENTURY 21®, the CENTURY 21 Logo and C21® are service marks owned by Century 21 Real Estate LLC. Century 21 Real Estate LLC fully supports the principles of the Fair Housing Act and the Equal Opportunity Act. Each office is independently owned and operated. Listing information is deemed reliable but not guaranteed accurate.