
4581 Trickum Road Ne, Marietta, GA 30066
Local realty services provided by:CENTURY 21 Realty 1 Professionals
4581 Trickum Road Ne,Marietta, GA 30066
$1,049,000
- 6 Beds
- 5 Baths
- 4,970 sq. ft.
- Single family
- Active
Listed by: ashley kimball, raquel kimball
Office: epique realty
MLS#:10873024
Source:METROMLS
Price summary
- Price:$1,049,000
- Price per sq. ft.:$211.07
About this home
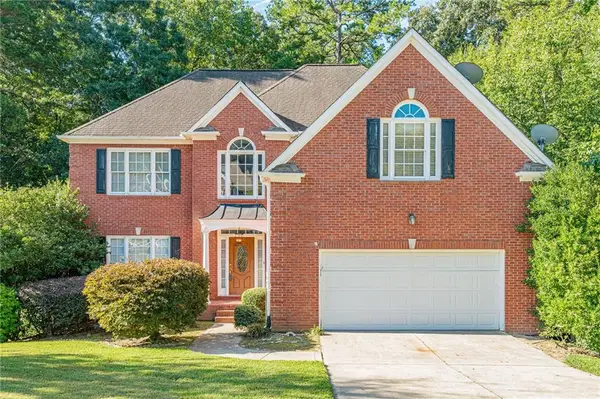
Discover exceptional versatility in this beautifully renovated East Cobb residence on huge private lot in the sought-after Lassiter High School district, with **no mandatory HOA** The main-level primary suite offers the convenience of single-level living, while brand-new solid hardwood floors, soaring ceilings, an exposed wood beam, and an impressive kitchen with waterfall quartz countertops, an oversized island, white shaker cabinetry, and professional stainless steel appliances create an inviting atmosphere for everyday living and entertaining. The main-level primary retreat features a beautifully renovated bath with a freestanding soaking tub, separate shower, and double vanity. Two additional bedrooms and a spacious upstairs loft offer flexibility for family, guests, or a home office. The finished basement features a complete in-law suite with three bedrooms, two full bathrooms, a second kitchen, and a spacious living area. A step-less private entrance and separate driveway provide exceptional independence for multigenerational living or extended guest stays. A rare highlight is the approximately 1,270-square-foot garage, offering room for up to five vehicles, a workshop, or business equipment and storage. The expansive driveway accommodates 20+ vehicles, ideal for contractors, business owners, automotive enthusiasts, or anyone needing substantial parking capacity. Updates include a new roof, water heater, and HVAC system in the basement. Enjoy the new rear deck, 60 foot long covered front porch, generous outdoor space. The North Landing HOA is optional and offers swim, tennis, pickleball, and recreational amenities. Convenient access to Downtown Woodstock's shopping and dining. Location is also in close proximity to Kennesaw and Roswell. An exceptional blend of distinctive features, versatile living spaces, and an ideal East Cobb location, this is a home that truly stands apart....
Contact an agent
Home facts
- Year built:1984
- Subdivision & Development:NORTH LANDING
- Listing ID #:10873024
- Updated:October 25, 2026 at 04:26 AM
Rooms and interior
- Bedrooms:6
- Total bathrooms:5
- Full bathrooms:4
- Half bathrooms:1
- Flooring:Hardwood, Tile
- Dining Description:Separate Room
- Bathrooms Description:Double Vanity, Separate Shower, Soaking Tub, Tile Bath
- Kitchen Description:Breakfast Bar, Dishwasher, Disposal, Ice Maker, Kitchen Island, Microwave, Oven/Range (Combo), Refrigerator, Second Kitchen, Solid Surface Counters, Stainless Steel Appliance(s)
- Bedroom Description:Master On Main Level, Walk-In Closet(s)
- Basement Description:Bath Finished, Concrete, Daylight, Exterior Entry, Finished, Full
- Living area:4,970 sq. ft.
Heating and cooling
- Cooling:Ceiling Fan(s), Central Air
- Heating:Central, Forced Air, Natural Gas, Wood, Zoned
- Central air:Yes
Structure and exterior
- Roof:Composition, Metal
- Year built:1984
- Building area:4,970 sq. ft.
- Lot area:0.73 Acres
- Lot Features:Level, Open Lot, Private
- Architectural Style:Ranch, Traditional
- Construction Materials:Concrete, Stone
- Exterior Features:Deck
- Levels:3+ Story
Schools
- High school:Lassiter
- Middle school:Mabry
- Elementary school:Rocky Mount
Utilities
- Water:Public, Water Available
- Sewer:Public Sewer, Sewer Available, Sewer Connected
Finances and disclosures
- Price:$1,049,000
- Price per sq. ft.:$211.07
- Tax amount:$6,765 (2025)
Features and amenities
- Appliances:Dishwasher, Disposal, Gas Water Heater, Microwave, Oven/Range (Combo), Refrigerator, Stainless Steel Appliance(s)
- Laundry features:Laundry, Laundry Closet
- Amenities:Beamed Ceilings, Carbon Monoxide Detector(s), Double Pane Windows, Gas Water Heater, High Ceilings, In-Law Floorplan, Pulldown Attic Stairs, Smoke Detector(s), Tray Ceiling(s), Vaulted Ceiling(s)
Parking
- Total parking spaces:9
- Parking description:Attached, Detached Parking, Garage, Garage Door Opener, Parking Pad
- Garage:Yes
 2026 Georgia MLS. All rights reserved. Information Deem Reliable But Not Guaranteed October 25, 2026 METROMLS Member Broker: Angela Whitmire
New listings near 4581 Trickum Road Ne
- Coming Soon
 $465,000Coming Soon5 beds 4 baths
1202 Commonwealth Avenue Sw, Marietta, GA 30064
MLS# 10877588Listed by: Keller Williams Realty Atlanta North - Coming Soon
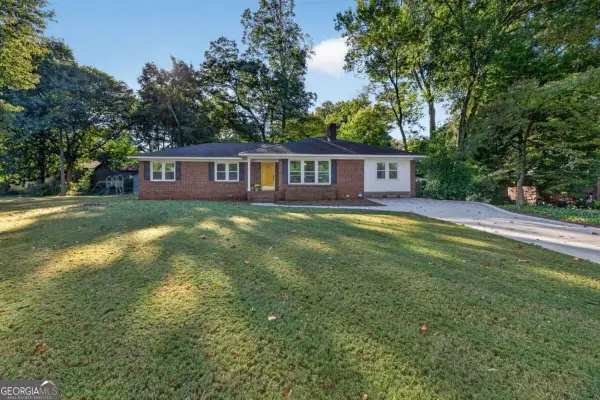 $600,000Coming Soon3 beds 2 baths
139 Atwood Drive Nw, Marietta, GA 30064
MLS# 10877149Listed by: Atlanta Communities - Coming Soon
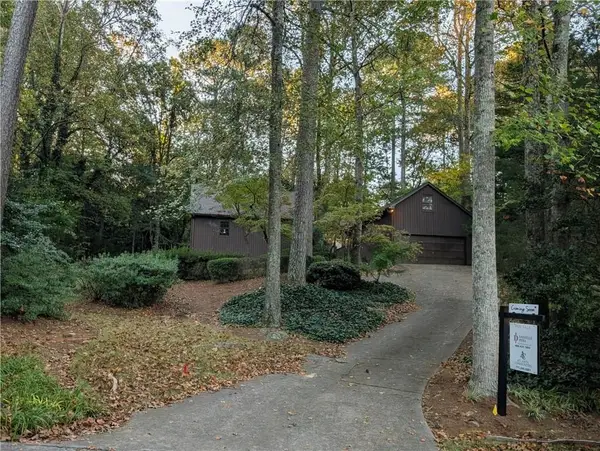 $525,000Coming Soon4 beds 3 baths2,664 sq. ft.
1434 Woodwind Court, Marietta, GA 30068
MLS# 7855279Listed by: ATLANTA COMMUNITIES - Coming Soon
 $425,000Coming Soon3 beds 3 baths2,058 sq. ft.
381 Strawberry Wynde Nw, Marietta, GA 30064
MLS# 7841624Listed by: ORCHARD BROKERAGE LLC - Coming Soon
 $819,500Coming Soon4 beds 4 baths3,759 sq. ft.
2955 Gateland, Marietta, GA 30062
MLS# 7852720Listed by: HARRY NORMAN REALTORS - Coming Soon
 $819,500Coming Soon4 beds 4 baths3,275 sq. ft.
2955 Gateland Square, Marietta, GA 30062
MLS# 10871171Listed by: Harry Norman Realtors - Coming Soon
 $270,000Coming Soon2 beds 1 baths1,127 sq. ft.
905 Riverview Drive Se, Marietta, GA 30067
MLS# 10868770Listed by: Coldwell Banker Realty - Coming Soon
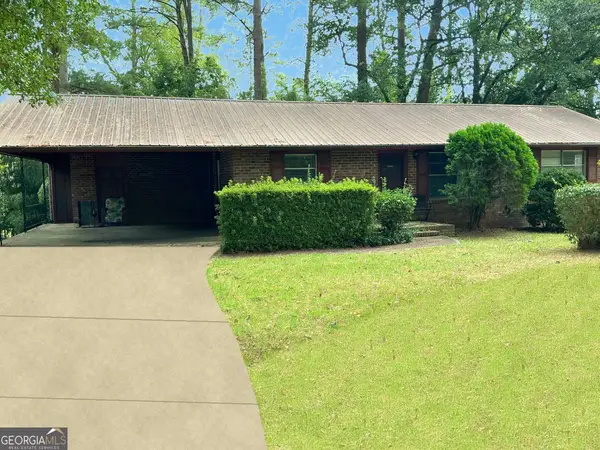 $280,000Coming Soon3 beds 2 baths1,663 sq. ft.
951 Oriole Lane, Marietta, GA 30067
MLS# 10866621Listed by: Weichert Realtors Cara & Assoc - Coming Soon
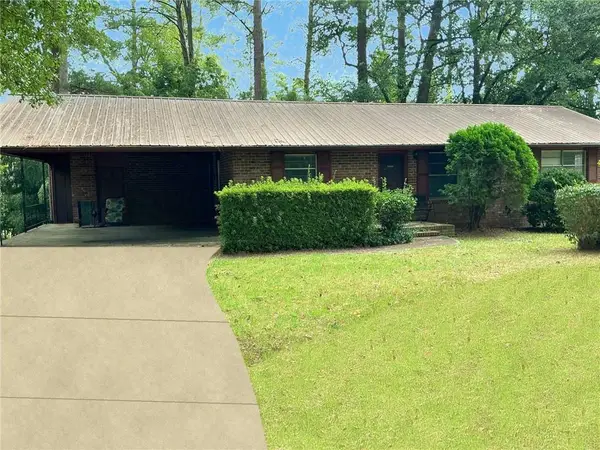 $280,000Coming Soon3 beds 2 baths1,663 sq. ft.
951 Oriole Lane Se, Marietta, GA 30067
MLS# 7848046Listed by: WEICHERT REALTORS CARA AND ASSOC. - Coming Soon
 $749,900Coming Soon6 beds 4 baths4,400 sq. ft.
2330 Tall Timbers Ne, Marietta, GA 30066
MLS# 7843911Listed by: VIRTUAL PROPERTIES REALTY. BIZ


Protect your home and budget from life's surprises with an Assurant Home Warranty, backed by a partner that supports you through every step of homeownership. Explore Plans.
©2026 Century 21 Real Estate LLC. All rights reserved. CENTURY 21®, the CENTURY 21 Logo and C21® are service marks owned by Century 21 Real Estate LLC. Century 21 Real Estate LLC fully supports the principles of the Fair Housing Act and the Equal Opportunity Act. Each office is independently owned and operated. Listing information is deemed reliable but not guaranteed accurate.