
4679 Cherry Way, Marietta, GA 30067
Local realty services provided by:CENTURY 21 Novus
4679 Cherry Way,Marietta, GA 30067
$1,050,000
- 5 Beds
- 4 Baths
- 4,897 sq. ft.
- Single family
- Active
Listed by: heather abernathy, rich wedekind
Office: keller williams realty atlanta north
MLS#:10759331
Source:METROMLS
Price summary
- Price:$1,050,000
- Price per sq. ft.:$214.42
About this home
This West coast retreat is located in the highly desirable Atlanta Country Club, East Cobb community and zoned for the top-rated Sope Creek ES/Dickerson MS/Walton High School district! Tucked away in an incredible private, wooded setting, on a cul-de-sac, this one-of-a-kind contemporary home offers the feeling of a luxury mountain retreat while being just minutes from everything Atlanta has to offer, with quick access to Columns Drive and the Chattahoochee National Recreation Area, where you can enjoy scenic walking trails and breathtaking views of the Chattahoochee River. Boasting over 4,900 square feet, this beautifully updated home features 5 bedrooms, 3.5 bathrooms, soaring vaulted ceilings, dramatic architectural details, walls of new windows, and incredible natural light throughout. The completely renovated chef's kitchen is truly the heart of the home, showcasing sleek modern Schuon kitchen cabinetry, expansive quartz countertops, an almost 14 ft. island with a 5 burner gas cooktop, stainless Thermador appliances including a double oven, microwave, sub-zero fridge, and an open-concept design flowing seamlessly into the 3 season room, dining area and impressive vaulted great room with exposed wood beams and stunning stone fireplace. The spacious primary suite offers a peaceful retreat with vaulted wood ceilings, private deck access, custom walk-in closet, and a fully renovated spa-inspired bathroom featuring dual vanities, soaking tub, oversized frameless shower, and designer finishes. The two upstairs bathrooms, including the luxurious primary bath, have both been completely gutted and beautifully redesigned. Additional updates include refinished hardwood floors on the main level, brand new carpet throughout the upstairs bedrooms and terrace level, fresh interior and exterior paint, and a BRAND NEW ROOF. The terrace level offers additional living space with a large rec room, built-in bookshelves, a second fireplace, a wet bar, two guest suites (or use one as a private office or home gym) full bath, and flexible entertaining or recreation areas. Outdoor living is equally impressive with multiple newer decks and serene wooded views from nearly every room, creating the perfect blend of privacy, nature, and modern living. Plus, a brand new garage door!This is a rare opportunity to own a truly unique architectural home in one of East Cobb's most prestigious locations, with quick access to the Chattahoochee National Recreation area, I-285, GA400, East Cobb Avenue Shopping/dining, Whole Foods, Trader Joe's, Publix, Kroger, Sprouts and Lidl, minutes to Sandy Springs City Center and Truist Stadium area. Come visit us on Saturday, May 9th from 2 to 4pm!...
Contact an agent
Home facts
- Year built:1980
- Listing ID #:10759331
- Updated:May 31, 2026 at 10:47 AM
Rooms and interior
- Bedrooms:5
- Total bathrooms:4
- Full bathrooms:3
- Half bathrooms:1
- Flooring:Carpet, Hardwood, Stone, Tile
- Dining Description:Seats 12+
- Kitchen Description:Breakfast Area, Breakfast Bar, Dishwasher, Disposal, Double Oven, Kitchen Island, Microwave, Pantry, Refrigerator
- Bedroom Description:Walk-In Closet(s)
- Basement Description:Bath Finished, Daylight, Exterior Entry, Finished, Full, Interior Entry
- Living area:4,897 sq. ft.
Heating and cooling
- Cooling:Ceiling Fan(s), Central Air, Electric
- Heating:Central, Natural Gas
- Central air:Yes
Structure and exterior
- Roof:Composition
- Year built:1980
- Building area:4,897 sq. ft.
- Lot area:0.65 Acres
- Lot Features:Private, Sloped
- Architectural Style:Contemporary
- Construction Materials:Stone, Wood Siding
- Exterior Features:Balcony, Deck, Screened
- Foundation Description:Slab
- Levels:3+ Story
Schools
- High school:Walton
- Middle school:Dickerson
- Elementary school:Sope Creek
Utilities
- Water:Public, Water Available
- Sewer:Public Sewer, Sewer Available
Finances and disclosures
- Price:$1,050,000
- Price per sq. ft.:$214.42
- Tax amount:$9,183 (2025)
Features and amenities
- Appliances:Dishwasher, Disposal, Double Oven, Gas Water Heater, Microwave, Refrigerator
- Laundry features:Laundry, Upper Level
- Amenities:Beamed Ceilings, Bookcases, Double Pane Windows, Gas Water Heater, High Ceilings, Smoke Detector(s), Vaulted Ceiling(s), Wet Bar
Parking
- Total parking spaces:2
- Parking description:Attached, Garage, Kitchen Level, Storage
- Garage:Yes
 2026 Georgia MLS. All rights reserved. Information Deem Reliable But Not Guaranteed May 31, 2026 METROMLS Member Broker: Curtis North
New listings near 4679 Cherry Way
- New
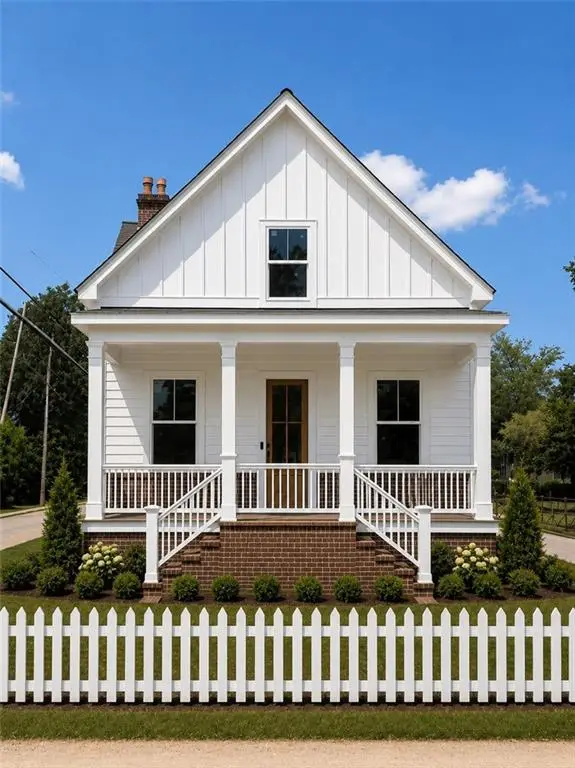 $889,000Active5 beds 5 baths2,700 sq. ft.
325 Wright Street, Marietta, GA 30064
MLS# 7778088Listed by: COLDWELL BANKER REALTY - New
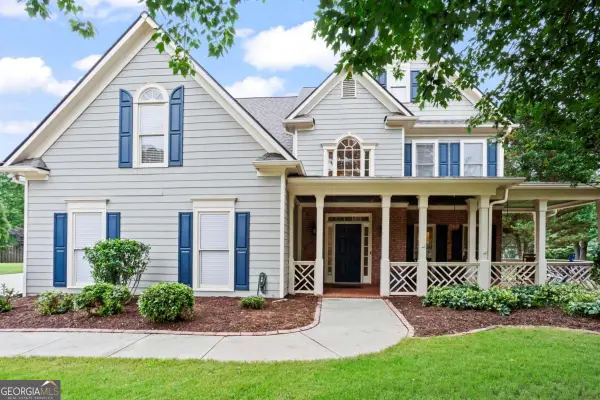 $650,000Active5 beds 4 baths3,390 sq. ft.
2446 Retreat Close, Marietta, GA 30066
MLS# 10774917Listed by: 1 Look Real Estate - Coming Soon
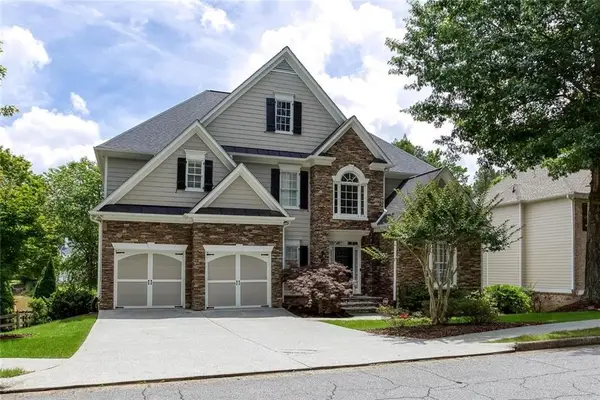 $889,000Coming Soon5 beds 5 baths
1688 Holcomb Lake Road, Marietta, GA 30062
MLS# 7775894Listed by: PARK PLACE BROKERS - New
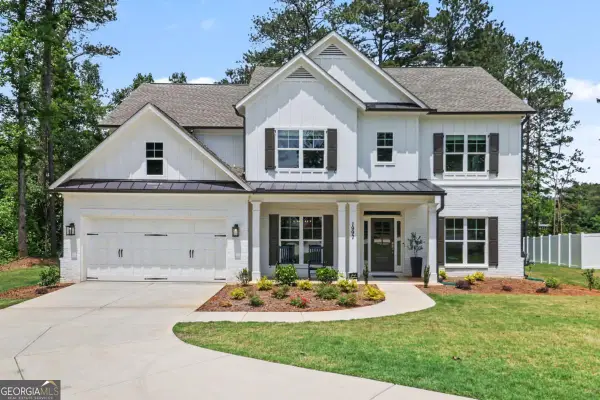 $820,000Active5 beds 4 baths3,176 sq. ft.
1997 Shallowford Road, Marietta, GA 30066
MLS# 10774837Listed by: Atlanta Communities - New
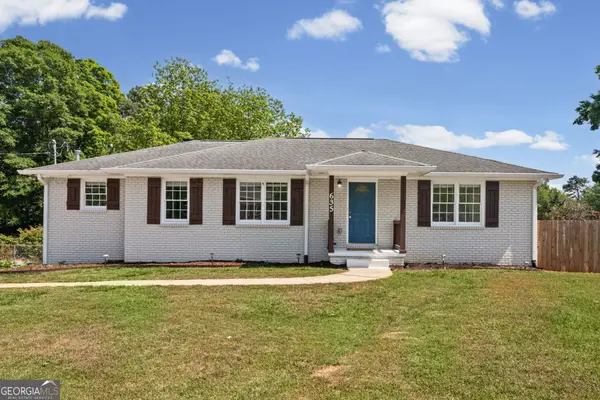 $379,900Active3 beds 3 baths1,492 sq. ft.
635 Birchwood Lane Sw, Marietta, GA 30060
MLS# 10774864Listed by: Kolt Christopher Homes Inc. - New
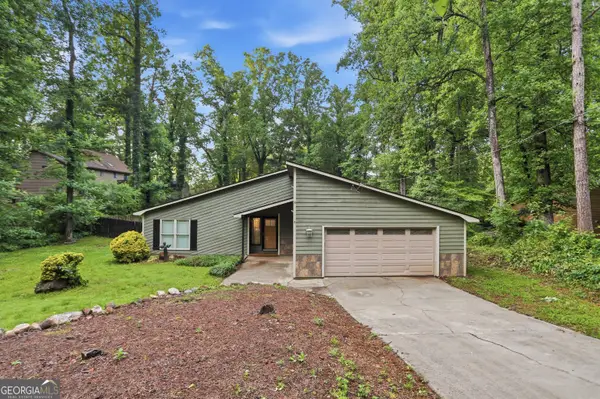 $425,000Active3 beds 2 baths2,180 sq. ft.
1485 Barrier Road, Marietta, GA 30066
MLS# 10774754Listed by: Opendoor Brokerage - New
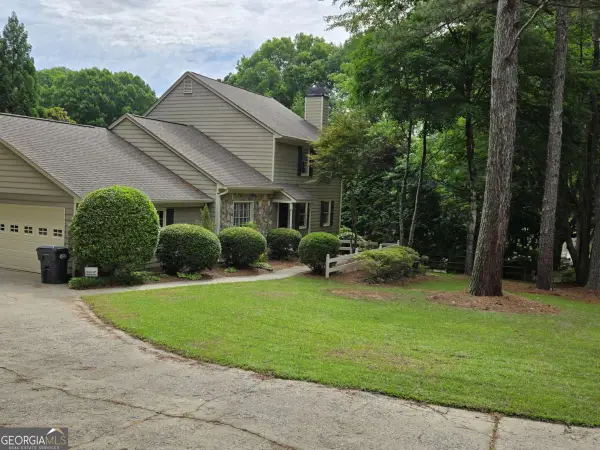 $725,000Active3 beds 2 baths2,548 sq. ft.
1726 W Point Circle, Marietta, GA 30068
MLS# 10774715Listed by: Clickit Realty Inc. - New
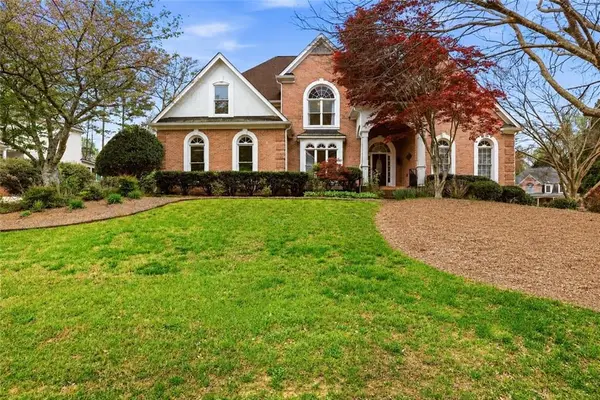 $825,000Active5 beds 5 baths5,441 sq. ft.
2059 Fairhill Lane Nw, Marietta, GA 30064
MLS# 7777609Listed by: KELLER WILLIAMS REALTY PEACHTREE RD. - New
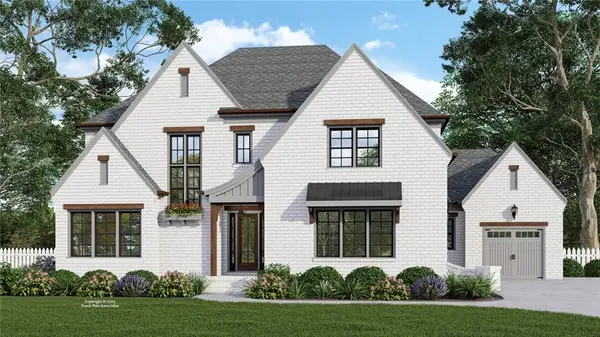 $1,499,915Active5 beds 6 baths3,600 sq. ft.
3840 Havenrock Drive, Marietta, GA 30066
MLS# 7779078Listed by: ALL ATLANTA REALTY, LLC - Coming Soon
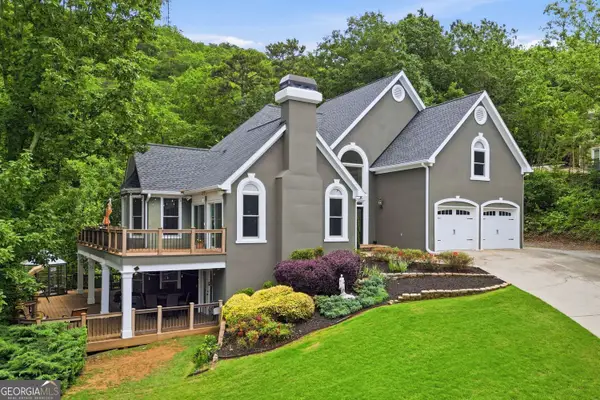 $998,500Coming Soon5 beds 5 baths
2951 Summitop Court, Marietta, GA 30066
MLS# 10774569Listed by: The Agency - Atlanta Metro


Protect your home and budget from life's surprises with an Assurant Home Warranty, backed by a partner that supports you through every step of homeownership. Explore Plans.
©2026 Century 21 Real Estate LLC. All rights reserved. CENTURY 21®, the CENTURY 21 Logo and C21® are service marks owned by Century 21 Real Estate LLC. Century 21 Real Estate LLC fully supports the principles of the Fair Housing Act and the Equal Opportunity Act. Each office is independently owned and operated. Listing information is deemed reliable but not guaranteed accurate.